
1656 Nc 42 Highway, Moncure, NC 27559
Local realty services provided by:ERA Live Moore
Listed by: mike wall
Office: century 21 vanguard
MLS#:10170291
Source:RD
Price summary
- Price:$1,350,000
- Price per sq. ft.:$781.25
About this home
Live on Vacation!!! This breathtaking custom-built log home is nestled on a 36+ acre secluded property, offering peace, privacy, and timeless rustic charm, all while being an easy commute to RTP and all areas of the Triangle. Warm and inviting, the home features rich wood tones throughout, with massive logs and custom distressed wood flooring that capture the essence of log home living. You'll love the new granite countertops in the kitchen just installed (new photos added to show the contrast). You'll feel like you're in a remote paradise in this lovely place. With a cozy wood stove set up to heat the entire home, combined with a dual-fuel (propane) heat pump, you'll never stress about loss of heat during an ice storm. Custom cabinetry adds even more charm and functionality, and the kitchen will soon be upgraded to granite countertops. As you step out onto the covered porch or screened porch, you'll feel like you've stepped into another world of beauty and peace as the Koi Pond fountain lulls you into serenity and the stress of the world melts away. On hot summer days and nights, you'll love cooling off in the pool while maybe hosting a barbecue for ones near and dear to you. Every day can feel like a vacation as you relax in the evenings by the pond, watching the ducks paddle, or enjoy a crackling fire in the fire pit while grilling your favorite meal. Perhaps savor your morning coffee or favorite beverage on the screened porch surrounded by nature. A detached second living area with a bedroom, kitchen, and a full bathroom, you'll always have a place for guests to enjoy an extended stay or maybe rent it out for extra income. Perhaps you dream of a self-sufficient homestead, with tons of space for hobby gardens with the raised beds or ample space for large scale gardening and plenty of areas for fruiting or nut bearing trees. You get the bonus of a large chicken coop/hen house, rabbit cage, and kennel space for a pet, as needed. Last but not least, there are two well-cleared areas that can be set up as pastures for livestock or horses. Maybe you have a business with heavy equipment? You'll be able to easily store it onsite with a covered equipment pole shed, a metal building 4-car workshop/garage with a heated and cooled office space, a full bath, and a wood stove, plus a bonus shed to store whatever. Maybe you're avid about outdoor sporting activities such as hunting and fishing. With multiple hunt stands already built onsite with food plots and open areas for more plots or private range, plus a large pond, you have a sporting paradise loaded with deer, turkey, and more. Or maybe, you see yourself as someone who just loves the thrill of four-wheeling down the ample trail system on the property or keeping yourself fit by hiking or trail running. This one-of-a-kind property has all these possibilities and more with its perfect blend of rustic elegance, self-sufficiency, and outdoor living. It is an amazing escape from the everyday hustle and grind. And with just a hop, skip, and a jump to US-1, you can be anywhere in Sanford or the Triangle in minutes to enjoy all that urban life has to offer, including fine dining, theater, shopping, groceries, and more!...
Contact an agent
Home facts
- Year built:2006
- Subdivision & Development:Not in a Subdivision
- Listing ID #:10170291
- Added:101 day(s) ago
- Updated:September 07, 2026 at 03:37 PM
Rooms and interior
- Bedrooms:2
- Total bathrooms:2
- Full bathrooms:2
- Rooms Total:19
- Flooring:Plank, Tile, Wood
- Dining Description:Eat-in Kitchen, Kitchen/Dining Room Combination
- Bathrooms Description:Bathtub Only, Bathtub/Shower Combination, Soaking Tub, Walk-In Shower
- Kitchen Description:Dishwasher, Dryer, Gas Range, Microwave, Refrigerator, Washer
- Living area:1,728 sq. ft.
Heating and cooling
- Cooling:Ceiling Fan(s), Central Air, Heat Pump
- Heating:Central, Fireplace Insert, Forced Air, Heat Pump, Propane, Wood, Wood Stove
- Central air:Yes
Structure and exterior
- Roof:Metal
- Year built:2006
- Building area:1,728 sq. ft.
- Lot area:36.17 Acres
- Lot Features:Hardwood Trees, Landscaped, Partially Cleared, Pond on Lot, Wooded
- Architectural Style:Log Home, Rustic
- Construction Materials:Log
- Exterior Features:Deck, Fire Pit, Front Porch, Lighting, Outdoor Grill, Private Yard, Rear Porch, Screened, Side Porch, Storage
- Foundation Description:Block, Combination, Stone
- Levels:One
Schools
- High school:Chatham - Seaforth High School
- Middle school:Chatham - Moncure School
- Elementary school:Chatham - Moncure School
Utilities
- Water:Public
- Sewer:Septic Tank
Finances and disclosures
- Price:$1,350,000
- Price per sq. ft.:$781.25
- Tax amount:$5,435
Features and amenities
- Laundry features:Laundry Closet, Laundry Room, Main Level
- Pool features:Above Ground
Parking
- Total parking spaces:20
- Parking description:Driveway, Garage, Gravel, Unpaved
- Garage:Yes
- Garage spaces:4
- Carport spaces:4
 Listings marked with a Doorify MLS icon are provided courtesy of the Doorify MLS, of North Carolina, Internet Data Exchange Database. Brokers make an effort to deliver accurate information, but buyers should independently verify any information on which they will rely in a transaction. The listing broker shall not be responsible for any typographical errors, misinformation, or misprints, and they shall be held totally harmless from any damages arising from reliance upon this data. This data is provided exclusively for consumers’ personal, non-commercial use. Copyright 2026 Doorify MLS of North Carolina. All rights reserved.
New listings near 1656 Nc 42 Highway
- New
 $299,000Active2 beds 1 baths1,537 sq. ft.
194 Post Office Road, Moncure, NC 27559
MLS# 10190369Listed by: STRAIGHT UP REALTY, LLC - New
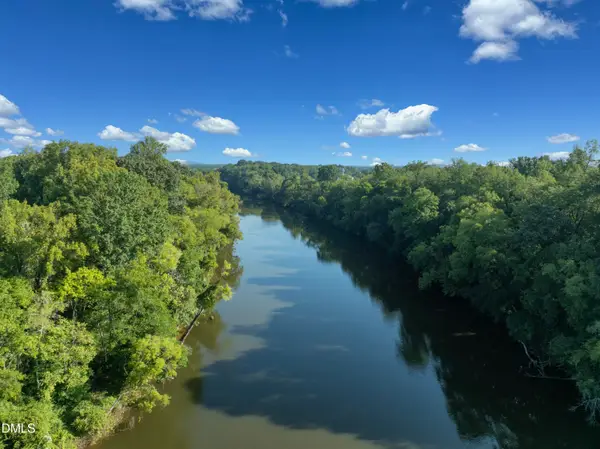 $750,000Active39.16 Acres
833 River Point Road, Moncure, NC 27559
MLS# 10190218Listed by: LONG & FOSTER REAL ESTATE INC/NORTH RALEIGH  $995,000Active3 beds 5 baths3,529 sq. ft.
275 Mill Stone Road Ext., Moncure, NC 27559
MLS# 10186410Listed by: ABSOLUTE REALTY COMPANY, LLC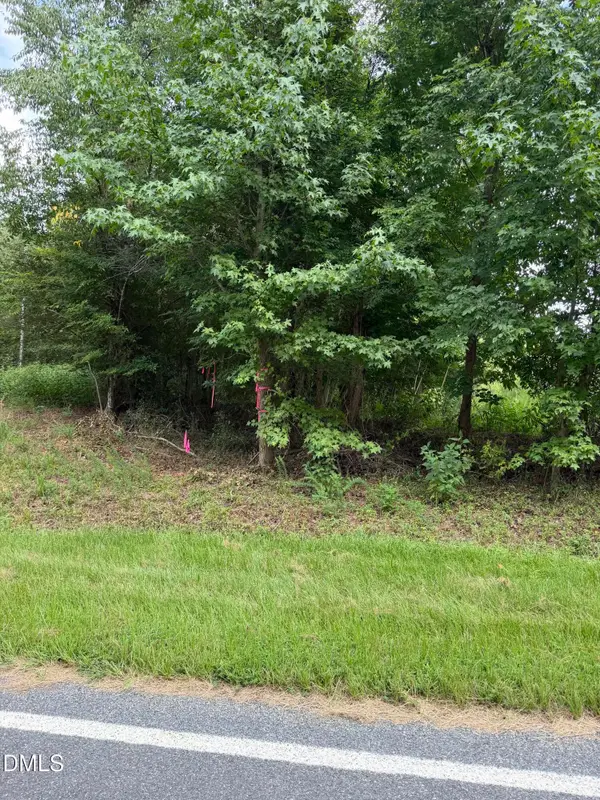 $420,000Active10.5 Acres
00 Chatham Church Road, Moncure, NC 27559
MLS# 10184997Listed by: HOWARD HANNA ALLEN TATE BURLINGTON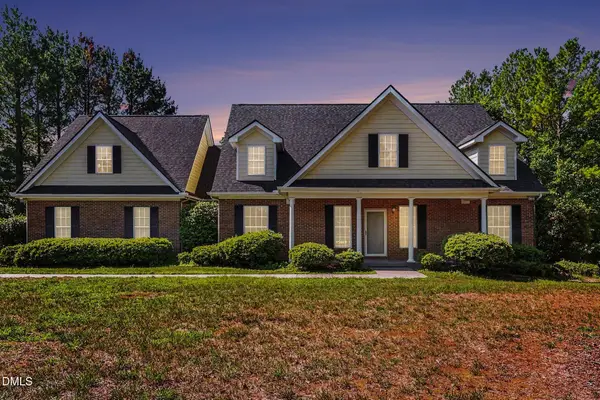 $698,000Active3 beds 3 baths2,644 sq. ft.
606 Old Chestnut Crossing, Moncure, NC 27559
MLS# 10180990Listed by: BETTER HOMES & GARDENS REAL ES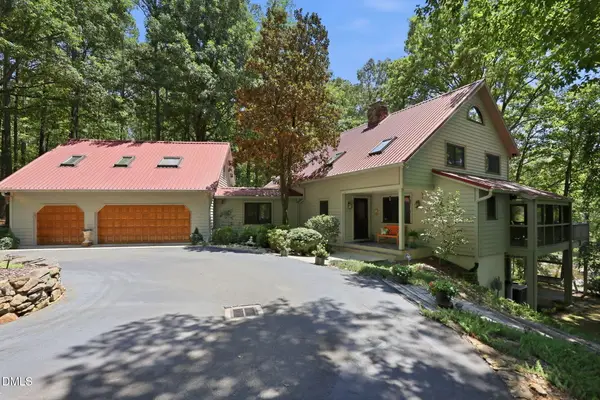 $1,250,000Active3 beds 4 baths4,335 sq. ft.
1680 Center Grove Church Road, Moncure, NC 27559
MLS# 10180865Listed by: ZSUPPAN REALTY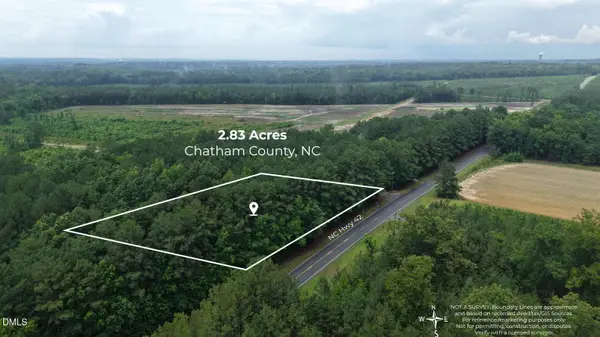 $79,700Active2.89 Acres
0 Hwy 42, Moncure, NC 27559
MLS# 10179441Listed by: JULIE WRIGHT REALTY GROUP LLC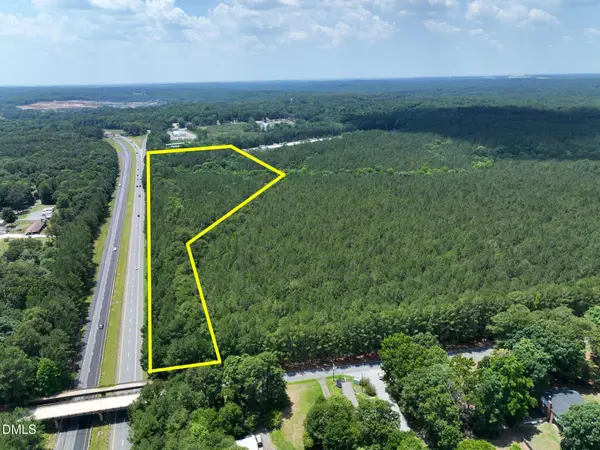 $1,250,000Active10.52 Acres
0 Moncure School Road, Moncure, NC 27559
MLS# 10178175Listed by: NATIONAL LAND REALTY CENTRAL NC MLS LLC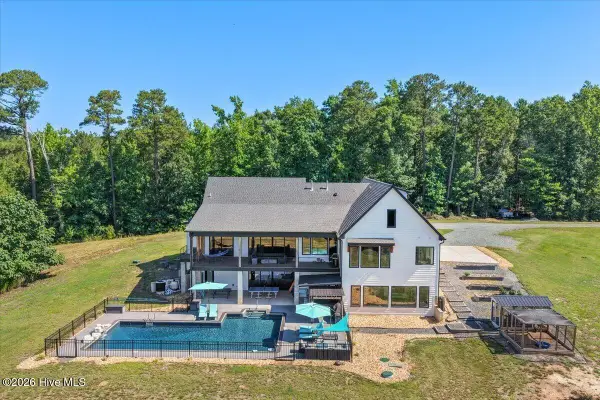 $2,299,000Active4 beds 5 baths5,648 sq. ft.
290 Old Chevy Road, Moncure, NC 27559
MLS# 100586109Listed by: CAROLINA HOMELAND PARTNERS LLC $374,900Pending3 beds 3 baths1,526 sq. ft.
70 Chatham Oaks, Moncure, NC 27559
MLS# LP764877Listed by: COLDWELL BANKER ADVANTAGE #5 (SANFORD)


Protect your home and budget from life's surprises with an Assurant Home Warranty, backed by a partner that supports you through every step of homeownership. Explore Plans.
© 2023 - 2026 ERA Franchise Systems LLC. All rights reserved. ERA Franchise Systems LLC fully supports the principles of the Fair Housing Act and the Equal Opportunity Act. ERA, ERA Real Estate powered, and their respective logos are registered service marks of ERA Franchise Systems LLC. Each office is independently owned and operated.