
606 Old Chestnut Crossing, Moncure, NC 27559
Local realty services provided by:ERA Live Moore
606 Old Chestnut Crossing,Moncure, NC 27559
$674,000
- 3 Beds
- 3 Baths
- 2,644 sq. ft.
- Single family
- Active
Listed by: jamie leahann reed
Office: better homes & gardens real es
MLS#:10180990
Source:RD
Price summary
- Price:$674,000
- Price per sq. ft.:$254.92
About this home
MAJOR PRICE IMPROVEMENT — NOW $674,000! Gorgeous, turn-key 3-bedroom, 3-bathroom brick home (plus bonus room), situated on a private 2.04-acre lot near Jordan Lake. // Beautiful neighborhood with no HOA dues. // This home has undergone a total transformation — the seller has methodically addressed every detail to deliver a pristine, move-in-ready product. // The functional main-level footprint features a private primary suite, a whole-house generator, a massive attached garage, detached storage shed, and a 2024 architectural roof. // Recent extensive improvements include a brand-new Whirlpool stainless steel appliance suite, upgraded cabinet hardware, fresh interior paint, plush brand-new Berber carpet, a fully serviced and sanitized HVAC system with deep-cleaned ductwork, and a complete exterior refresh featuring newly painted siding, replaced wood trim/fascia, and a brand-new back deck railing. // The property also boasts massive future expansion potential with 1,200+ sq. ft. unfinished walk-in attic space that is fully framed with vaulted ceilings, subflooring, and electrical infrastructure. // No HOA, but light protective covenants to safeguard long-term property values. // Enjoy country privacy with commuter convenience — come on home and see trees from every window!...
Contact an agent
Home facts
- Year built:2004
- Subdivision & Development:Chestnut Crossing
- Listing ID #:10180990
- Added:97 day(s) ago
- Updated:October 23, 2026 at 03:56 PM
Rooms and interior
- Bedrooms:3
- Total bathrooms:3
- Full bathrooms:3
- Rooms Total:15
- Flooring:Carpet, Hardwood, Tile, Vinyl
- Dining Description:Eat-in Kitchen, Kitchen/Dining Room Combination
- Bathrooms Description:Bathtub/Shower Combination, Walk-In Shower
- Kitchen Description:Dishwasher, Electric Oven, Free-Standing Gas Range, Free-Standing Range, Free-Standing Refrigerator, Gas Range, Ice Maker, Microwave, Range, Refrigerator
- Living area:2,644 sq. ft.
Heating and cooling
- Cooling:Central Air
- Heating:Central
- Central air:Yes
Structure and exterior
- Roof:Shingle
- Year built:2004
- Building area:2,644 sq. ft.
- Lot area:2.04 Acres
- Lot Features:Back Yard, Cul-de-sac, Front Yard, Hardwood Trees, Interior Lot, Landscaped, Many Trees, Partially Cleared, Private, Secluded, Views, Wooded
- Architectural Style:Cape Cod, Colonial, Traditional
- Construction Materials:Brick, Concrete
- Exterior Features:Balcony, Covered, Deck, Front Porch, Porch, Private Yard, Rain Gutters, Storage
- Foundation Description:Concrete
- Levels:One and One Half, Two
Schools
- High school:Chatham - Seaforth High School
- Middle school:Chatham - Moncure School
- Elementary school:Chatham - Moncure School
Utilities
- Water:Well
- Sewer:Septic Tank
Finances and disclosures
- Price:$674,000
- Price per sq. ft.:$254.92
- Tax amount:$4,928
Features and amenities
- Laundry features:Electric Dryer Hookup, Inside, Laundry Closet, Laundry Room, Main Level, Washer Hookup
- Amenities:Shutters
Parking
- Parking description:Attached, Driveway, Garage, Paved
- Garage:Yes
- Garage spaces:2
 Listings marked with a Doorify MLS icon are provided courtesy of the Doorify MLS, of North Carolina, Internet Data Exchange Database. Brokers make an effort to deliver accurate information, but buyers should independently verify any information on which they will rely in a transaction. The listing broker shall not be responsible for any typographical errors, misinformation, or misprints, and they shall be held totally harmless from any damages arising from reliance upon this data. This data is provided exclusively for consumers’ personal, non-commercial use. Copyright 2026 Doorify MLS of North Carolina. All rights reserved.
New listings near 606 Old Chestnut Crossing
 $74,900Pending3 beds 3 baths2,570 sq. ft.
58 Sprott Center Drive, Moncure, NC 27559
MLS# LP767834Listed by: HORTON REALTY, LLC.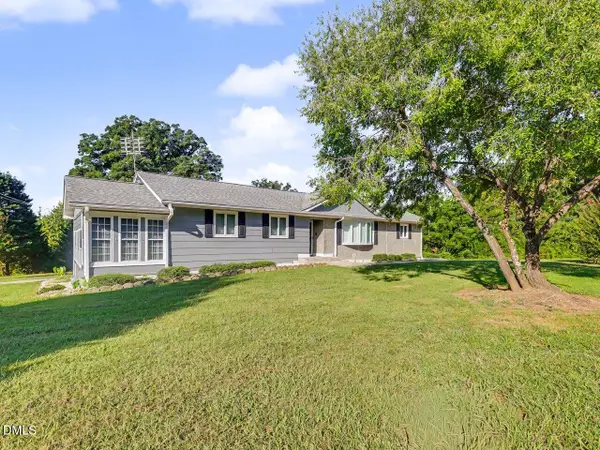 $650,000Active3 beds 3 baths2,356 sq. ft.
5210 Moncure Pittsboro Road, Moncure, NC 27559
MLS# 10193311Listed by: REALTY WORLD CAROLINA PROP $399,900Pending14.26 Acres
0 New Elam Church Road, Moncure, NC 27559
MLS# 10192691Listed by: REALTY WORLD CAROLINA PROP $265,000Active5.36 Acres
132 Bill Thomas Road, Moncure, NC 27559
MLS# 10192576Listed by: JUST BE HOME REALTY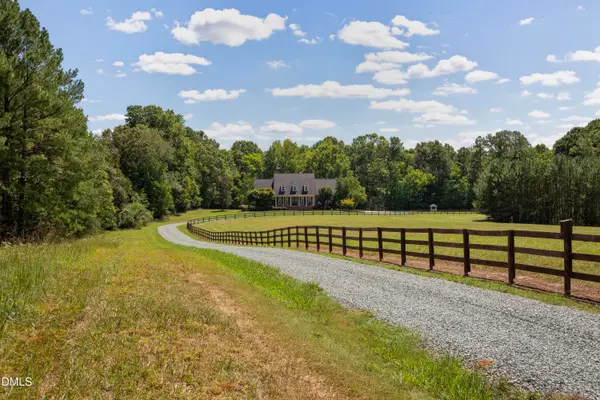 $2,950,000Active5 beds 6 baths6,200 sq. ft.
380 Mt View Church Road, Moncure, NC 27559
MLS# 10191829Listed by: LONG & FOSTER REAL ESTATE INC/NORTH RALEIGH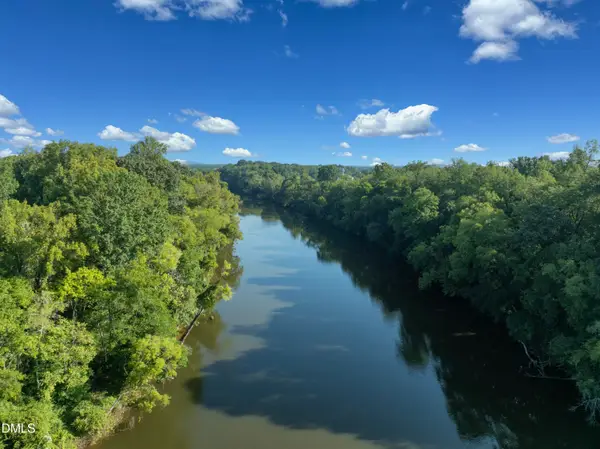 $750,000Pending39.16 Acres
833 River Point Road, Moncure, NC 27559
MLS# 10190218Listed by: LONG & FOSTER REAL ESTATE INC/NORTH RALEIGH $995,000Active3 beds 5 baths3,529 sq. ft.
275 Mill Stone Road Ext., Moncure, NC 27559
MLS# 10186410Listed by: ABSOLUTE REALTY COMPANY, LLC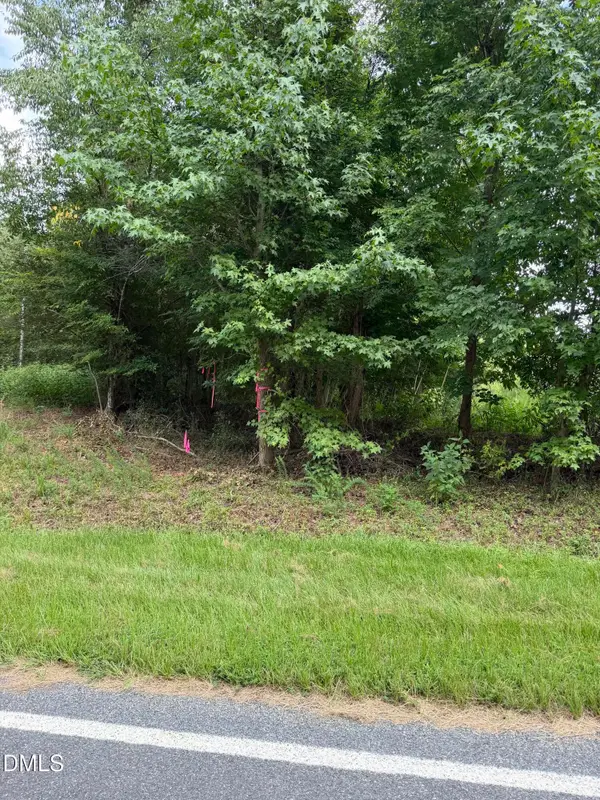 $410,000Active10.5 Acres
00 Chatham Church Road, Moncure, NC 27559
MLS# 10184997Listed by: HOWARD HANNA ALLEN TATE BURLINGTON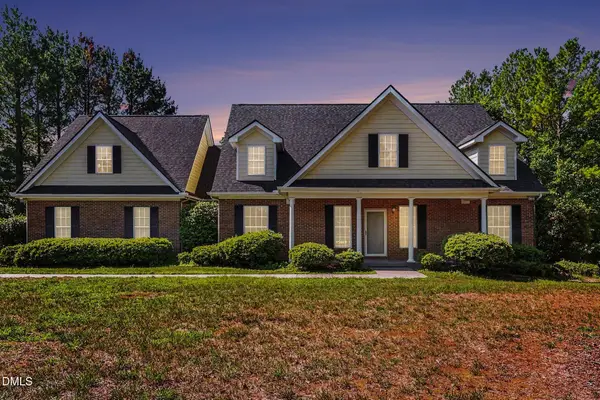 $674,000Active3 beds 3 baths2,644 sq. ft.
606 Old Chestnut Crossing, Moncure, NC 27559
MLS# 10180990Listed by: BETTER HOMES & GARDENS REAL ES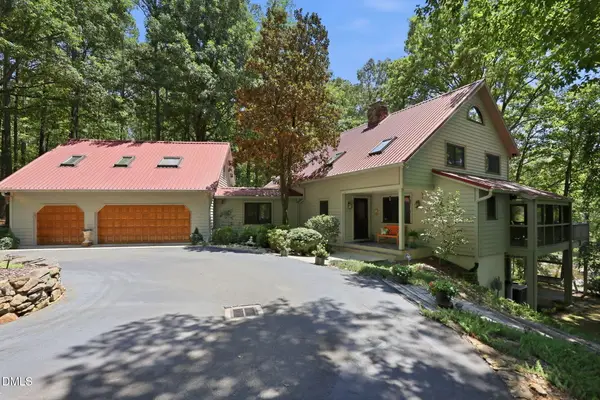 $1,250,000Pending3 beds 4 baths4,335 sq. ft.
1680 Center Grove Church Road, Moncure, NC 27559
MLS# 10180865Listed by: ZSUPPAN REALTY


Protect your home and budget from life's surprises with an Assurant Home Warranty, backed by a partner that supports you through every step of homeownership. Explore Plans.
© 2023 - 2026 ERA Franchise Systems LLC. All rights reserved. ERA Franchise Systems LLC fully supports the principles of the Fair Housing Act and the Equal Opportunity Act. ERA, ERA Real Estate powered, and their respective logos are registered service marks of ERA Franchise Systems LLC. Each office is independently owned and operated.