
194 Post Office Road, Moncure, NC 27559
Local realty services provided by:ERA Strother Real Estate
Listed by: joni williams, donna bianco
Office: straight up realty, llc.
MLS#:10190369
Source:RD
Price summary
- Price:$299,000
- Price per sq. ft.:$194.53
About this home
Adorable & charming home in the heart of Moncure. Freshly painted inside and out. Updated bathroom, large eat in kitchen, large living room and 2 large bedrooms. Some original wood flooring. Minutes to Jordan Lake. Just across the street from The Amish Store and Post Office. Zoning is R-1. You could rezone and would make a great office or business. So easy to hop on US1 to go to Sanford or Cary, Raleigh area. Small quaint charm of a small community yet a quick drive to the larger metro areas.
Contact an agent
Home facts
- Year built:1910
- Subdivision & Development:Not in a Subdivision
- Listing ID #:10190369
- Added:4 day(s) ago
- Updated:September 07, 2026 at 03:37 PM
Rooms and interior
- Bedrooms:2
- Total bathrooms:1
- Full bathrooms:1
- Rooms Total:6
- Flooring:Vinyl, Wood
- Dining Description:Eat-in Kitchen, Kitchen/Dining Room Combination
- Bathrooms Description:Shower Only
- Kitchen Description:Electric Range, Microwave, Refrigerator
- Basement:Yes
- Basement Description:Crawl Space
- Living area:1,537 sq. ft.
Heating and cooling
- Cooling:Ceiling Fan(s), Central Air, Heat Pump
- Heating:Forced Air, Heat Pump
- Central air:Yes
Structure and exterior
- Roof:Metal
- Year built:1910
- Building area:1,537 sq. ft.
- Lot area:0.15 Acres
- Lot Features:Back Yard, Cleared, Corner, Front Yard, Landscaped, Open Lot, Rectangular Lot, Zero Lot Line
- Architectural Style:Cottage, Farmhouse, Ranch
- Construction Materials:Wood Siding
- Exterior Features:Covered, Front Porch, Private Entrance, Private Yard, Side Porch
- Levels:One
Schools
- High school:Chatham - Seaforth High School
- Middle school:Chatham - Moncure School
- Elementary school:Chatham - Moncure School
Utilities
- Water:Public
- Sewer:Private Sewer, Septic Tank
Finances and disclosures
- Price:$299,000
- Price per sq. ft.:$194.53
- Tax amount:$980
Features and amenities
- Laundry features:Laundry Room
Parking
- Parking description:Circular Driveway, Driveway, Off Street
 Listings marked with a Doorify MLS icon are provided courtesy of the Doorify MLS, of North Carolina, Internet Data Exchange Database. Brokers make an effort to deliver accurate information, but buyers should independently verify any information on which they will rely in a transaction. The listing broker shall not be responsible for any typographical errors, misinformation, or misprints, and they shall be held totally harmless from any damages arising from reliance upon this data. This data is provided exclusively for consumers’ personal, non-commercial use. Copyright 2026 Doorify MLS of North Carolina. All rights reserved.
New listings near 194 Post Office Road
- New
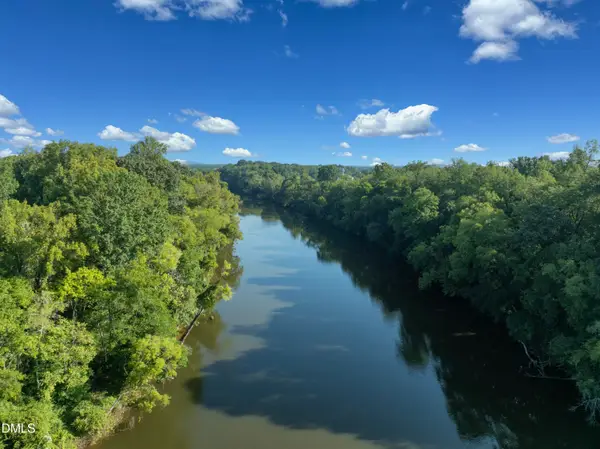 $750,000Active39.16 Acres
833 River Point Road, Moncure, NC 27559
MLS# 10190218Listed by: LONG & FOSTER REAL ESTATE INC/NORTH RALEIGH  $995,000Active3 beds 5 baths3,529 sq. ft.
275 Mill Stone Road Ext., Moncure, NC 27559
MLS# 10186410Listed by: ABSOLUTE REALTY COMPANY, LLC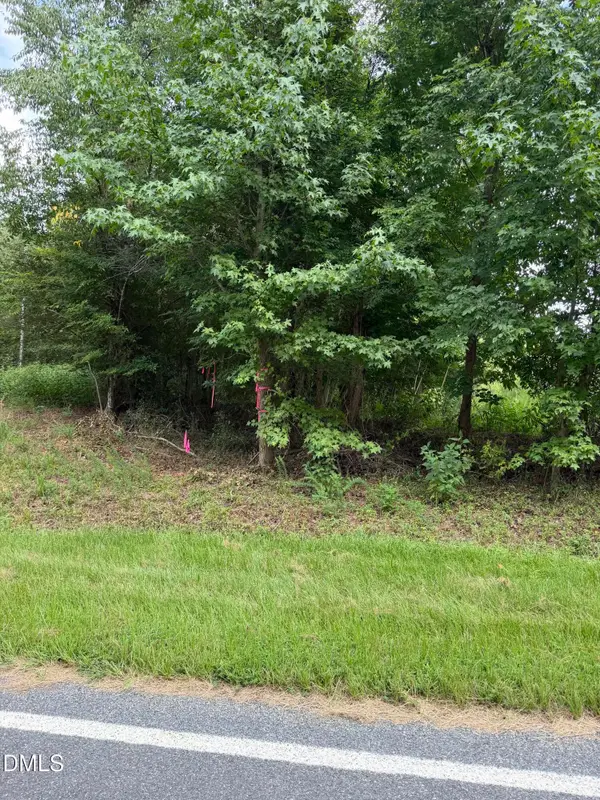 $420,000Active10.5 Acres
00 Chatham Church Road, Moncure, NC 27559
MLS# 10184997Listed by: HOWARD HANNA ALLEN TATE BURLINGTON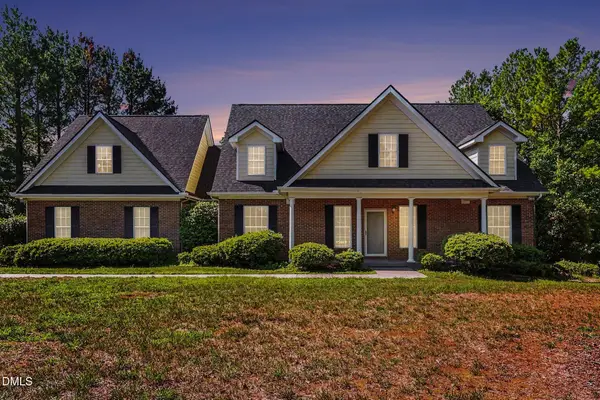 $698,000Active3 beds 3 baths2,644 sq. ft.
606 Old Chestnut Crossing, Moncure, NC 27559
MLS# 10180990Listed by: BETTER HOMES & GARDENS REAL ES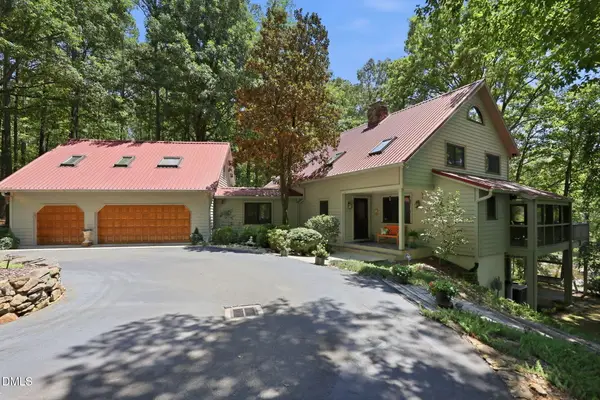 $1,250,000Active3 beds 4 baths4,335 sq. ft.
1680 Center Grove Church Road, Moncure, NC 27559
MLS# 10180865Listed by: ZSUPPAN REALTY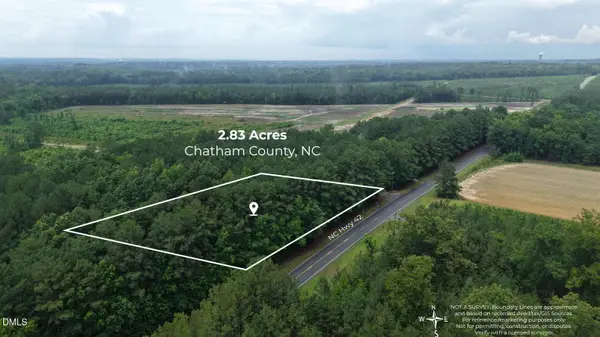 $79,700Active2.89 Acres
0 Hwy 42, Moncure, NC 27559
MLS# 10179441Listed by: JULIE WRIGHT REALTY GROUP LLC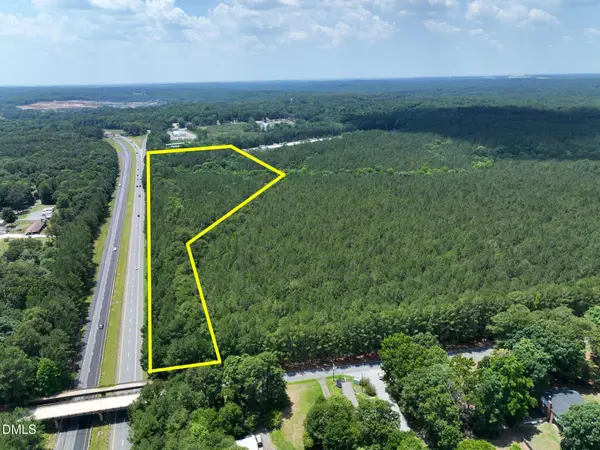 $1,250,000Active10.52 Acres
0 Moncure School Road, Moncure, NC 27559
MLS# 10178175Listed by: NATIONAL LAND REALTY CENTRAL NC MLS LLC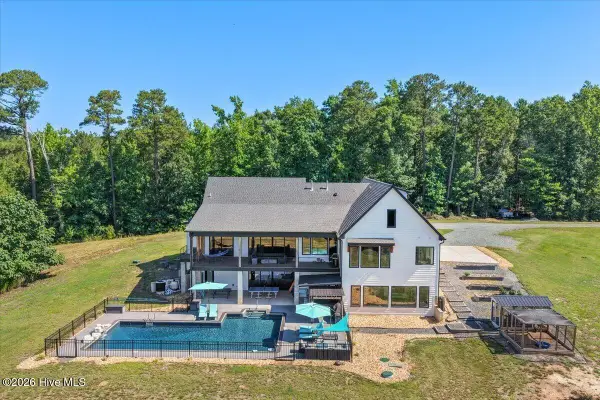 $2,299,000Active4 beds 5 baths5,648 sq. ft.
290 Old Chevy Road, Moncure, NC 27559
MLS# 100586109Listed by: CAROLINA HOMELAND PARTNERS LLC $374,900Pending3 beds 3 baths1,526 sq. ft.
70 Chatham Oaks, Moncure, NC 27559
MLS# LP764877Listed by: COLDWELL BANKER ADVANTAGE #5 (SANFORD)


Protect your home and budget from life's surprises with an Assurant Home Warranty, backed by a partner that supports you through every step of homeownership. Explore Plans.
© 2023 - 2026 ERA Franchise Systems LLC. All rights reserved. ERA Franchise Systems LLC fully supports the principles of the Fair Housing Act and the Equal Opportunity Act. ERA, ERA Real Estate powered, and their respective logos are registered service marks of ERA Franchise Systems LLC. Each office is independently owned and operated.