
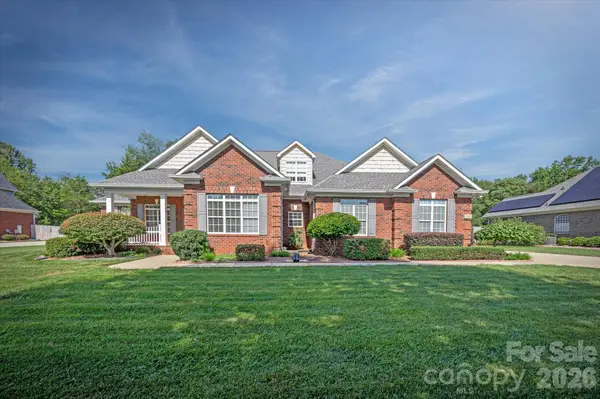
1002 Leewood Drive, Monroe, NC 28112
Local realty services provided by:ERA Live Moore
Listed by: janet teel, julie dailly
Office: northgroup real estate llc.
MLS#:4416687
Source:CH
1002 Leewood Drive,Monroe, NC 28112
$449,888
- 3 Beds
- 2 Baths
- 3,004 sq. ft.
- Single family
- Active
Price summary
- Price:$449,888
- Price per sq. ft.:$149.76
About this home
This desirable brick rambler has been lovingly updated. Latest additions include new carpet in four rooms and new architectural shingled roof. Located in a desirable community enclave of older homes, beside the Monroe Country Club Golf Course. This home is only a 1/2 mile walk to the hospital through streets lined with mature trees and lovely homes on spacious lots. The home sits on over an acre of land with a garden space, chicken coop, firepit for fun evenings under the canopy of trees, and an outbuilding perfect for your potting shed, she shed, man cave or storage. The outbuilding has both water and power. Step inside to a spacious living room and dining room, just off the welcoming foyer. The home boasts a kitchen with rustic finishes, including butcher block tops and a center island with a stone counter for your home chef. A built-in pantry is included in the new cabinetry, along with an additional pantry space just off the kitchen inside the laundry room, where a large drop zone awaits your needs for tidy storage. A spacious breakfast room off the kitchen allows you to look over the rear landscapes through a canopy of covered space. The rear of the home boasts a massive, attached carport space, ready for your parties, even on warm or rainy days. The carport has two large ceiling fans to move the air and keep breezes blowing. One can park up to six cars under this cover or possibly enclose it for additional living space. A cozy family room with wood burning fireplace encourages a sense of cozy connection. Down the hall, there are three spacious bedrooms, including the primary bedroom with ensuite, and a flex space or office space. This flex space lacks a closet but could easily be a fourth bedroom, if needed. There is interior access to the cellar from the hallway. This is unfinished space, but it is climate controlled and has a rear access through French doors onto the rear gardens. One may use for a workshop, as it is set up now, or possibly expand it for other purposes, such as a home gym. One may view the framed, original floor plans and elevation plans in the basement and reflect on the many families this space has served through its 57 year history!...
Contact an agent
Home facts
- Year built:1969
- Subdivision & Development:Lileswood
- Listing ID #:4416687
- Updated:August 21, 2026 at 11:39 AM
Rooms and interior
- Bedrooms:3
- Total bathrooms:2
- Full bathrooms:2
- Flooring:Carpet, Tile, Vinyl
- Kitchen Description:Dishwasher, Disposal, Electric Range, Exhaust Fan, Exhaust Hood
- Basement:Yes
- Living area:3,004 sq. ft.
Heating and cooling
- Cooling:Central Air
- Heating:Natural Gas
- Central air:Yes
Structure and exterior
- Year built:1969
- Building area:3,004 sq. ft.
- Lot area:1.16 Acres
- Lot Features:Green Area, Wooded
- Architectural Style:Ranch, Rustic, Transitional
- Construction Materials:Wood
- Exterior Features:Fire Pit
- Foundation Description:Basement, Crawl Space
- Levels:1 Story
Schools
- High school:Unspecified
- Elementary school:Unspecified
Utilities
- Water:County Water
- Sewer:County Sewer
Finances and disclosures
- Price:$449,888
- Price per sq. ft.:$149.76
Features and amenities
- Laundry features:Laundry Room
- Amenities:Attic Stairs Pulldown, Open Floorplan, Walk-In Closet(s), Walk-In Pantry
Parking
- Carport spaces:6
 Listings courtesy of Canopy MLS as distributed by MLS GRID. Copyright 2021 Canopy MLS. All rights reserved. Canopy MLS, provides content displayed here (“provided content”) on an “as is” basis and makes no representations or warranties regarding the provided content, including, but not limited to those of non-infringement, timeliness, accuracy, or completeness. Individuals and companies using information presented are responsible for verification and validation of information they utilize and present to their customers and clients. Canopy MLS will not be liable for any damage or loss resulting from use of the provided content or the products available through Portals, IDX, VOW, and/or Syndication. Recipients of this information shall not resell, redistribute, reproduce, modify, or otherwise copy any portion thereof without the expressed written consent of Canopy MLS.
New listings near 1002 Leewood Drive
- Coming Soon
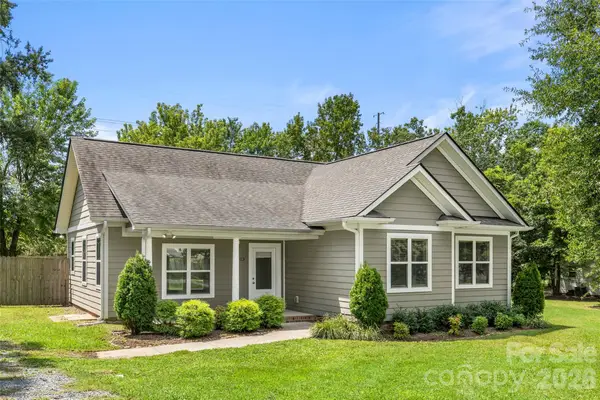 $325,000Coming Soon3 beds 2 baths1,364 sq. ft.
5013 Willow Run Drive, Monroe, NC 28110
MLS# 4415730Listed by: RE/MAX EXECUTIVE - Coming Soon
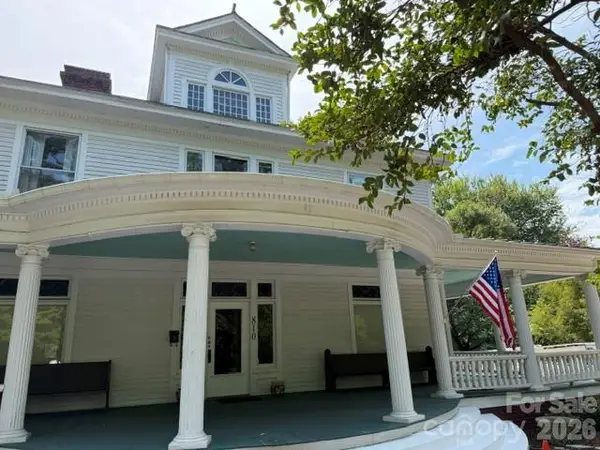 $675,000Coming Soon5 beds 4 baths4,600 sq. ft.
810 E Franklin Street, Monroe, NC 28112
MLS# 4412195Listed by: EXP REALTY LLC BALLANTYNE - Coming Soon
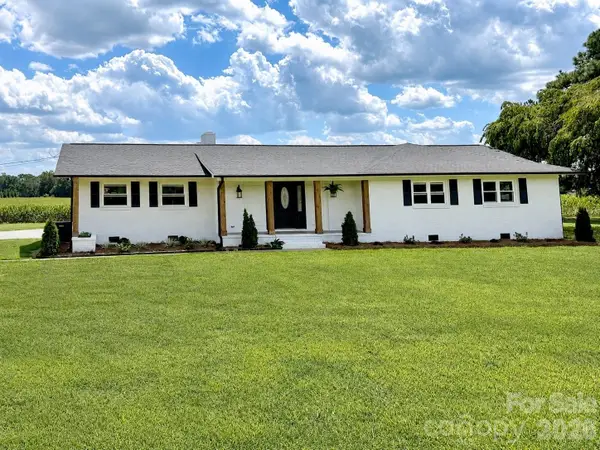 $509,900Coming Soon3 beds 2 baths2,100 sq. ft.
3115 Crow Road, Monroe, NC 28112
MLS# 4398551Listed by: EMERALD POINTE REALTY - Coming Soon
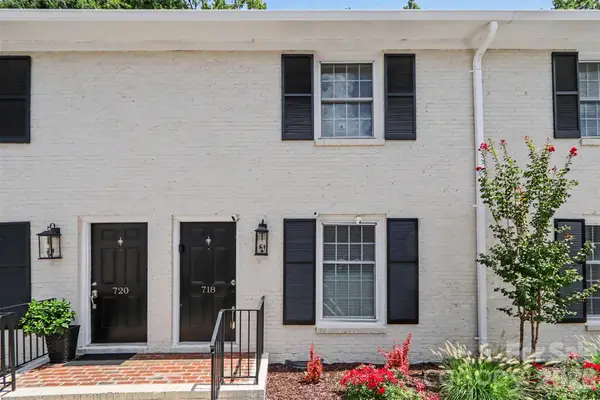 $220,000Coming Soon2 beds 2 baths914 sq. ft.
718 W Franklin Street, Monroe, NC 28112
MLS# 4413827Listed by: MARK SPAIN REAL ESTATE - Coming Soon
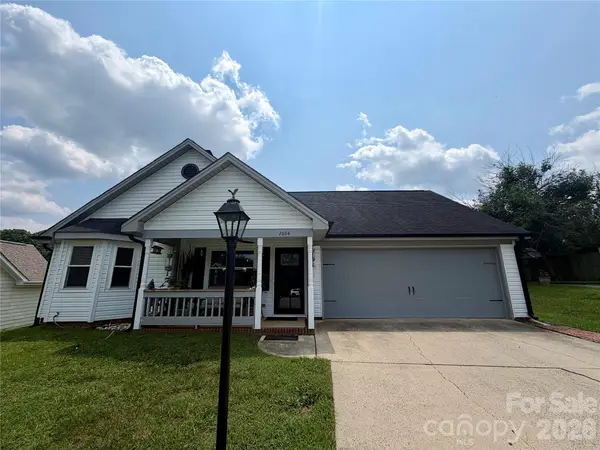 $315,000Coming Soon3 beds 2 baths1,115 sq. ft.
2604 Fence Post Lane, Monroe, NC 28110
MLS# 4409926Listed by: YANCEY REALTY, LLC - Coming Soon
 $170,000Coming Soon2 beds 2 baths1,008 sq. ft.
3212 Trinity Church Road #2, Monroe, NC 28112
MLS# 4401349Listed by: CAROLINA LIVING ASSOCIATES LLC - Coming Soon
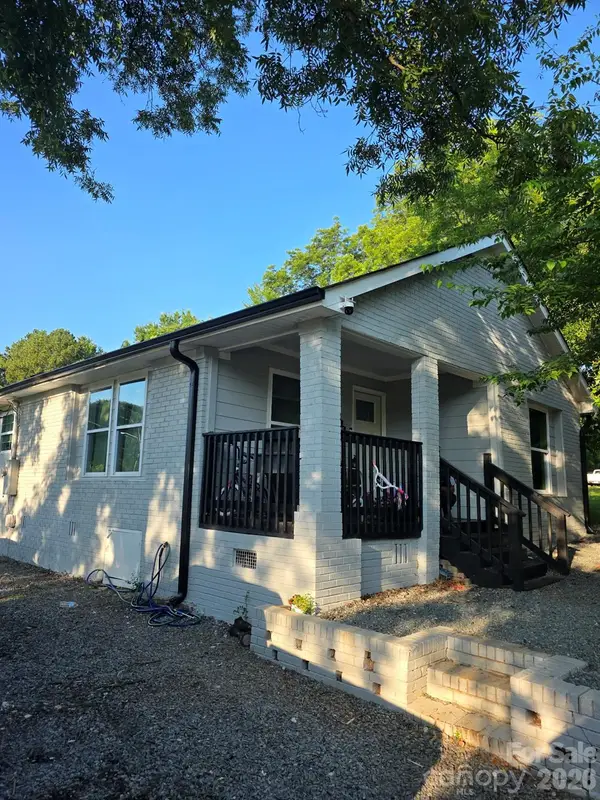 $285,000Coming Soon3 beds 2 baths847 sq. ft.
803 Gordon Street, Monroe, NC 28112
MLS# 4398080Listed by: COLDWELL BANKER REALTY - Coming Soon
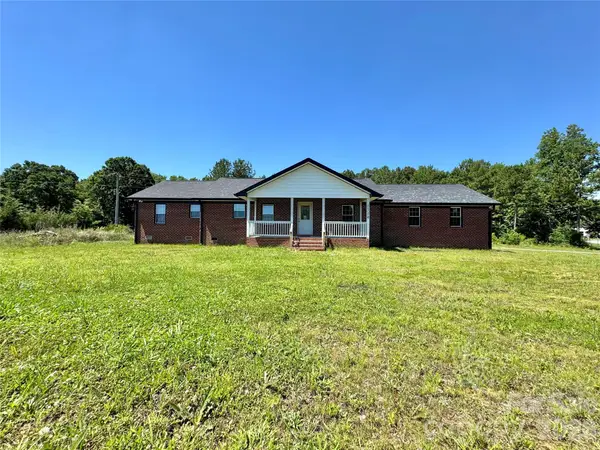 $575,000Coming Soon3 beds 2 baths1,676 sq. ft.
1514 Clarence Secrest Road, Monroe, NC 28110
MLS# 4385909Listed by: BERKSHIRE HATHAWAY HOMESERVICES ELITE PROPERTIES - New
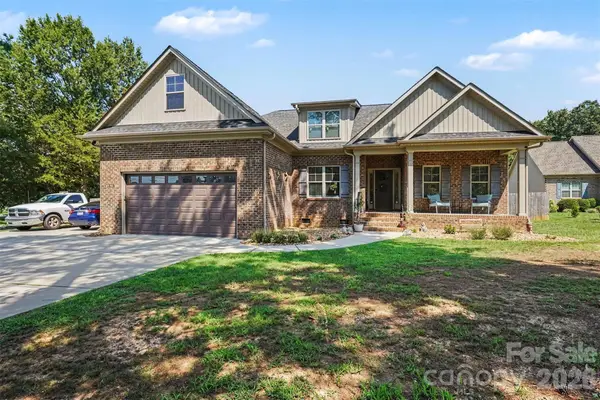 $555,000Active3 beds 3 baths2,128 sq. ft.
1319 Baucom Road, Monroe, NC 28110
MLS# 4416661Listed by: POINT 135 REAL ESTATE - New
 $645,000Active4 beds 3 baths3,463 sq. ft.
1913 Windmere Drive, Monroe, NC 28110
MLS# 4416282Listed by: DICKENS MITCHENER & ASSOCIATES INC


Protect your home and budget from life's surprises with an Assurant Home Warranty, backed by a partner that supports you through every step of homeownership. Explore Plans.
© 2023 - 2026 ERA Franchise Systems LLC. All rights reserved. ERA Franchise Systems LLC fully supports the principles of the Fair Housing Act and the Equal Opportunity Act. ERA, ERA Real Estate powered, and their respective logos are registered service marks of ERA Franchise Systems LLC. Each office is independently owned and operated.