
1004 E Sandy Ridge Road, Monroe, NC 28112
Local realty services provided by:ERA Live Moore
Listed by: mike abernethy
Office: exp realty llc. ballantyne
MLS#:4384931
Source:CH
1004 E Sandy Ridge Road,Monroe, NC 28112
$605,000
- 4 Beds
- 3 Baths
- - sq. ft.
- Single family
- Sold
Sorry, we are unable to map this address
Price summary
- Price:$605,000
About this home
Experience the perfect blend of custom craftsmanship and modern farmhouse style in this beautifully designed 4-bedroom, 3-bath home set in a quiet country setting with no HOA. A welcoming covered front porch sets the tone for the thoughtful details found throughout, including stunning 5" oak hardwood floors, an open-concept layout, and a beautiful white kitchen that serves as the heart of the home.
The highly desirable floor plan features a primary suite on the main level along with an additional main-level bedroom and full bath, offering exceptional flexibility for guests, multigenerational living, or a home office. Upstairs, two additional bedrooms and a full bath provide comfortable space for family and visitors. Enjoy relaxing mornings and evenings on the screened rear porch overlooking the peaceful surroundings. An unfinished attic area presents an excellent opportunity for future storage expansion, hobby space, or a private office. Custom-built and move-in ready, this home offers the privacy and freedom buyers are searching for while maintaining convenient access to Monroe, Waxhaw, shopping, dining, and everyday amenities. A rare opportunity for those seeking a custom farmhouse-style home with modern finishes, functional living spaces, and the benefits of country living without HOA restrictions. Seller will offer primary closet allowance with acceptable offer. USDA financing eligible....
Contact an agent
Home facts
- Year built:2025
- Listing ID #:4384931
- Updated:July 20, 2026 at 06:19 PM
Rooms and interior
- Bedrooms:4
- Total bathrooms:3
- Full bathrooms:3
- Flooring:Carpet, Tile, Wood
- Kitchen Description:Dishwasher, Electric Range, Exhaust Hood, Microwave, Refrigerator
Heating and cooling
- Cooling:Central Air
- Central air:Yes
Structure and exterior
- Year built:2025
- Construction Materials:Fiber Cement
- Foundation Description:Crawl Space
Schools
- High school:Parkwood
- Elementary school:Prospect
Utilities
- Water:Well
- Sewer:Septic (At Site)
Finances and disclosures
- Price:$605,000
Features and amenities
- Laundry features:Laundry Room, Main Level
- Amenities:Breakfast Bar, Garden Tub, Open Floorplan, Walk-In Closet(s)
Parking
- Parking description:Attached Garage, Driveway
- Garage:Yes
- Garage spaces:2
 Listings courtesy of Canopy MLS as distributed by MLS GRID. Copyright 2021 Canopy MLS. All rights reserved. Canopy MLS, provides content displayed here (“provided content”) on an “as is” basis and makes no representations or warranties regarding the provided content, including, but not limited to those of non-infringement, timeliness, accuracy, or completeness. Individuals and companies using information presented are responsible for verification and validation of information they utilize and present to their customers and clients. Canopy MLS will not be liable for any damage or loss resulting from use of the provided content or the products available through Portals, IDX, VOW, and/or Syndication. Recipients of this information shall not resell, redistribute, reproduce, modify, or otherwise copy any portion thereof without the expressed written consent of Canopy MLS.
New listings near 1004 E Sandy Ridge Road
- New
 $275,000Active3 beds 2 baths1,375 sq. ft.
901 Kennedy Street, Monroe, NC 28110
MLS# 4404296Listed by: MATHERS REALTY.COM - Coming Soon
 $370,000Coming Soon3 beds 2 baths
6021 Greyfield Drive, Monroe, NC 28110
MLS# 4404813Listed by: JASON MITCHELL REAL ESTATE - New
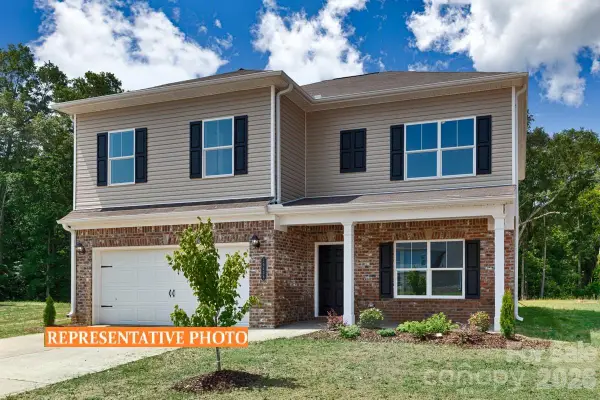 $413,035Active4 beds 3 baths2,372 sq. ft.
366 Reinhart Drive, Monroe, NC 28110
MLS# 4405610Listed by: SDH CHARLOTTE LLC - Coming Soon
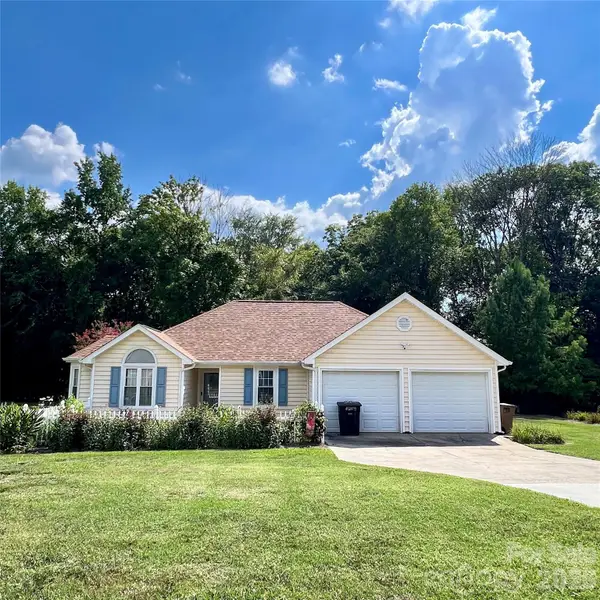 $319,900Coming Soon3 beds 2 baths
5203 Spring Morning Lane, Monroe, NC 28110
MLS# 4405485Listed by: PREMIER SOUTH - New
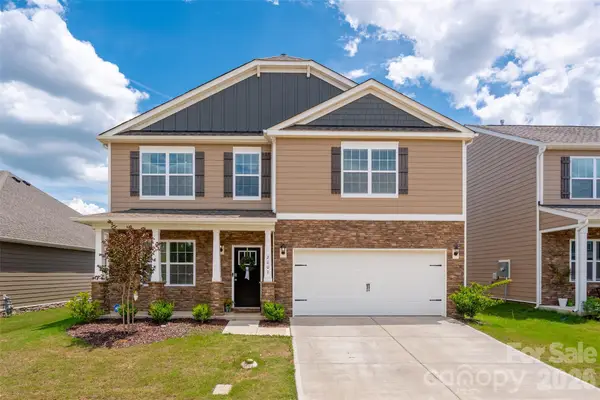 $429,000Active4 beds 3 baths2,900 sq. ft.
2001 Vanderlyn Street, Monroe, NC 28112
MLS# 4386967Listed by: HOWARD HANNA ALLEN TATE CHARLOTTE SOUTH - New
 $674,900Active4 beds 3 baths2,651 sq. ft.
2003 Duntov Drive, Monroe, NC 28110
MLS# 4405457Listed by: 10TH AVENUE REALTY - Coming Soon
 $440,000Coming Soon4 beds 3 baths
2700 Loxdale Farms Drive, Monroe, NC 28110
MLS# 4405430Listed by: MARK SPAIN REAL ESTATE - New
 $750,000Active3 Acres
1801 Griffith Road, Monroe, NC 28112
MLS# 4405384Listed by: ROSS & ASSOCIATES REAL ESTATE - New
 $427,500Active5 beds 3 baths2,424 sq. ft.
3332 Katherine Taylor Court, Monroe, NC 28110
MLS# 4403912Listed by: REAL BROKER, LLC - New
 $735,000Active3 beds 3 baths2,469 sq. ft.
5817 Newell Drive, Monroe, NC 28112
MLS# 4404418Listed by: VOTTA REALTY


Protect your home and budget from life's surprises with an Assurant Home Warranty, backed by a partner that supports you through every step of homeownership. Explore Plans.
© 2023 - 2026 ERA Franchise Systems LLC. All rights reserved. ERA Franchise Systems LLC fully supports the principles of the Fair Housing Act and the Equal Opportunity Act. ERA, ERA Real Estate powered, and their respective logos are registered service marks of ERA Franchise Systems LLC. Each office is independently owned and operated.