
1716 Lake Lee Drive, Monroe, NC 28112
Local realty services provided by:ERA Live Moore
Listed by: jenna myers, ashley austin
Office: re/max executive
MLS#:4429681
Source:CH
1716 Lake Lee Drive,Monroe, NC 28112
$599,900
- 4 Beds
- 4 Baths
- 2,471 sq. ft.
- Single family
- Active
Price summary
- Price:$599,900
- Price per sq. ft.:$242.78
About this home
**Up to $15,000 in builder incentives with use of approved lender AND closing attorney. May be used toward rate buydown, closing costs, refrigerator, and/or blinds. Restrictions apply**. Schedule a showing today and experience all that this Lake Lee property has to offer! Call listing agents for more details.This New Construction home in Monroe built by Pinnacle Homes USA offers four bedrooms and three and a half bathrooms, with the Primary Suite on the MAIN level! This inviting property combines modern and stylish finishes and convenient living on a peaceful lake view lot. Durable LVP flooring on the main level, and quartz countertops throughout the home. Enjoy peaceful water views from the back deck, with patio pad underneath, perfect for relaxing, entertaining, and enjoying the outdoors. The yard has been seeded and strawed, providing a fresh foundation for future landscaping (& Grass has grown in beautifully!) This home also offers storage space beneath the house, including a spacious crawlspace with room for outdoor equipment and more. Conveniently located with quick access to Highway 74, this property provides both tranquility and accessibility. This home is a must-see....
Contact an agent
Home facts
- Year built:2026
- Subdivision & Development:LAKE LEE ESTATES
- Listing ID #:4429681
- Updated:November 18, 2026 at 06:19 PM
Rooms and interior
- Bedrooms:4
- Total bathrooms:4
- Full bathrooms:3
- Half bathrooms:1
- Flooring:Carpet, Laminate, Tile
- Kitchen Description:Dishwasher, Electric Range, Microwave
- Living area:2,471 sq. ft.
Heating and cooling
- Central air:Yes
Structure and exterior
- Year built:2026
- Building area:2,471 sq. ft.
- Lot area:0.49 Acres
- Lot Features:Views
- Architectural Style:Transitional
- Construction Materials:Hardboard
- Foundation Description:Crawl Space
Schools
- High school:Forest Hills
- Elementary school:Rock Rest
Utilities
- Sewer:Public Sewer
Finances and disclosures
- Price:$599,900
- Price per sq. ft.:$242.78
Features and amenities
- Amenities:Attic Other, Attic Stairs Pulldown, Walk-In Closet(s)
Parking
- Parking description:Attached Garage
- Garage:Yes
- Garage spaces:2
 Listings courtesy of Canopy MLS as distributed by MLS GRID. Copyright 2021 Canopy MLS. All rights reserved. Canopy MLS, provides content displayed here (“provided content”) on an “as is” basis and makes no representations or warranties regarding the provided content, including, but not limited to those of non-infringement, timeliness, accuracy, or completeness. Individuals and companies using information presented are responsible for verification and validation of information they utilize and present to their customers and clients. Canopy MLS will not be liable for any damage or loss resulting from use of the provided content or the products available through Portals, IDX, VOW, and/or Syndication. Recipients of this information shall not resell, redistribute, reproduce, modify, or otherwise copy any portion thereof without the expressed written consent of Canopy MLS.
New listings near 1716 Lake Lee Drive
- Coming SoonOpen Sat, 2 to 4pm
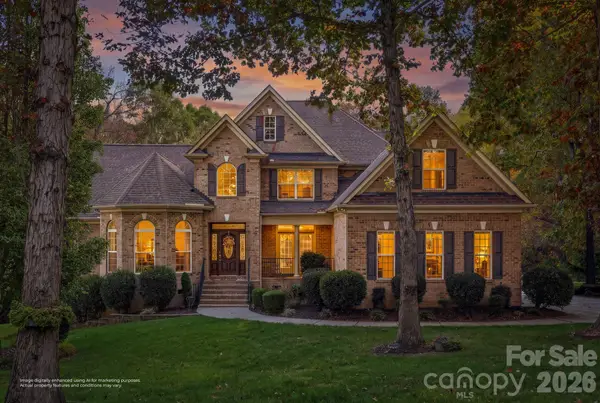 $985,000Coming Soon5 beds 5 baths4,906 sq. ft.
3610 Savannah Way, Monroe, NC 28110
MLS# 4440893Listed by: IVESTER JACKSON CHRISTIE'S - Coming Soon
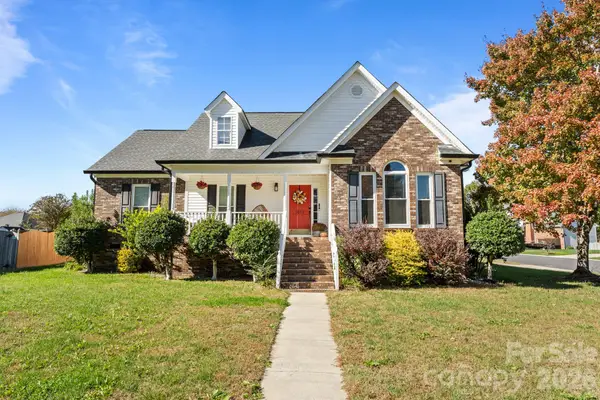 $369,999Coming Soon3 beds 2 baths1,512 sq. ft.
1619 Battle Lane, Monroe, NC 28110
MLS# 4443294Listed by: THE AGENCY - CHARLOTTE - Coming Soon
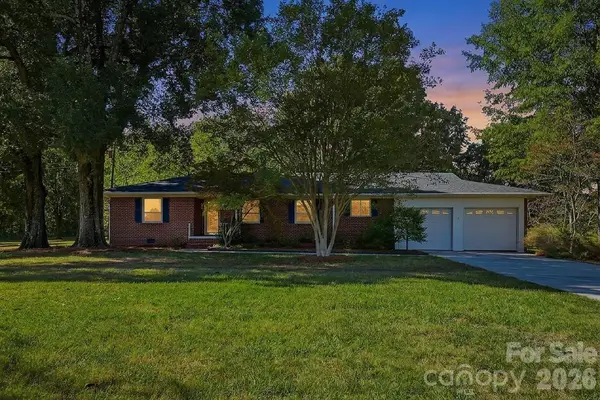 $649,900Coming Soon2 beds 3 baths1,941 sq. ft.
3520 Medlin Road, Monroe, NC 28112
MLS# 4432680Listed by: KELLER WILLIAMS SELECT - Coming Soon
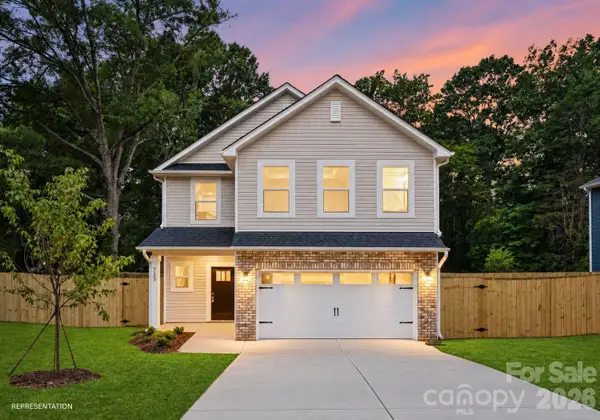 $399,000Coming Soon4 beds 3 baths2,130 sq. ft.
1606 Marion Street, Monroe, NC 28112
MLS# 4442362Listed by: BETTER HOMES AND GARDEN REAL ESTATE PARACLE - Coming SoonOpen Sat, 2 to 4pm
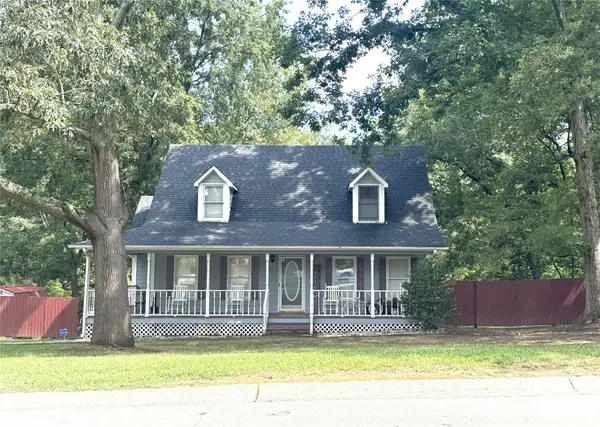 $325,000Coming Soon3 beds 3 baths1,492 sq. ft.
102 Falling Tree Lane, Monroe, NC 28112
MLS# 4439536Listed by: KELLER WILLIAMS SELECT - Coming Soon
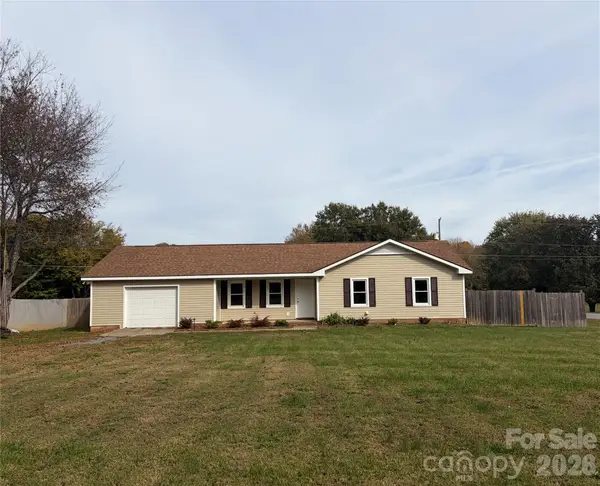 $329,000Coming Soon3 beds 2 baths1,118 sq. ft.
723 Edgehill Drive, Monroe, NC 28110
MLS# 4439771Listed by: BETTER HOMES AND GARDENS REAL ESTATE PARACLE - Coming Soon
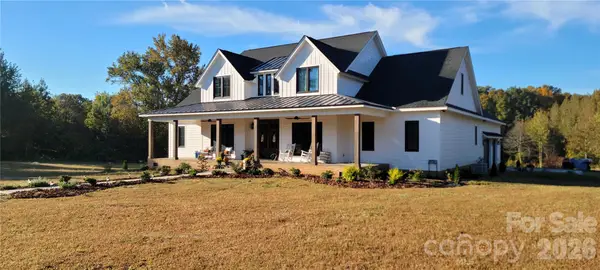 $2,777,000Coming Soon5 beds 4 baths4,732 sq. ft.
3709. Sikes Mill Road, Monroe, NC 28110
MLS# 4439971Listed by: KELLER WILLIAMS BALLANTYNE AREA - Coming Soon
 $249,900Coming Soon2 beds 3 baths1,487 sq. ft.
2053 Twilight Lane, Monroe, NC 28110
MLS# 4435666Listed by: BETTER HOMES AND GARDENS REAL ESTATE PARACLE - Coming Soon
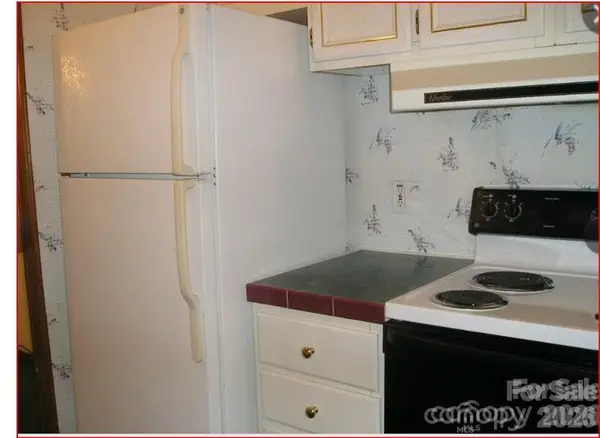 $170,000Coming Soon2 beds 2 baths1,008 sq. ft.
3212 Trinity Church Road #2, Monroe, NC 28112
MLS# 4401349Listed by: CAROLINA LIVING ASSOCIATES LLC 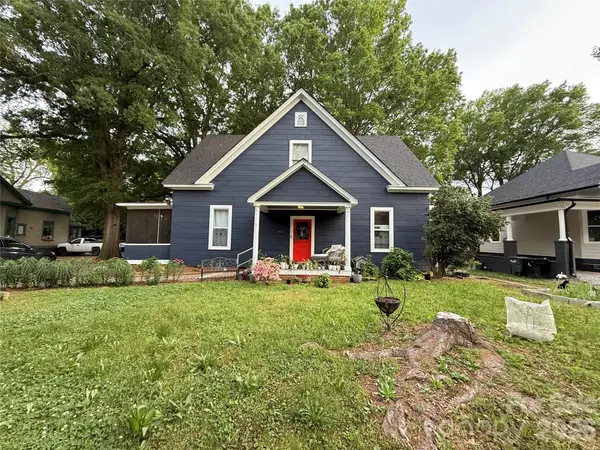 $250,000Pending4 beds 2 baths2,848 sq. ft.
408 E Houston Street, Monroe, NC 28112
MLS# 4444191Listed by: COSTELLO REAL ESTATE AND INVESTMENTS LLC


Protect your home and budget from life's surprises with an Assurant Home Warranty, backed by a partner that supports you through every step of homeownership. Explore Plans.
© 2023 - 2026 ERA Franchise Systems LLC. All rights reserved. ERA Franchise Systems LLC fully supports the principles of the Fair Housing Act and the Equal Opportunity Act. ERA, ERA Real Estate powered, and their respective logos are registered service marks of ERA Franchise Systems LLC. Each office is independently owned and operated.