
2038 Skyway Drive, Monroe, NC 28110
Local realty services provided by:ERA Live Moore
Listed by: lisa holden
Office: compass
MLS#:4387550
Source:CH
Price summary
- Price:$549,900
- Price per sq. ft.:$194.45
About this home
Bring your vision and unlock the incredible potential of this charming brick ranch nestled on a beautiful 2.27 acre wooded lot! Whether you are an investor, developer or looking for a forever home this is a fantastic opportunity!! Offering 4 bedrooms, 2.5 baths, and spacious living areas, this home is full of character and ready for its next chapter. Featuring both a living room and family room, two fireplaces, and a kitchen that opens to the dining area with a skylight that fills the space with natural light. The primary suite includes an en suite bath, while the large front porch and rear porch provide wonderful spaces to relax and enjoy the peaceful setting. HUGE laundry room with lots of cabinets. Oversized 2 car garage with workshop/storage area. Circular driveway adds convenience and curb appeal. While the home has not been updated and is being sold as-is, the possibilities are endless to transform this property into something truly special. Conveniently located near Monroe shopping, dining, and everyday amenities this is one you don't want to miss!...
Contact an agent
Home facts
- Year built:1976
- Subdivision & Development:None
- Listing ID #:4387550
- Updated:August 02, 2026 at 01:34 PM
Rooms and interior
- Bedrooms:4
- Total bathrooms:3
- Full bathrooms:2
- Half bathrooms:1
- Flooring:Carpet, Vinyl, Wood
- Kitchen Description:Dishwasher, Disposal, Electric Range, Microwave, Refrigerator
- Living area:2,828 sq. ft.
Heating and cooling
- Cooling:Central Air
- Central air:Yes
Structure and exterior
- Year built:1976
- Building area:2,828 sq. ft.
- Lot area:2.27 Acres
- Lot Features:Private, Wooded
- Architectural Style:Ranch
- Foundation Description:Crawl Space
- Levels:1 Story
Schools
- High school:Piedmont
- Elementary school:Unionville
Utilities
- Water:County Water
- Sewer:County Sewer
Finances and disclosures
- Price:$549,900
- Price per sq. ft.:$194.45
Features and amenities
- Laundry features:Laundry Room, Main Level
- Amenities:Attic Other
Parking
- Parking description:Attached Garage
- Garage:Yes
- Garage spaces:2
 Listings courtesy of Canopy MLS as distributed by MLS GRID. Copyright 2021 Canopy MLS. All rights reserved. Canopy MLS, provides content displayed here (“provided content”) on an “as is” basis and makes no representations or warranties regarding the provided content, including, but not limited to those of non-infringement, timeliness, accuracy, or completeness. Individuals and companies using information presented are responsible for verification and validation of information they utilize and present to their customers and clients. Canopy MLS will not be liable for any damage or loss resulting from use of the provided content or the products available through Portals, IDX, VOW, and/or Syndication. Recipients of this information shall not resell, redistribute, reproduce, modify, or otherwise copy any portion thereof without the expressed written consent of Canopy MLS.
New listings near 2038 Skyway Drive
- New
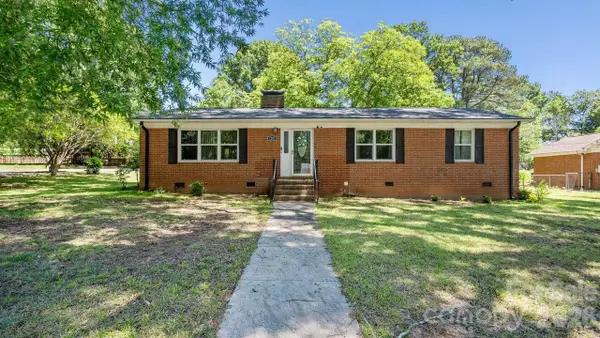 $299,900Active3 beds 2 baths1,830 sq. ft.
1201 Memory Lane, Monroe, NC 28112
MLS# 4410296Listed by: REAL BROKER, LLC - Open Sun, 2 to 4pmNew
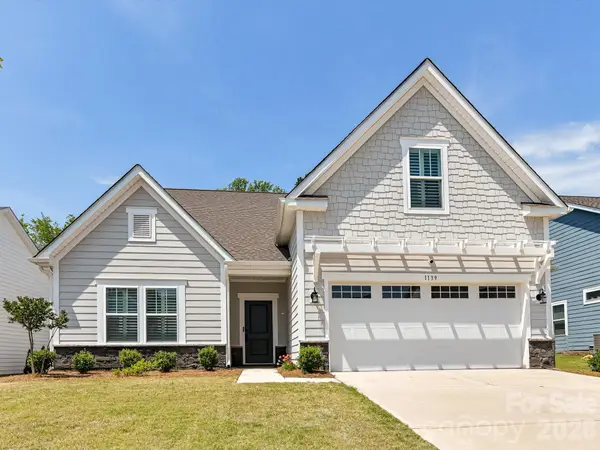 $633,900Active3 beds 3 baths3,110 sq. ft.
1139 Stone Marker Drive, Monroe, NC 28112
MLS# 4410417Listed by: ROSS & ASSOCIATES REAL ESTATE - New
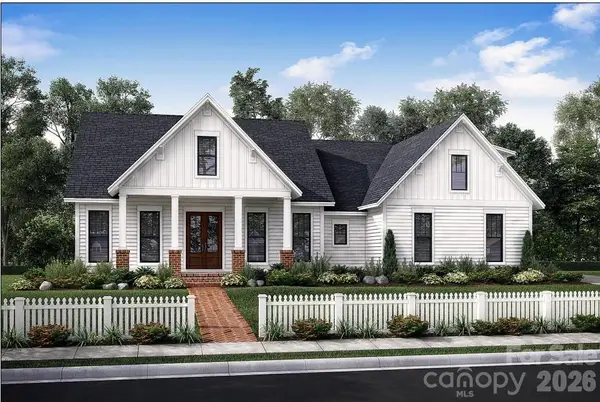 $624,900Active3 beds 2 baths1,988 sq. ft.
220 Gulledge Parker Road, Monroe, NC 28112
MLS# 4408632Listed by: NEXTHOME PARAMOUNT - New
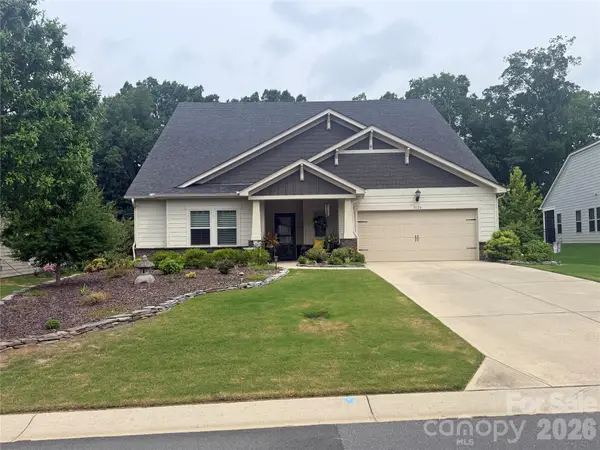 $669,900Active4 beds 4 baths3,138 sq. ft.
5126 Laurel Glen Court, Monroe, NC 28110
MLS# 4410305Listed by: REAL BROKER, LLC - Coming Soon
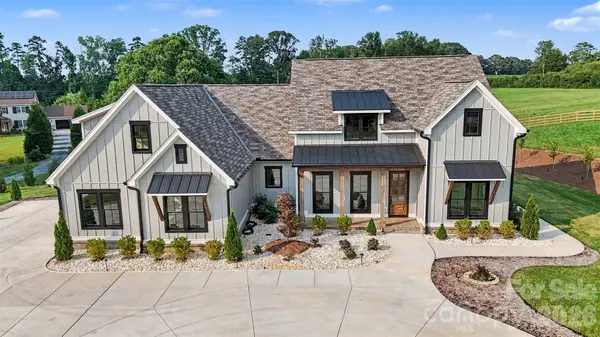 $2,000,000Coming Soon4 beds 4 baths
1012 Marthas Meadow Lane, Monroe, NC 28112
MLS# 4404844Listed by: EXP REALTY LLC BALLANTYNE - New
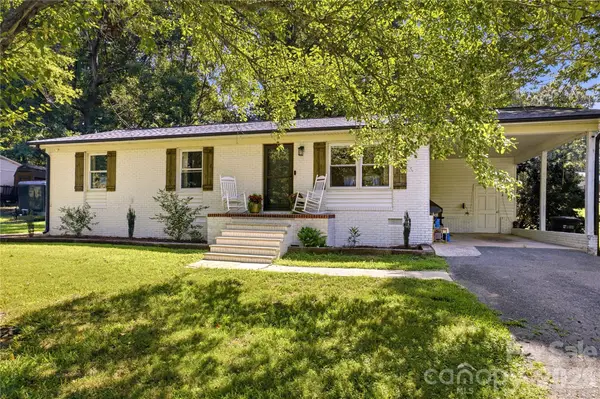 $350,000Active3 beds 2 baths1,250 sq. ft.
5302 Unionville Road, Monroe, NC 28110
MLS# 4408904Listed by: CALL IT CLOSED INTERNATIONAL INC - New
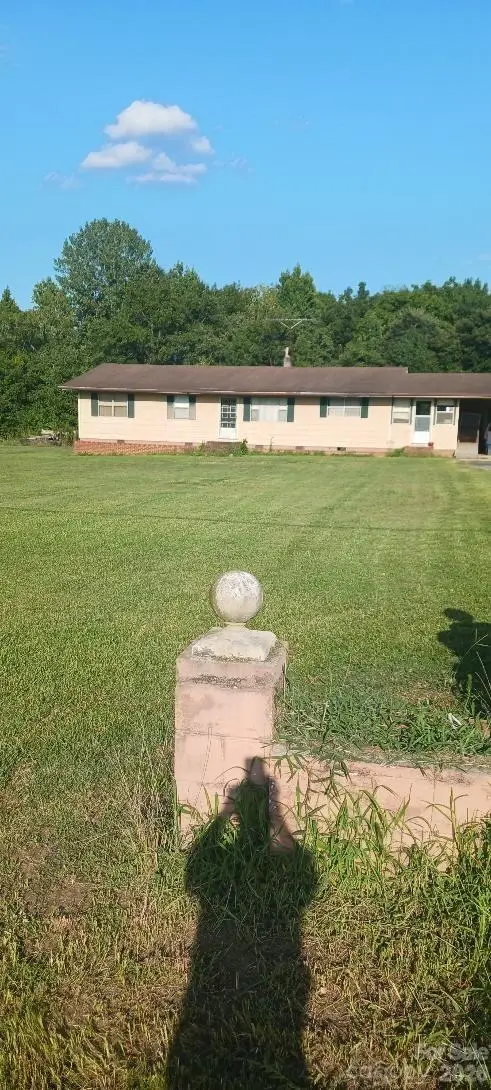 $360,000Active3 beds 1 baths1,560 sq. ft.
808 E Sandy Ridge Road, Monroe, NC 28112
MLS# 4409857Listed by: RORIE PROPERTIES - New
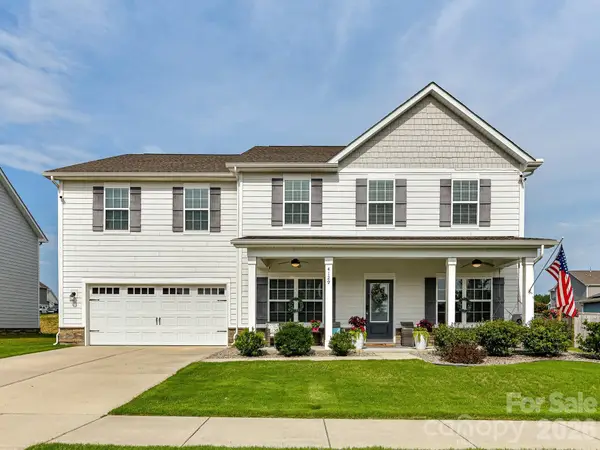 $540,000Active5 beds 4 baths3,910 sq. ft.
4129 Allenby Place, Monroe, NC 28110
MLS# 4409401Listed by: CINDI HEAFNER & CO., LLC - New
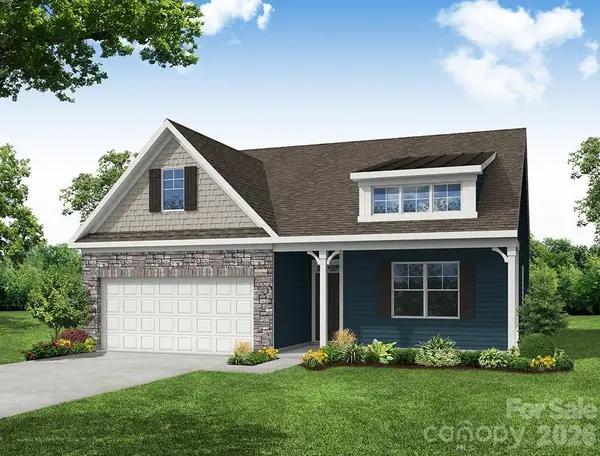 $398,550Active4 beds 3 baths2,161 sq. ft.
2533 Ashton Park Lane, Monroe, NC 28110
MLS# 4409481Listed by: EASTWOOD HOMES - New
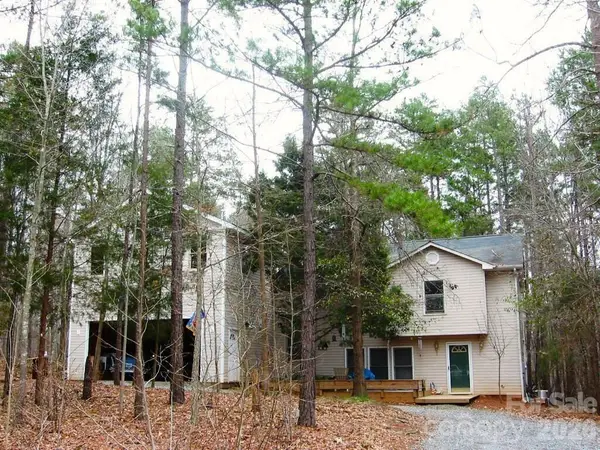 $349,900Active3 beds 2 baths1,436 sq. ft.
7021 Plyler Mill Road, Monroe, NC 28112
MLS# 4409724Listed by: BEYCOME BROKERAGE REALTY LLC


Protect your home and budget from life's surprises with an Assurant Home Warranty, backed by a partner that supports you through every step of homeownership. Explore Plans.
© 2023 - 2026 ERA Franchise Systems LLC. All rights reserved. ERA Franchise Systems LLC fully supports the principles of the Fair Housing Act and the Equal Opportunity Act. ERA, ERA Real Estate powered, and their respective logos are registered service marks of ERA Franchise Systems LLC. Each office is independently owned and operated.