
2409 Griffith Road, Monroe, NC 28112
Local realty services provided by:ERA Sunburst Realty
Listed by: michelle orr
Office: united real estate-queen city
MLS#:4430137
Source:CH
2409 Griffith Road,Monroe, NC 28112
$779,900
- 3 Beds
- 5 Baths
- 2,594 sq. ft.
- Single family
- Active
Price summary
- Price:$779,900
- Price per sq. ft.:$300.66
About this home
Welcome to your own private retreat! Tucked away on approximately five beautifully wooded acres, this charming brick home offers privacy, comfort, timeless appeal and a wonderful setting for everyday living and entertaining. This home features three spacious bedrooms, three full baths & 2 half baths. A jack & jill bath share a shower. The paved circular drive offers an elegant arrival and ample parking. A standout feature is the bakery, offering a unique opportunity for a dedicated baking space, home-based business or creative culinary retreat. Outside, enjoy the best of country style living with a sparkling in-ground saltwater pool, perfect for relaxing and entertaining during warm summer days. A screened back porch, concrete patio, brick patio and welcoming front porch only add to this enchanting property.
Contact an agent
Home facts
- Year built:1963
- Subdivision & Development:None
- Listing ID #:4430137
- Updated:October 02, 2026 at 11:27 AM
Rooms and interior
- Bedrooms:3
- Total bathrooms:5
- Full bathrooms:3
- Half bathrooms:2
- Flooring:Brick, Tile, Wood
- Kitchen Description:Dishwasher, Microwave
- Living area:2,594 sq. ft.
Heating and cooling
- Heating:Baseboard
- Central air:Yes
Structure and exterior
- Year built:1963
- Building area:2,594 sq. ft.
- Lot area:5.41 Acres
- Lot Features:Private, Rolling Slope
- Foundation Description:Crawl Space
Schools
- High school:Unspecified
- Elementary school:Unspecified
Utilities
- Water:County Water
- Sewer:Septic (At Site)
Finances and disclosures
- Price:$779,900
- Price per sq. ft.:$300.66
Features and amenities
- Laundry features:Laundry Room
- Amenities:Attic Stairs Pulldown, Open Floorplan, Walk-In Closet(s), Wet Bar
Parking
- Parking description:Attached Garage
- Garage:Yes
- Garage spaces:2
 Listings courtesy of Canopy MLS as distributed by MLS GRID. Copyright 2021 Canopy MLS. All rights reserved. Canopy MLS, provides content displayed here (“provided content”) on an “as is” basis and makes no representations or warranties regarding the provided content, including, but not limited to those of non-infringement, timeliness, accuracy, or completeness. Individuals and companies using information presented are responsible for verification and validation of information they utilize and present to their customers and clients. Canopy MLS will not be liable for any damage or loss resulting from use of the provided content or the products available through Portals, IDX, VOW, and/or Syndication. Recipients of this information shall not resell, redistribute, reproduce, modify, or otherwise copy any portion thereof without the expressed written consent of Canopy MLS.
New listings near 2409 Griffith Road
- Coming Soon
 Listed by ERA$308,000Coming Soon3 beds 2 baths2,274 sq. ft.
2505 Justin Court, Monroe, NC 28110
MLS# 4430659Listed by: ERA LIVE MOORE - Coming Soon
 $300,000Coming Soon3 beds 1 baths1,175 sq. ft.
2206 White Store Road, Monroe, NC 28112
MLS# 4429764Listed by: KELLER WILLIAMS BALLANTYNE AREA - Coming Soon
 $400,000Coming Soon3 beds 2 baths1,440 sq. ft.
3902 Griffith Road, Monroe, NC 28112
MLS# 4429755Listed by: ROSS & ASSOCIATES REAL ESTATE - Coming Soon
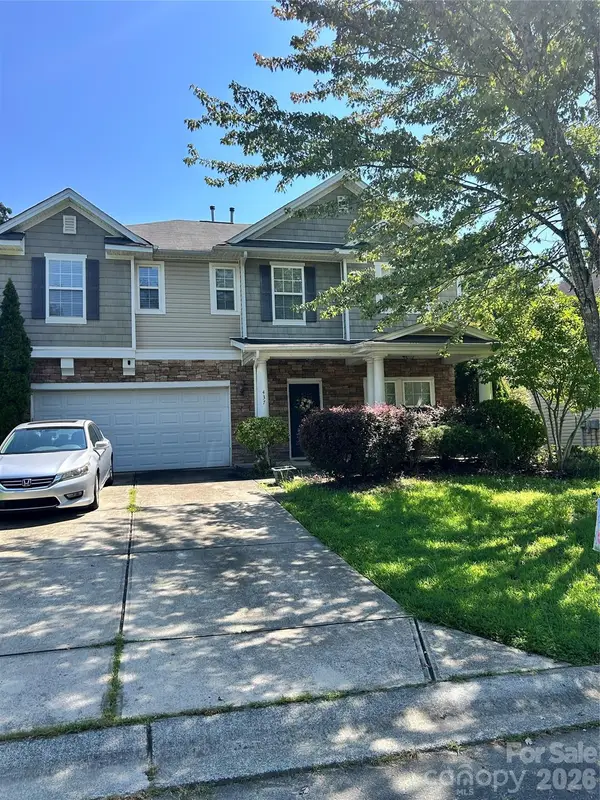 $349,900Coming Soon5 beds 3 baths3,115 sq. ft.
437 Annaberg Lane, Monroe, NC 28110
MLS# 4427141Listed by: VENTUREREI LLC - Coming Soon
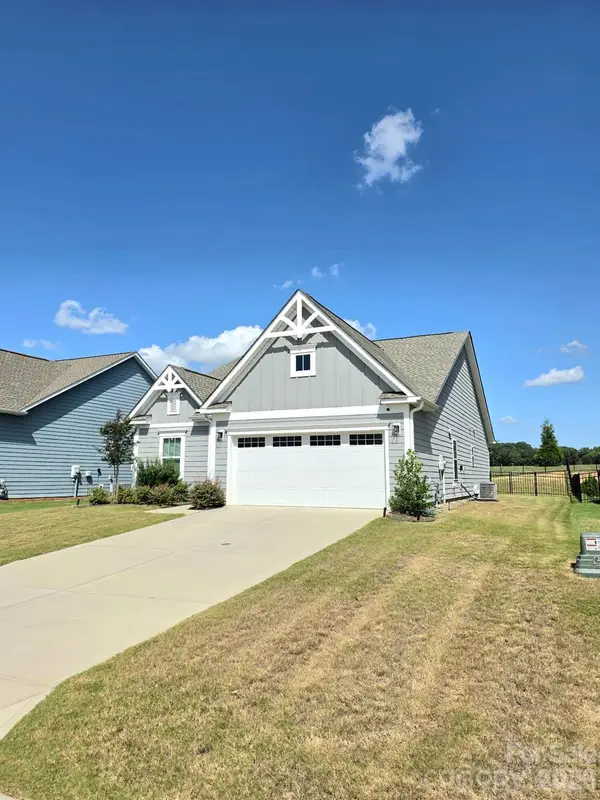 $420,000Coming Soon3 beds 3 baths1,576 sq. ft.
2032 Turnsberry Drive #9, Monroe, NC 28112
MLS# 4426148Listed by: MINO REALTY LLC - Coming Soon
 $170,000Coming Soon2 beds 2 baths1,008 sq. ft.
3212 Trinity Church Road #2, Monroe, NC 28112
MLS# 4401349Listed by: CAROLINA LIVING ASSOCIATES LLC - New
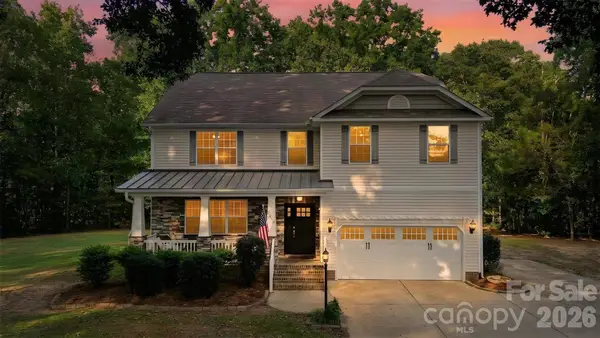 $679,932Active4 beds 3 baths3,084 sq. ft.
5316 Griffith Road, Monroe, NC 28112
MLS# 4430673Listed by: HOWARD HANNA ALLEN TATE SOUTHLAND HOMES + REALTY LLC - New
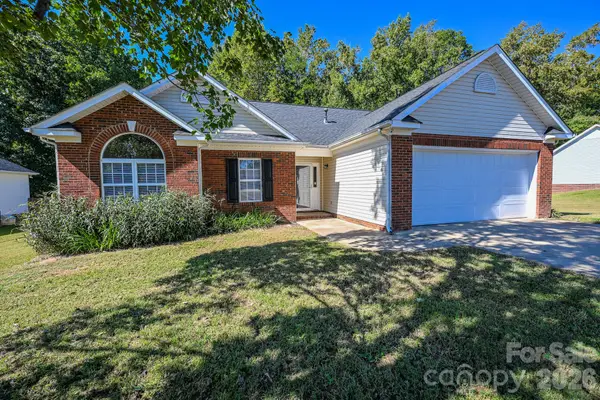 $319,900Active3 beds 2 baths1,225 sq. ft.
2425 River Chase Drive, Monroe, NC 28110
MLS# 4429983Listed by: EMERALD POINTE REALTY - New
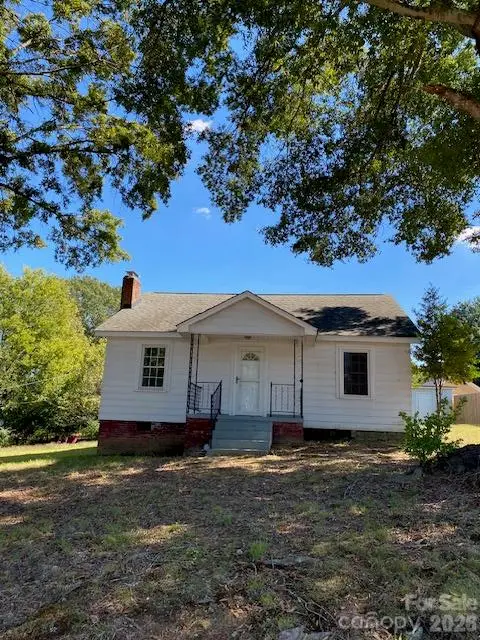 $240,000Active2 beds 1 baths1,136 sq. ft.
1609 Russell Courtney Road, Monroe, NC 28112
MLS# 4430267Listed by: KELLER WILLIAMS BALLANTYNE AREA


Protect your home and budget from life's surprises with an Assurant Home Warranty, backed by a partner that supports you through every step of homeownership. Explore Plans.
© 2023 - 2026 ERA Franchise Systems LLC. All rights reserved. ERA Franchise Systems LLC fully supports the principles of the Fair Housing Act and the Equal Opportunity Act. ERA, ERA Real Estate powered, and their respective logos are registered service marks of ERA Franchise Systems LLC. Each office is independently owned and operated.