
2806 Iveywood Drive, Monroe, NC 28110
Local realty services provided by:ERA Live Moore
Listed by: nicole clyncke
Office: re/max executive
MLS#:4401882
Source:CH
Price summary
- Price:$998,000
- Price per sq. ft.:$219.05
About this home
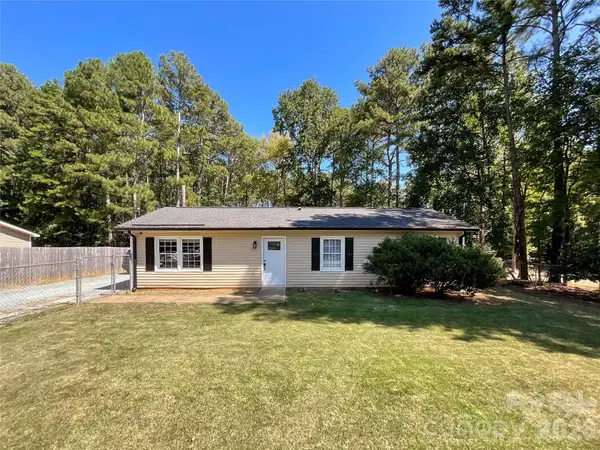
Full brick home in quiet, mature subdivision in Monroe. No HOA! Large, private back yard, side load garage, wide concrete driveway. Covered front porch and screened in back porch with patio. New paint throughout. Hardwood floors throughout. Enjoy the open floor plan with separate dining room and sun room. TWO Primary suites - one on the main floor with trey ceiling and two walk in closets and large bathroom, second upstairs with bath and walk-in closet. Upstairs find four more additional bedrooms featuring large closets along with a generously sized bonus room. Playset, play house, and trampoline to remain, along with washer, gas dryer (both new), and refrigerator to stay. HVAC upstairs 2022/downstairs AC new fan and freon 2026. Roof 2024. Tankless gas water heater. Septic pumped 2024. Septic permit for 4 bedrooms/house has 5 bedrooms - 1 on main floor and 4 on second floor plus a bonus room.
Contact an agent
Home facts
- Year built:2001
- Subdivision & Development:Lakeshore
- Listing ID #:4401882
- Updated:September 23, 2026 at 01:22 PM
Rooms and interior
- Bedrooms:4
- Total bathrooms:4
- Full bathrooms:3
- Half bathrooms:1
- Flooring:Carpet, Tile, Wood
- Kitchen Description:Dishwasher, Microwave, Oven, Refrigerator, Wall Oven
- Living area:4,556 sq. ft.
Heating and cooling
- Cooling:Heat Pump
- Heating:Heat Pump, Natural Gas
- Central air:Yes
Structure and exterior
- Year built:2001
- Building area:4,556 sq. ft.
- Lot area:1.57 Acres
- Foundation Description:Crawl Space
Schools
- High school:Unspecified
- Elementary school:Unspecified
Utilities
- Water:County Water
- Sewer:Septic (At Site)
Finances and disclosures
- Price:$998,000
- Price per sq. ft.:$219.05
Features and amenities
- Laundry features:Laundry Room
- Amenities:Garden Tub, Open Floorplan, Walk-In Closet(s)
Parking
- Parking description:Driveway, Garage Door Opener
- Garage:Yes
- Garage spaces:2
 Listings courtesy of Canopy MLS as distributed by MLS GRID. Copyright 2021 Canopy MLS. All rights reserved. Canopy MLS, provides content displayed here (“provided content”) on an “as is” basis and makes no representations or warranties regarding the provided content, including, but not limited to those of non-infringement, timeliness, accuracy, or completeness. Individuals and companies using information presented are responsible for verification and validation of information they utilize and present to their customers and clients. Canopy MLS will not be liable for any damage or loss resulting from use of the provided content or the products available through Portals, IDX, VOW, and/or Syndication. Recipients of this information shall not resell, redistribute, reproduce, modify, or otherwise copy any portion thereof without the expressed written consent of Canopy MLS.
New listings near 2806 Iveywood Drive
- Coming Soon
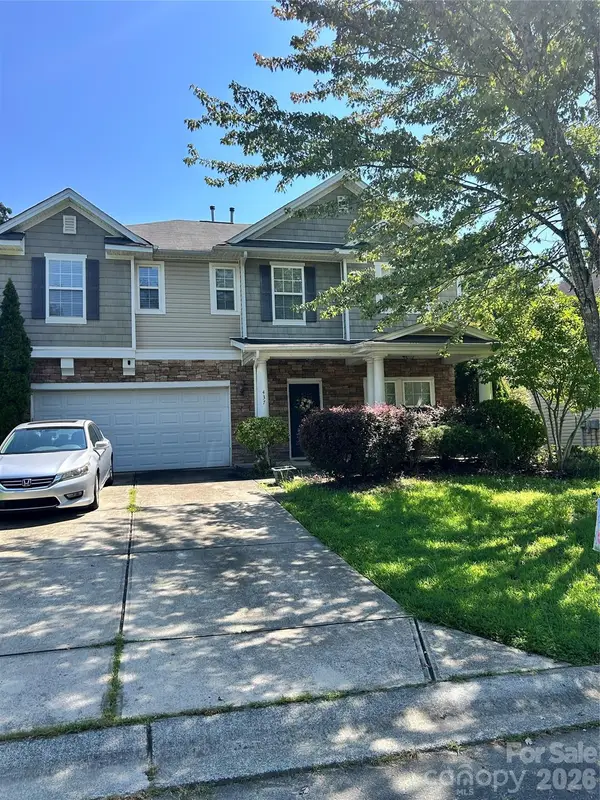 $349,900Coming Soon5 beds 3 baths3,115 sq. ft.
437 Annaberg Lane, Monroe, NC 28110
MLS# 4427141Listed by: VENTUREREI LLC - Coming SoonOpen Sat, 3 to 5pm
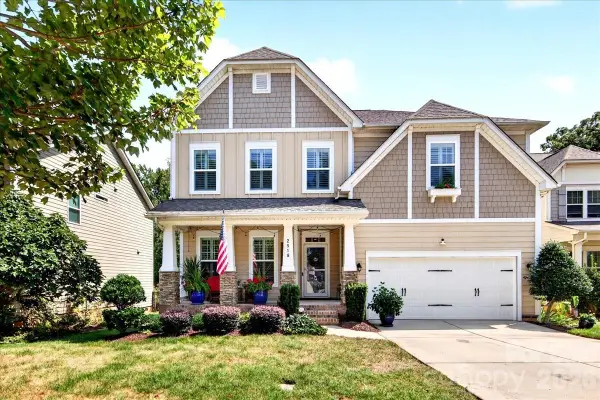 $479,000Coming Soon5 beds 3 baths2,711 sq. ft.
2518 Logan Caroline Lane, Monroe, NC 28110
MLS# 4421661Listed by: COMPASS - Coming Soon
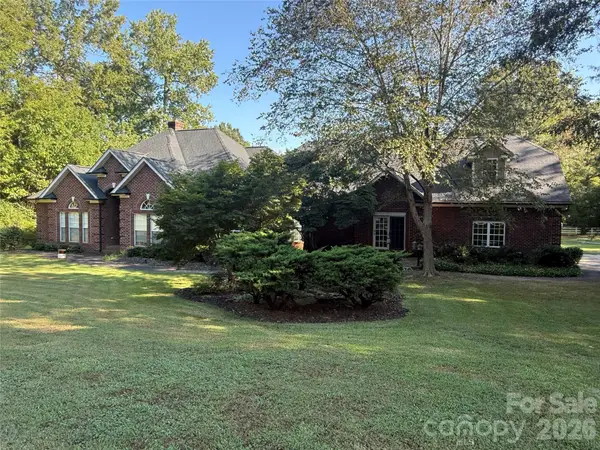 $799,000Coming Soon4 beds 3 baths3,498 sq. ft.
1304 Presson Farm Lane, Monroe, NC 28110
MLS# 4424696Listed by: DEBBIE CLONTZ REAL ESTATE LLC - Coming Soon
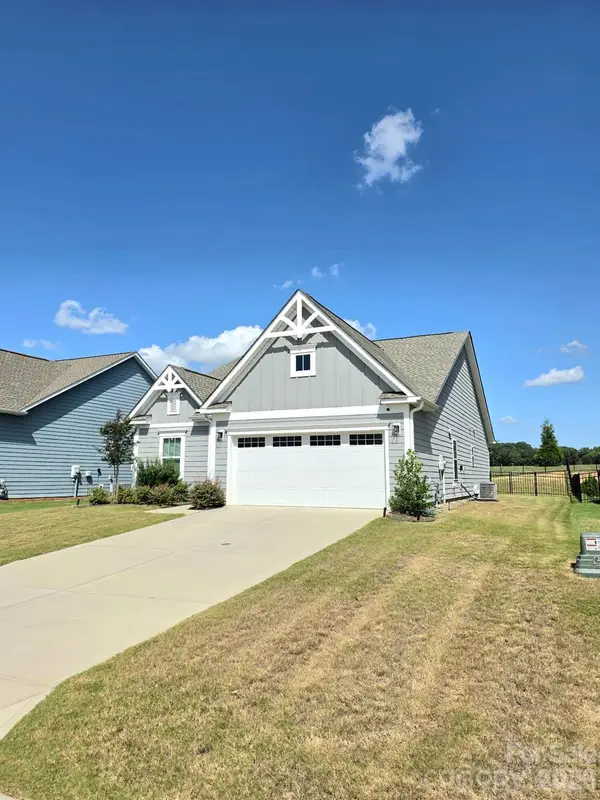 $420,000Coming Soon3 beds 3 baths1,576 sq. ft.
2032 Turnsberry Drive #9, Monroe, NC 28112
MLS# 4426148Listed by: MINO REALTY LLC - Coming Soon
 $170,000Coming Soon2 beds 2 baths1,008 sq. ft.
3212 Trinity Church Road #2, Monroe, NC 28112
MLS# 4401349Listed by: CAROLINA LIVING ASSOCIATES LLC - New
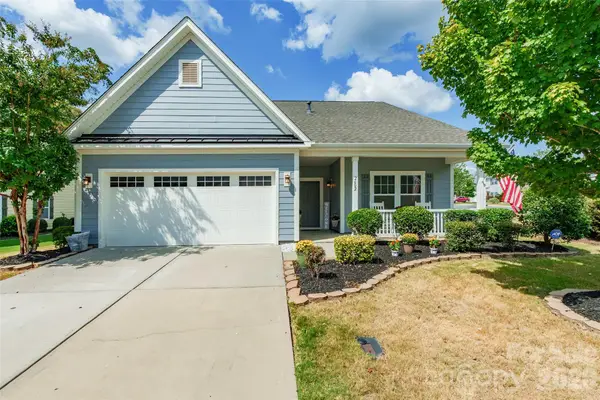 $439,000Active2 beds 2 baths1,878 sq. ft.
2602 White Pines Court, Monroe, NC 28112
MLS# 4426692Listed by: STEPHEN COOLEY REAL ESTATE - Open Sat, 2 to 4pmNew
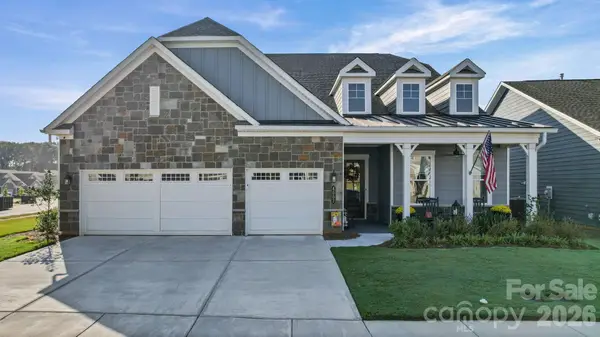 $1,150,000Active3 beds 3 baths2,783 sq. ft.
4007 Brush Creek, Monroe, NC 28110
MLS# 4422132Listed by: RE/MAX EXECUTIVE - New
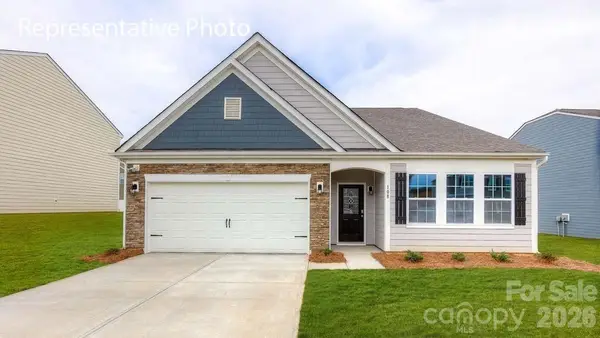 $425,000Active3 beds 2 baths1,902 sq. ft.
1013 Grace Valley Drive, Monroe, NC 28112
MLS# 4427279Listed by: DR HORTON INC - New
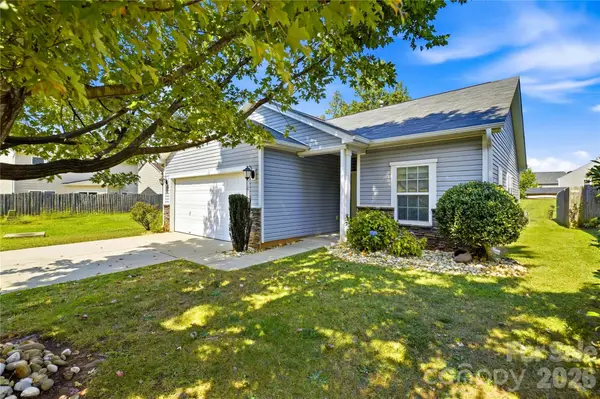 $304,900Active3 beds 2 baths1,230 sq. ft.
4918 Manchineel Lane, Monroe, NC 28110
MLS# 4422636Listed by: RE/MAX EXECUTIVE - New
 $290,000Active3 beds 1 baths1,127 sq. ft.
412 N Secrest Avenue, Monroe, NC 28110
MLS# 4426325Listed by: NORTHGROUP REAL ESTATE LLC


Protect your home and budget from life's surprises with an Assurant Home Warranty, backed by a partner that supports you through every step of homeownership. Explore Plans.
© 2023 - 2026 ERA Franchise Systems LLC. All rights reserved. ERA Franchise Systems LLC fully supports the principles of the Fair Housing Act and the Equal Opportunity Act. ERA, ERA Real Estate powered, and their respective logos are registered service marks of ERA Franchise Systems LLC. Each office is independently owned and operated.