
2818 Castlebrook Drive, Monroe, NC 28112
Local realty services provided by:ERA Live Moore
Listed by: brian belcher
Office: re/max executive
MLS#:4413380
Source:CH
Price summary
- Price:$325,000
- Price per sq. ft.:$239.68
About this home
Enjoy the best of country living with the convenience of being just minutes from Monroe. Located in a beautiful country setting, this charming ranch offers 3 bedrooms, 1.5 baths, and nearly 2 acres of private outdoor space. Step inside to a warm and inviting interior featuring laminate flooring in the main living areas, updated light fixtures, and a cozy kitchen with maple cabinetry and tile backsplash. The spacious breakfast room provides plenty of space for casual meals, morning coffee, or entertaining guests. The great room is the perfect gathering space, highlighted by a beautiful masonry fireplace with a wood-burning stove that adds warmth and character. Outside, enjoy the privacy of the expansive backyard surrounded by mature landscaping and plenty of room to relax, garden, play, or simply enjoy the peaceful surroundings. Located in the country with no need to sacrifice convenience, this home offers a wonderful combination of privacy, charm, and easy access to Monroe.
Contact an agent
Home facts
- Year built:1978
- Subdivision & Development:None
- Listing ID #:4413380
- Updated:October 04, 2026 at 10:38 AM
Rooms and interior
- Bedrooms:3
- Total bathrooms:2
- Full bathrooms:1
- Half bathrooms:1
- Flooring:Laminate, Tile, Vinyl
- Kitchen Description:Dishwasher, Electric Range, Microwave
- Living area:1,356 sq. ft.
Heating and cooling
- Cooling:Heat Pump
- Heating:Heat Pump
Structure and exterior
- Year built:1978
- Building area:1,356 sq. ft.
- Lot area:1.87 Acres
- Architectural Style:Traditional
- Construction Materials:Vinyl
- Foundation Description:Crawl Space
Schools
- High school:Forest Hills
- Elementary school:Rock Rest
Utilities
- Water:Well
- Sewer:Septic (At Site)
Finances and disclosures
- Price:$325,000
- Price per sq. ft.:$239.68
Parking
- Parking description:Driveway
 Listings courtesy of Canopy MLS as distributed by MLS GRID. Copyright 2021 Canopy MLS. All rights reserved. Canopy MLS, provides content displayed here (“provided content”) on an “as is” basis and makes no representations or warranties regarding the provided content, including, but not limited to those of non-infringement, timeliness, accuracy, or completeness. Individuals and companies using information presented are responsible for verification and validation of information they utilize and present to their customers and clients. Canopy MLS will not be liable for any damage or loss resulting from use of the provided content or the products available through Portals, IDX, VOW, and/or Syndication. Recipients of this information shall not resell, redistribute, reproduce, modify, or otherwise copy any portion thereof without the expressed written consent of Canopy MLS.
New listings near 2818 Castlebrook Drive
- Coming Soon
 $300,000Coming Soon3 beds 1 baths1,175 sq. ft.
2206 White Store Road, Monroe, NC 28112
MLS# 4429764Listed by: KELLER WILLIAMS BALLANTYNE AREA - Coming Soon
 $400,000Coming Soon3 beds 2 baths1,440 sq. ft.
3902 Griffith Road, Monroe, NC 28112
MLS# 4429755Listed by: ROSS & ASSOCIATES REAL ESTATE - Coming Soon
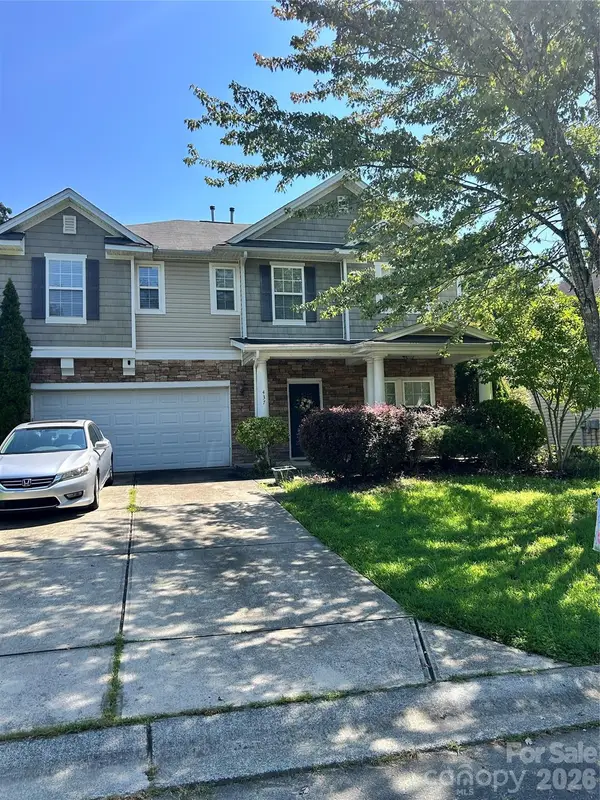 $349,900Coming Soon5 beds 3 baths3,115 sq. ft.
437 Annaberg Lane, Monroe, NC 28110
MLS# 4427141Listed by: VENTUREREI LLC - Coming Soon
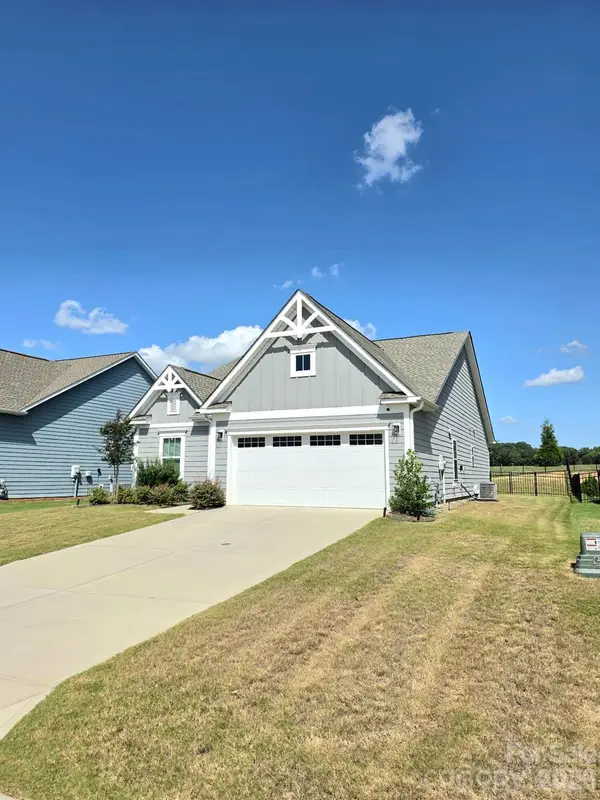 $420,000Coming Soon3 beds 3 baths1,576 sq. ft.
2032 Turnsberry Drive #9, Monroe, NC 28112
MLS# 4426148Listed by: MINO REALTY LLC - Coming Soon
 $170,000Coming Soon2 beds 2 baths1,008 sq. ft.
3212 Trinity Church Road #2, Monroe, NC 28112
MLS# 4401349Listed by: CAROLINA LIVING ASSOCIATES LLC - New
 $525,000Active4 beds 3 baths2,201 sq. ft.
408 Baucom Deese Road, Monroe, NC 28110
MLS# 4430459Listed by: MACKEY REALTY LLC - New
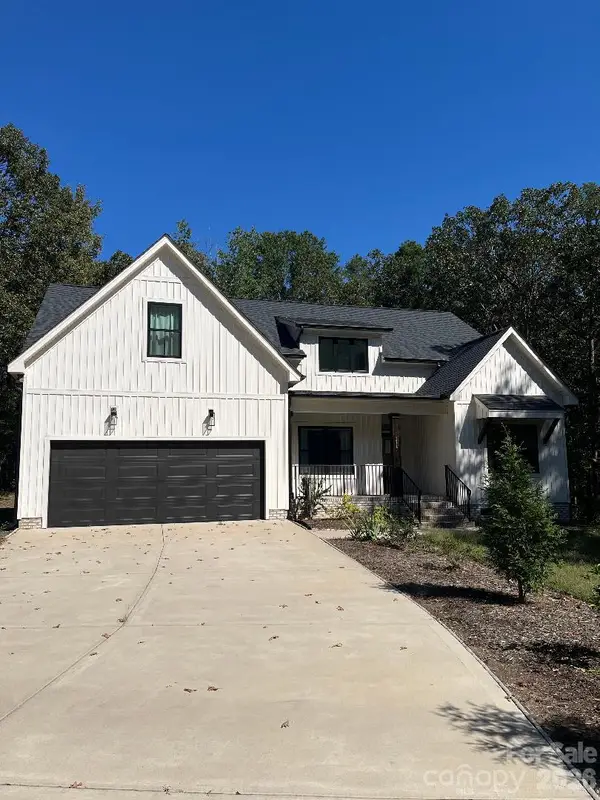 $825,000Active4 beds 2 baths3,177 sq. ft.
1115 Zeb Helms Road, Monroe, NC 28112
MLS# 4431056Listed by: ROSS & ASSOCIATES REAL ESTATE - Open Sun, 2 to 4pmNew
 $629,900Active4 beds 4 baths2,471 sq. ft.
1716 Lake Lee Drive, Monroe, NC 28112
MLS# 4429681Listed by: RE/MAX EXECUTIVE - New
 $725,000Active3 beds 2 baths2,221 sq. ft.
4714 Gum Lane, Monroe, NC 28112
MLS# 4430927Listed by: FIRST PROPERTIES - New
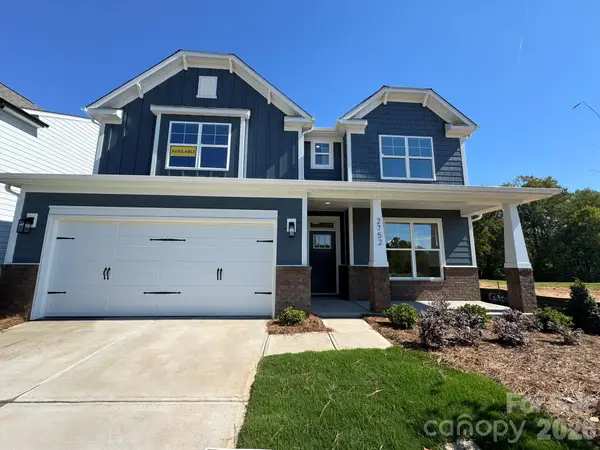 $528,900Active5 beds 3 baths3,059 sq. ft.
2752 Ashton Park Lane, Monroe, NC 28110
MLS# 4430811Listed by: EASTWOOD HOMES


Protect your home and budget from life's surprises with an Assurant Home Warranty, backed by a partner that supports you through every step of homeownership. Explore Plans.
© 2023 - 2026 ERA Franchise Systems LLC. All rights reserved. ERA Franchise Systems LLC fully supports the principles of the Fair Housing Act and the Equal Opportunity Act. ERA, ERA Real Estate powered, and their respective logos are registered service marks of ERA Franchise Systems LLC. Each office is independently owned and operated.