
2930 Sweetgrass Lane, Monroe, NC 28112
Local realty services provided by:ERA Live Moore
Listed by: jeffrey hemme, nicki dembek
Office: cross keys llc.
MLS#:4418923
Source:CH
Upcoming open houses
- Sat, Oct 0312:00 pm - 03:00 pm
- Sun, Oct 0412:00 pm - 03:00 pm
Price summary
- Price:$1,350,000
- Price per sq. ft.:$326.88
About this home
WOW! RARE FULLY CUSTOM HOME! This extraordinary full-brick estate is tucked away on a secluded cul-de-sac lot behind a long private driveway, offering exceptional privacy, timeless craftsmanship & an incredible list of custom upgrades. From the moment you arrive, the attention to detail is unmistakable, beginning with the gorgeous double entry doors & impressive full-brick courtyard. Step inside & prepare to be wowed by the grand staircase & spectacular two-story great room featuring a soaring stone fireplace with custom built-ins on both sides, dramatic two-story windows & doors that flood the space with natural light & beautifully bring the outdoors in.
The stunning Chef’s Dream Kitchen is truly the heart of the home, featuring white cabinetry, quartz countertops, tiled backsplash, gas cooktop with custom hood, stainless steel appliances, double wall ovens, an enormous center island & a custom upgraded refrigerator seamlessly tucked into the cabinetry. The gorgeous breakfast nook is surrounded by windows & offers beautiful views of the backyard. A second living room provides even more space to relax & features another stunning stone fireplace with a unique two-way design connecting directly to the outdoor patio.
The elegant dining room showcases extensive custom millwork, including upgraded crown molding, detailed wainscoting/shadowboxes & a spectacular floor-to-ceiling window feature. The main-level office is equally impressive with a coffered ceiling, floor-to-ceiling windows & custom built-in bookshelves. Additional bonus/flex space provides endless options for a home gym, playroom, media room or hobby space.
The grand Primary Suite is a true retreat, featuring a tray ceiling, upgraded trim details & an impressive arched entry leading to a private sitting room/bonus room/office complete with its own fireplace & custom built-in cabinetry. The spa-inspired Primary Bath features a large dual vanity with abundant drawer storage, beautifully tiled floors, a fully tiled soaking tub surround, an oversized custom shower with intricate tile inlay & a dedicated makeup vanity. The spacious Primary Closet is outfitted with custom built-ins for exceptional organization.
Additional bedrooms are thoughtfully designed, including a guest suite with a built-in desk & private ensuite bath, plus 2 more spacious bedrooms with Full bathrooms & gorgeous windows. The huge laundry room offers abundant custom cabinetry & a sink.
Step outside & discover an entertainer’s dream! The stunning screened-in patio creates the perfect outdoor living space while overlooking the backyard oasis. Beyond the screened porch is an expansive custom paver patio surrounding the gorgeous saltwater, Heated pool & spa. The pool area is fully fenced for privacy & includes an impressive 225 sq ft pool house complete with a full bathroom, mini kitchen area with sink & storage—perfect for guests, entertaining or poolside living.
The property extends well beyond the fenced pool area, providing even more room to enjoy the outdoors. A large attached garage offers convenient parking & storage, while the property also includes a custom chicken coop/bird enclosure. Expansive grassy areas in both the front & back provide plenty of room to enjoy this incredible property.
NO HOA! This is truly a one-of-a-kind, fully custom home offering an exceptional combination of privacy, craftsmanship, luxurious indoor & outdoor living spaces, a spectacular pool & pool house, and an incredible Union County location. A rare opportunity to own a home this unique—you simply have to experience it in person to appreciate everything it offers!...
Contact an agent
Home facts
- Year built:2006
- Subdivision & Development:Hidden Meadows
- Listing ID #:4418923
- Updated:October 01, 2026 at 01:56 PM
Rooms and interior
- Bedrooms:4
- Total bathrooms:6
- Full bathrooms:5
- Half bathrooms:1
- Flooring:Carpet, Laminate, Tile, Wood
- Kitchen Description:Dishwasher, Disposal, Double Oven, Exhaust Hood, Gas Cooktop, Microwave
- Living area:4,130 sq. ft.
Heating and cooling
- Cooling:Central Air
- Heating:Forced Air, Natural Gas
- Central air:Yes
Structure and exterior
- Year built:2006
- Building area:4,130 sq. ft.
- Lot area:3.03 Acres
- Lot Features:Cul-De-Sac, Private, Wooded
- Foundation Description:Crawl Space
Schools
- High school:Parkwood
- Elementary school:Prospect
Utilities
- Sewer:Septic (At Site)
Finances and disclosures
- Price:$1,350,000
- Price per sq. ft.:$326.88
Features and amenities
- Laundry features:Laundry Room, Main Level
- Amenities:Attic Stairs Pulldown, Open Floorplan, Walk-In Closet(s), Whirlpool
Parking
- Parking description:Attached Garage, Driveway, Garage Door Opener
- Garage:Yes
- Garage spaces:2
 Listings courtesy of Canopy MLS as distributed by MLS GRID. Copyright 2021 Canopy MLS. All rights reserved. Canopy MLS, provides content displayed here (“provided content”) on an “as is” basis and makes no representations or warranties regarding the provided content, including, but not limited to those of non-infringement, timeliness, accuracy, or completeness. Individuals and companies using information presented are responsible for verification and validation of information they utilize and present to their customers and clients. Canopy MLS will not be liable for any damage or loss resulting from use of the provided content or the products available through Portals, IDX, VOW, and/or Syndication. Recipients of this information shall not resell, redistribute, reproduce, modify, or otherwise copy any portion thereof without the expressed written consent of Canopy MLS.
New listings near 2930 Sweetgrass Lane
- Coming Soon
 $300,000Coming Soon3 beds 1 baths1,175 sq. ft.
2206 White Store Road, Monroe, NC 28112
MLS# 4429764Listed by: KELLER WILLIAMS BALLANTYNE AREA - Coming Soon
 $400,000Coming Soon3 beds 2 baths1,440 sq. ft.
3902 Griffith Road, Monroe, NC 28112
MLS# 4429755Listed by: ROSS & ASSOCIATES REAL ESTATE - Coming Soon
 $295,000Coming Soon3 beds 3 baths1,643 sq. ft.
2753 Aubrey Street, Monroe, NC 28110
MLS# 4427766Listed by: COMPASS - Coming SoonOpen Sat, 11am to 1pm
 $699,500Coming Soon3 beds 3 baths2,311 sq. ft.
908 Chambwood Road, Monroe, NC 28110
MLS# 4427033Listed by: PREMIER SOUTH - Coming Soon
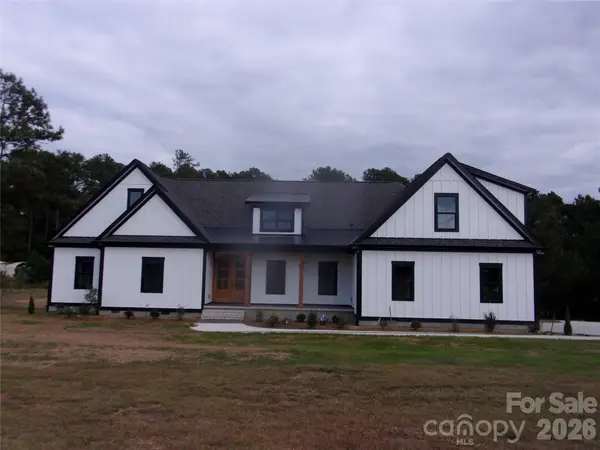 $875,000Coming Soon4 beds 4 baths3,017 sq. ft.
2101 Mangum Dairy Road, Monroe, NC 28112
MLS# 4428445Listed by: CENTRAL CAROLINA REAL ESTATE GROUP LLC - Coming SoonOpen Sat, 12 to 3pm
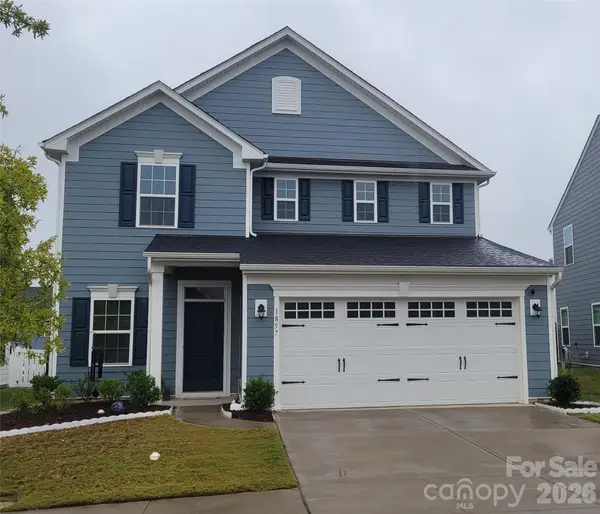 $364,900Coming Soon4 beds 3 baths1,827 sq. ft.
1857 Giana Lane, Monroe, NC 28112
MLS# 4422864Listed by: UNITED REAL ESTATE-QUEEN CITY - Coming Soon
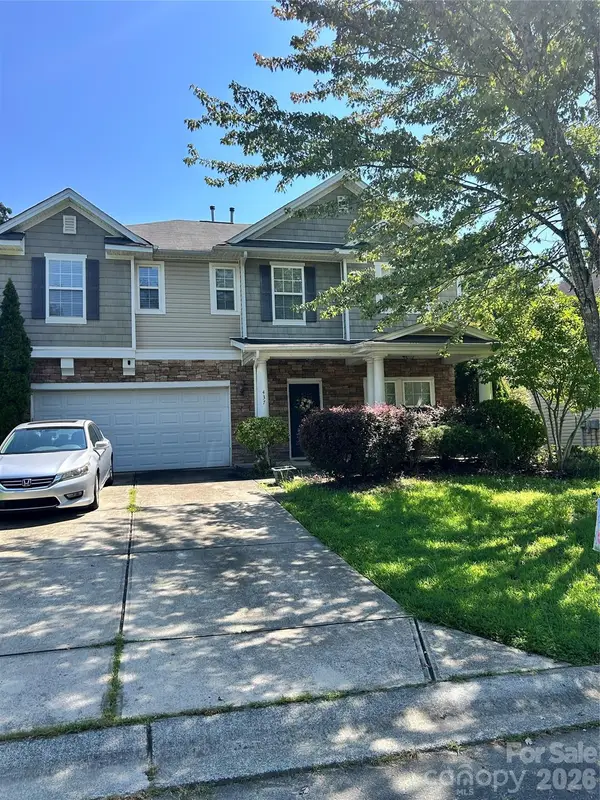 $349,900Coming Soon5 beds 3 baths3,115 sq. ft.
437 Annaberg Lane, Monroe, NC 28110
MLS# 4427141Listed by: VENTUREREI LLC - Coming Soon
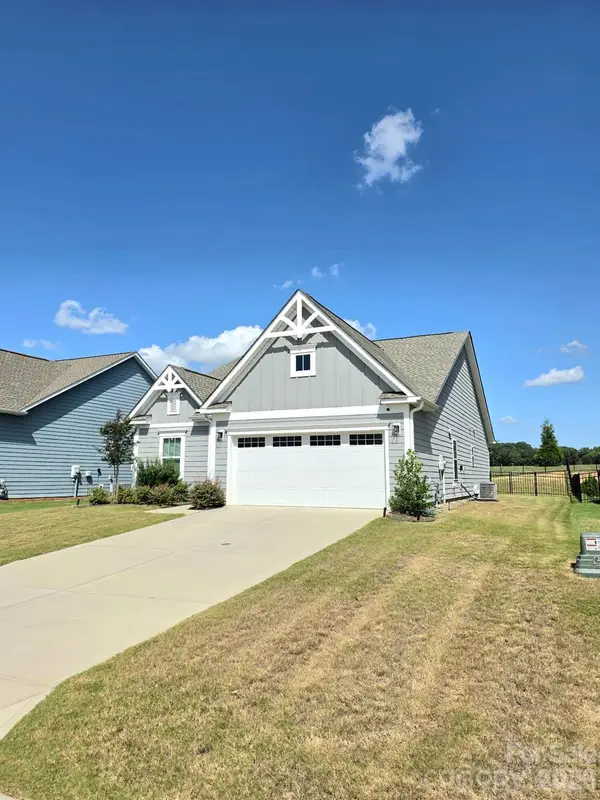 $420,000Coming Soon3 beds 3 baths1,576 sq. ft.
2032 Turnsberry Drive #9, Monroe, NC 28112
MLS# 4426148Listed by: MINO REALTY LLC - Coming Soon
 $170,000Coming Soon2 beds 2 baths1,008 sq. ft.
3212 Trinity Church Road #2, Monroe, NC 28112
MLS# 4401349Listed by: CAROLINA LIVING ASSOCIATES LLC


Protect your home and budget from life's surprises with an Assurant Home Warranty, backed by a partner that supports you through every step of homeownership. Explore Plans.
© 2023 - 2026 ERA Franchise Systems LLC. All rights reserved. ERA Franchise Systems LLC fully supports the principles of the Fair Housing Act and the Equal Opportunity Act. ERA, ERA Real Estate powered, and their respective logos are registered service marks of ERA Franchise Systems LLC. Each office is independently owned and operated.