
301 Lameshur Lane, Monroe, NC 28110
Local realty services provided by:ERA Live Moore
Listed by: luda vaynshteyn
Office: compass
MLS#:4404229
Source:CH
301 Lameshur Lane,Monroe, NC 28110
$395,000
- 3 Beds
- 3 Baths
- 1,663 sq. ft.
- Single family
- Active
Price summary
- Price:$395,000
- Price per sq. ft.:$237.52
- Monthly HOA dues:$54.17
About this home
Welcome to St. Johns Forest! This beautifully remodeled 3-bedroom, 2.5-bath home has been updated from top to bottom and is truly move-in ready.
The open floor plan features luxury vinyl plank flooring, a custom fireplace feature wall, and a stylish kitchen with upgraded cabinetry, a large island, and stainless steel appliances. Upstairs, the spacious primary suite offers a fully renovated spa-inspired bath, while two additional bedrooms, a full bath, and an upstairs laundry room provide everyday convenience.
Enjoy your private backyard retreat with a covered patio featuring retractable shades and a mounted TV, plus a fire pit, storage shed, and a sauna that conveys with the home.
St. Johns Forest is a vibrant community known for its year-round neighborhood events and outstanding amenities, including a clubhouse, pool, playground, picnic area, and sidewalks. Conveniently located near shopping, dining, and major commuter routes, this exceptional home offers the perfect blend of style, comfort, and community....
Contact an agent
Home facts
- Year built:2006
- Subdivision & Development:St Johns Forest
- Listing ID #:4404229
- Updated:August 25, 2026 at 03:58 PM
Rooms and interior
- Bedrooms:3
- Total bathrooms:3
- Full bathrooms:2
- Half bathrooms:1
- Flooring:Vinyl
- Kitchen Description:Dishwasher, Disposal, Electric Cooktop, Electric Range, Exhaust Hood, Microwave, Refrigerator
- Living area:1,663 sq. ft.
Heating and cooling
- Cooling:Central Air
- Heating:Natural Gas
- Central air:Yes
Structure and exterior
- Year built:2006
- Building area:1,663 sq. ft.
- Lot area:0.1 Acres
- Architectural Style:Transitional
- Construction Materials:Vinyl
- Exterior Features:Fire Pit, Storage
- Foundation Description:Slab
Schools
- High school:Sun Valley
- Elementary school:Rocky River
Utilities
- Water:County Water
- Sewer:County Sewer
Finances and disclosures
- Price:$395,000
- Price per sq. ft.:$237.52
Features and amenities
- Laundry features:Dryer, Laundry Room, Upper Level, Washer
- Amenities:Sauna, Walk-In Closet(s)
Parking
- Parking description:Attached Garage, Driveway, On Street
- Garage:Yes
- Garage spaces:1
 Listings courtesy of Canopy MLS as distributed by MLS GRID. Copyright 2021 Canopy MLS. All rights reserved. Canopy MLS, provides content displayed here (“provided content”) on an “as is” basis and makes no representations or warranties regarding the provided content, including, but not limited to those of non-infringement, timeliness, accuracy, or completeness. Individuals and companies using information presented are responsible for verification and validation of information they utilize and present to their customers and clients. Canopy MLS will not be liable for any damage or loss resulting from use of the provided content or the products available through Portals, IDX, VOW, and/or Syndication. Recipients of this information shall not resell, redistribute, reproduce, modify, or otherwise copy any portion thereof without the expressed written consent of Canopy MLS.
New listings near 301 Lameshur Lane
- Coming Soon
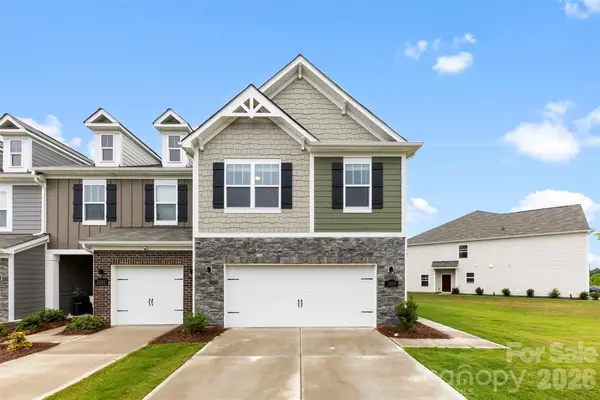 $343,000Coming Soon3 beds 3 baths1,830 sq. ft.
5250 Maynard Hill Drive, Monroe, NC 28110
MLS# 4417834Listed by: COSTELLO REAL ESTATE AND INVESTMENTS LLC - Coming Soon
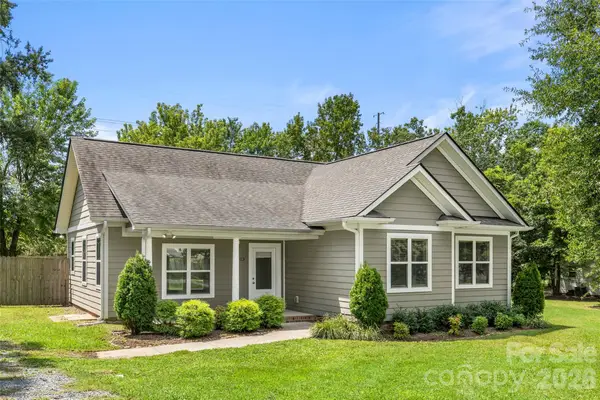 $325,000Coming Soon3 beds 2 baths1,364 sq. ft.
5013 Willow Run Drive, Monroe, NC 28110
MLS# 4415730Listed by: RE/MAX EXECUTIVE - Coming Soon
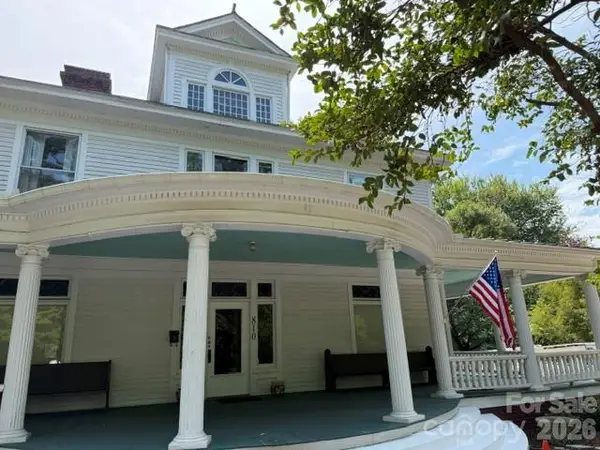 $675,000Coming Soon5 beds 4 baths4,600 sq. ft.
810 E Franklin Street, Monroe, NC 28112
MLS# 4412195Listed by: EXP REALTY LLC BALLANTYNE - Coming Soon
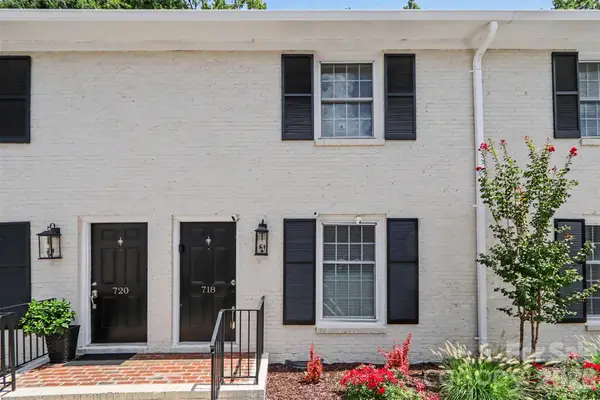 $220,000Coming Soon2 beds 2 baths914 sq. ft.
718 W Franklin Street, Monroe, NC 28112
MLS# 4413827Listed by: MARK SPAIN REAL ESTATE - Coming Soon
 $170,000Coming Soon2 beds 2 baths1,008 sq. ft.
3212 Trinity Church Road #2, Monroe, NC 28112
MLS# 4401349Listed by: CAROLINA LIVING ASSOCIATES LLC - Coming Soon
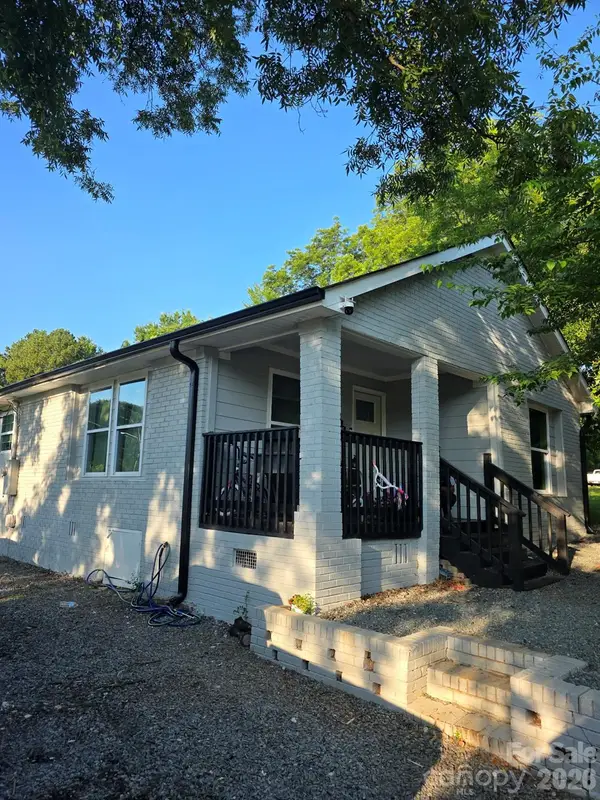 $285,000Coming Soon3 beds 2 baths847 sq. ft.
803 Gordon Street, Monroe, NC 28112
MLS# 4398080Listed by: COLDWELL BANKER REALTY - Coming Soon
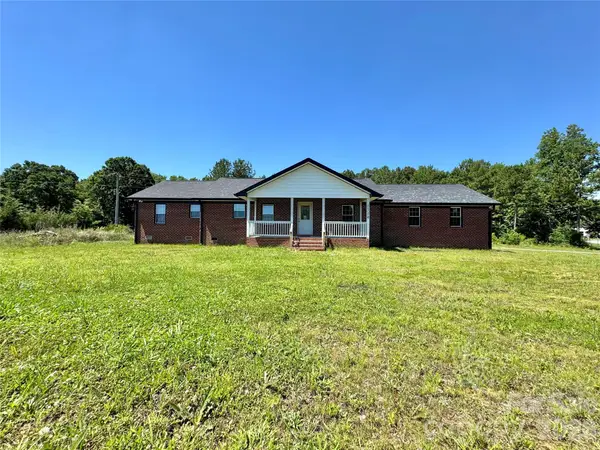 $575,000Coming Soon3 beds 2 baths1,676 sq. ft.
1514 Clarence Secrest Road, Monroe, NC 28110
MLS# 4385909Listed by: BERKSHIRE HATHAWAY HOMESERVICES ELITE PROPERTIES - New
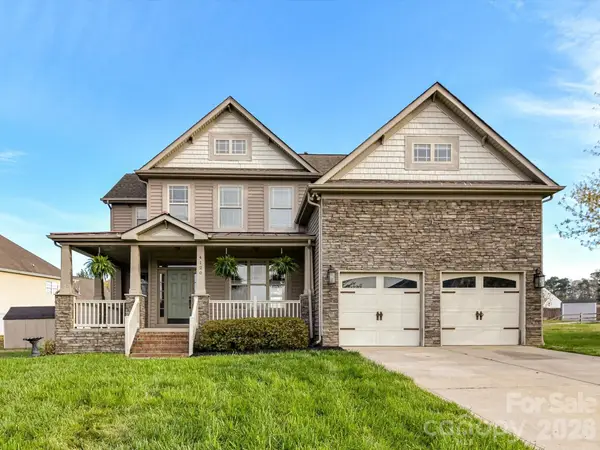 $459,000Active4 beds 3 baths2,940 sq. ft.
4120 Pumpkin Place, Monroe, NC 28110
MLS# 4418042Listed by: MIKE MAUS REALTY LLC - New
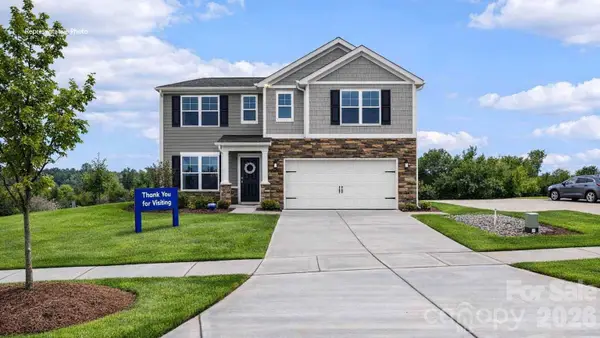 $425,000Active5 beds 4 baths2,818 sq. ft.
1117 Secrest Commons Drive, Monroe, NC 28112
MLS# 4418052Listed by: DR HORTON INC


Protect your home and budget from life's surprises with an Assurant Home Warranty, backed by a partner that supports you through every step of homeownership. Explore Plans.
© 2023 - 2026 ERA Franchise Systems LLC. All rights reserved. ERA Franchise Systems LLC fully supports the principles of the Fair Housing Act and the Equal Opportunity Act. ERA, ERA Real Estate powered, and their respective logos are registered service marks of ERA Franchise Systems LLC. Each office is independently owned and operated.