
3414 Romany Drive, Monroe, NC 28110
Local realty services provided by:ERA Live Moore
Listed by: nikki huntley
Office: nestlewood realty, llc.
MLS#:4403482
Source:CH
3414 Romany Drive,Monroe, NC 28110
$400,000
- 3 Beds
- 2 Baths
- 1,490 sq. ft.
- Single family
- Pending
Price summary
- Price:$400,000
- Price per sq. ft.:$268.46
About this home
Welcome to this beautifully maintained 3-bedroom, 2-bath home offering 1,490 square feet of comfortable living space on nearly half an acre with no HOA. The open-concept floor plan creates a bright, inviting space that's ideal for everyday living and entertaining. Fresh interior paint, three new rear exterior doors leading to the covered patio and deck, and thoughtful upgrades throughout add to the home's move-in-ready appeal.
Step outside to enjoy one of the home's standout features—a spacious, fully fenced backyard with a full-yard irrigation system, covered back porch, and deck area, creating the perfect setting for relaxing, entertaining, or enjoying the outdoors. New garage doors enhance both the home's curb appeal and functionality.
Conveniently located just minutes from Target, TJ Maxx, Starbucks, Highway 74, and the shops, restaurants, and charm of downtown Monroe, this home offers the perfect blend of privacy, comfort, and convenience. Don't miss your opportunity to make this Monroe gem your own!...
Contact an agent
Home facts
- Year built:1995
- Listing ID #:4403482
- Updated:July 20, 2026 at 10:58 AM
Rooms and interior
- Bedrooms:3
- Total bathrooms:2
- Full bathrooms:2
- Kitchen Description:Dishwasher, Gas Oven, Gas Range, Microwave, Plumbed For Ice Maker, Refrigerator
- Living area:1,490 sq. ft.
Heating and cooling
- Cooling:Central Air
- Heating:Natural Gas
- Central air:Yes
Structure and exterior
- Year built:1995
- Building area:1,490 sq. ft.
- Lot area:0.49 Acres
- Exterior Features:In-Ground Irrigation
- Foundation Description:Slab
Schools
- High school:Unspecified
- Elementary school:Unspecified
Utilities
- Sewer:Public Sewer
Finances and disclosures
- Price:$400,000
- Price per sq. ft.:$268.46
Features and amenities
- Laundry features:Dryer, Washer
Parking
- Parking description:Driveway
- Garage:Yes
- Garage spaces:2
 Listings courtesy of Canopy MLS as distributed by MLS GRID. Copyright 2021 Canopy MLS. All rights reserved. Canopy MLS, provides content displayed here (“provided content”) on an “as is” basis and makes no representations or warranties regarding the provided content, including, but not limited to those of non-infringement, timeliness, accuracy, or completeness. Individuals and companies using information presented are responsible for verification and validation of information they utilize and present to their customers and clients. Canopy MLS will not be liable for any damage or loss resulting from use of the provided content or the products available through Portals, IDX, VOW, and/or Syndication. Recipients of this information shall not resell, redistribute, reproduce, modify, or otherwise copy any portion thereof without the expressed written consent of Canopy MLS.
New listings near 3414 Romany Drive
- Coming Soon
 $370,000Coming Soon3 beds 2 baths
6021 Greyfield Drive, Monroe, NC 28110
MLS# 4404813Listed by: JASON MITCHELL REAL ESTATE - New
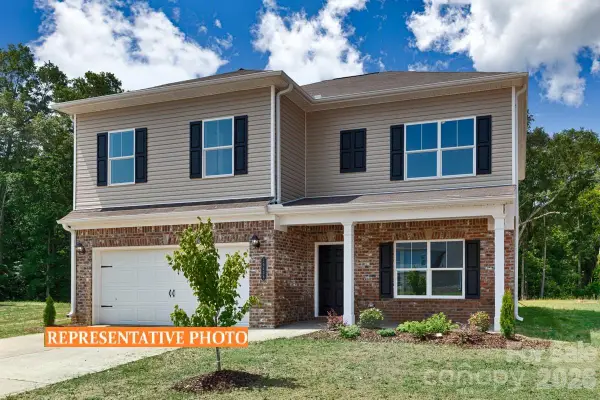 $413,035Active4 beds 3 baths2,372 sq. ft.
366 Reinhart Drive, Monroe, NC 28110
MLS# 4405610Listed by: SDH CHARLOTTE LLC - Coming Soon
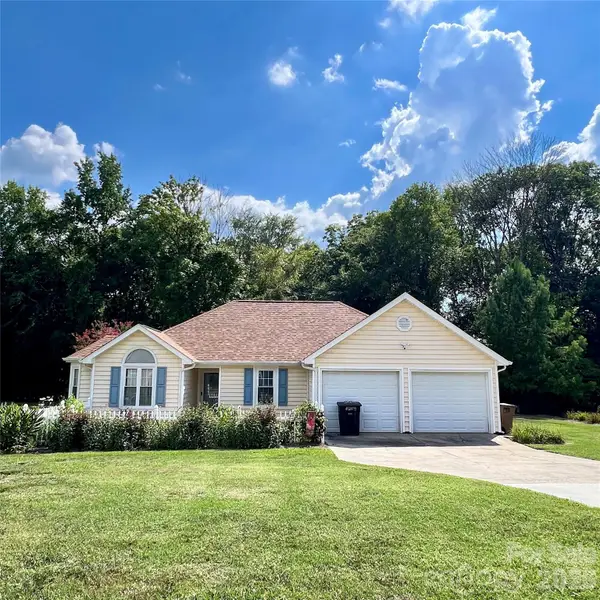 $319,900Coming Soon3 beds 2 baths
5203 Spring Morning Lane, Monroe, NC 28110
MLS# 4405485Listed by: PREMIER SOUTH - New
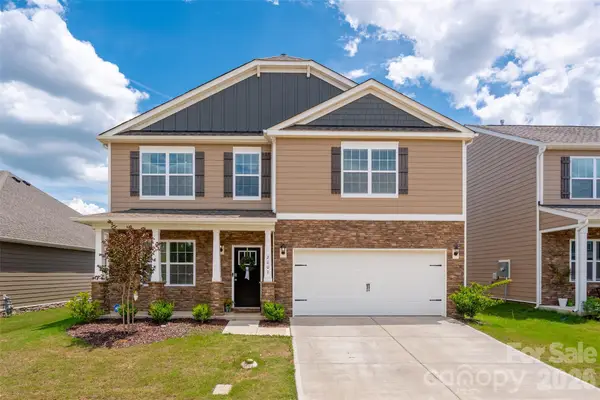 $429,000Active4 beds 3 baths2,900 sq. ft.
2001 Vanderlyn Street, Monroe, NC 28112
MLS# 4386967Listed by: HOWARD HANNA ALLEN TATE CHARLOTTE SOUTH - New
 $674,900Active4 beds 3 baths2,651 sq. ft.
2003 Duntov Drive, Monroe, NC 28110
MLS# 4405457Listed by: 10TH AVENUE REALTY - Coming Soon
 $440,000Coming Soon4 beds 3 baths
2700 Loxdale Farms Drive, Monroe, NC 28110
MLS# 4405430Listed by: MARK SPAIN REAL ESTATE - New
 $750,000Active3 Acres
1801 Griffith Road, Monroe, NC 28112
MLS# 4405384Listed by: ROSS & ASSOCIATES REAL ESTATE - New
 $427,500Active5 beds 3 baths2,424 sq. ft.
3332 Katherine Taylor Court, Monroe, NC 28110
MLS# 4403912Listed by: REAL BROKER, LLC - New
 $735,000Active3 beds 3 baths2,469 sq. ft.
5817 Newell Drive, Monroe, NC 28112
MLS# 4404418Listed by: VOTTA REALTY - New
 $550,000Active4 beds 4 baths3,080 sq. ft.
1042 Scotch Meadows Loop, Monroe, NC 28110
MLS# 4404224Listed by: EXP REALTY LLC


Protect your home and budget from life's surprises with an Assurant Home Warranty, backed by a partner that supports you through every step of homeownership. Explore Plans.
© 2023 - 2026 ERA Franchise Systems LLC. All rights reserved. ERA Franchise Systems LLC fully supports the principles of the Fair Housing Act and the Equal Opportunity Act. ERA, ERA Real Estate powered, and their respective logos are registered service marks of ERA Franchise Systems LLC. Each office is independently owned and operated.