
4203 Sincerity Road, Monroe, NC 28110
Local realty services provided by:ERA Sunburst Realty
Listed by: debbie clontz
Office: debbie clontz real estate llc.
MLS#:4412350
Source:CH
Price summary
- Price:$714,900
- Price per sq. ft.:$225.24
About this home
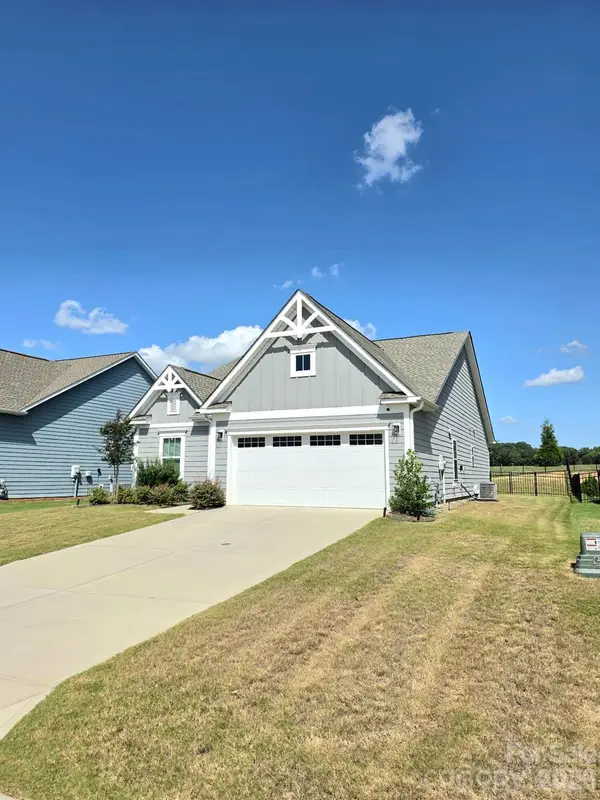
Welcome to 4203 Sincerity Road in Monroe, where modern farmhouse charm meets peaceful country living! Nestled on 2.47 beautiful acres in the Unionville/Piedmont area, this gorgeous white farmhouse offers plenty of space, thoughtful details, and a floor plan designed for both everyday living and entertaining.
From the moment you arrive, the inviting rocking-chair front porch sets the tone. Step inside to a welcoming foyer featuring beautiful shiplap accents and stylish light fixtures.
The heart of the home is the spacious family room, complete with a brick fireplace, built-ins, and floating shelves. The open-concept design flows seamlessly into the kitchen, making it easy to cook while still being part of the gathering. You’ll love the kitchen’s beautiful brick accent wall, large center island, and warm farmhouse character.
The primary suite is conveniently located on the main level, along with a private office—perfect for working from home or creating a quiet study.
A second entrance from the front porch leads into a fabulous drop zone and laundry area that is truly over the top! From this space, you’ll also find a private entrance to the bonus room, adding flexibility for a media room, playroom, home gym, or guest space.
Upstairs, you’ll find four additional bedrooms, providing plenty of room for family and guests to spread out and enjoy their own space.
Outside, the property is just as impressive. Enjoy updated landscaping, multiple garden beds, blueberry, blackberry and raspberry bushes, plus a peach tree—perfect for anyone who loves gardening and spending time outdoors. A 12’ x 28’ storage building will remain with the home, providing additional space for lawn and garden equipment, tools, and storage.
The oversized garage provides even more storage, while an additional concrete parking pad offers extra room for vehicles. Out back, a large concrete patio creates a wonderful space for grilling, entertaining, or simply relaxing and enjoying the peaceful surroundings.
Additional features include a sealed crawl space, adding another valuable feature to this well-maintained property.
With 2.47 acres, five bedrooms, a main-level primary suite, private office, bonus room, oversized garage, beautiful farmhouse details, gardens, fruit bushes and trees, and wonderful indoor and outdoor living spaces, this home truly has something special to offer.
4203 Sincerity Road is one you don’t want to miss—come see all this beautiful farmhouse has to offer!...
Contact an agent
Home facts
- Year built:2018
- Subdivision & Development:None
- Listing ID #:4412350
- Updated:October 01, 2026 at 01:56 PM
Rooms and interior
- Bedrooms:5
- Total bathrooms:3
- Full bathrooms:2
- Half bathrooms:1
- Flooring:Carpet, Tile, Wood
- Kitchen Description:Dishwasher, Electric Range, Exhaust Hood, Microwave, Self Cleaning Oven
- Living area:3,174 sq. ft.
Heating and cooling
- Cooling:Heat Pump
- Heating:Heat Pump
- Central air:Yes
Structure and exterior
- Year built:2018
- Building area:3,174 sq. ft.
- Lot area:2.47 Acres
- Construction Materials:Vinyl
- Foundation Description:Crawl Space
Schools
- High school:Piedmont
- Elementary school:Unionville
Utilities
- Water:Shared Well
- Sewer:Septic (At Site)
Finances and disclosures
- Price:$714,900
- Price per sq. ft.:$225.24
Features and amenities
- Laundry features:Laundry Room
- Amenities:Open Floorplan, Walk-In Closet(s)
Parking
- Parking description:Driveway
- Garage:Yes
- Garage spaces:2
 Listings courtesy of Canopy MLS as distributed by MLS GRID. Copyright 2021 Canopy MLS. All rights reserved. Canopy MLS, provides content displayed here (“provided content”) on an “as is” basis and makes no representations or warranties regarding the provided content, including, but not limited to those of non-infringement, timeliness, accuracy, or completeness. Individuals and companies using information presented are responsible for verification and validation of information they utilize and present to their customers and clients. Canopy MLS will not be liable for any damage or loss resulting from use of the provided content or the products available through Portals, IDX, VOW, and/or Syndication. Recipients of this information shall not resell, redistribute, reproduce, modify, or otherwise copy any portion thereof without the expressed written consent of Canopy MLS.
New listings near 4203 Sincerity Road
- Coming SoonOpen Sat, 12 to 3pm
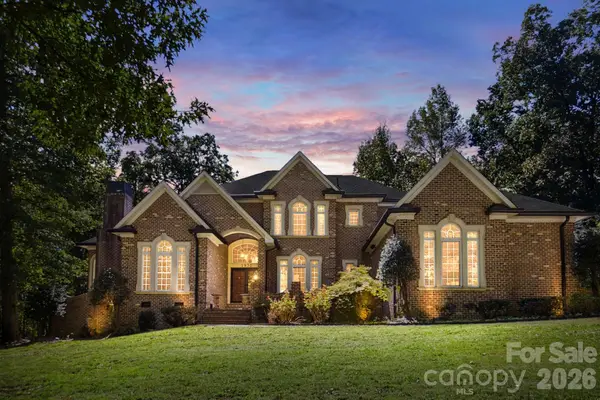 $1,350,000Coming Soon4 beds 6 baths4,130 sq. ft.
2930 Sweetgrass Lane, Monroe, NC 28112
MLS# 4418923Listed by: CROSS KEYS LLC - Coming Soon
 $300,000Coming Soon3 beds 1 baths1,175 sq. ft.
2206 White Store Road, Monroe, NC 28112
MLS# 4429764Listed by: KELLER WILLIAMS BALLANTYNE AREA - Coming Soon
 $400,000Coming Soon3 beds 2 baths1,440 sq. ft.
3902 Griffith Road, Monroe, NC 28112
MLS# 4429755Listed by: ROSS & ASSOCIATES REAL ESTATE - Coming Soon
 $295,000Coming Soon3 beds 3 baths1,643 sq. ft.
2753 Aubrey Street, Monroe, NC 28110
MLS# 4427766Listed by: COMPASS - Coming SoonOpen Sat, 11am to 1pm
 $699,500Coming Soon3 beds 3 baths2,311 sq. ft.
908 Chambwood Road, Monroe, NC 28110
MLS# 4427033Listed by: PREMIER SOUTH - Coming Soon
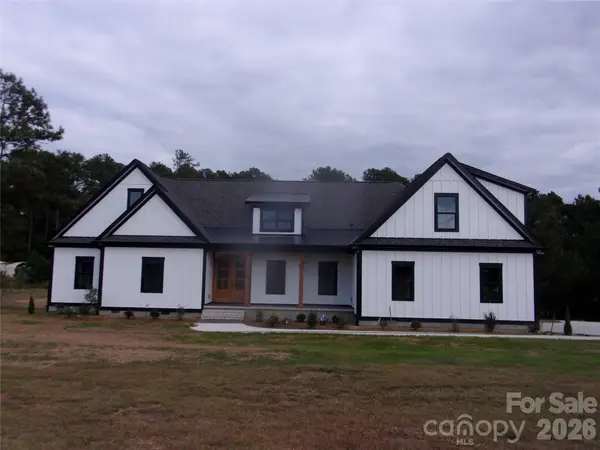 $875,000Coming Soon4 beds 4 baths3,017 sq. ft.
2101 Mangum Dairy Road, Monroe, NC 28112
MLS# 4428445Listed by: CENTRAL CAROLINA REAL ESTATE GROUP LLC - Coming SoonOpen Sat, 12 to 3pm
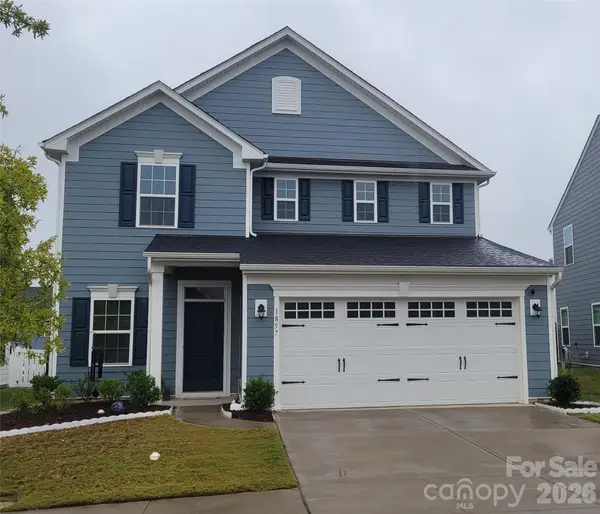 $364,900Coming Soon4 beds 3 baths1,827 sq. ft.
1857 Giana Lane, Monroe, NC 28112
MLS# 4422864Listed by: UNITED REAL ESTATE-QUEEN CITY - Coming Soon
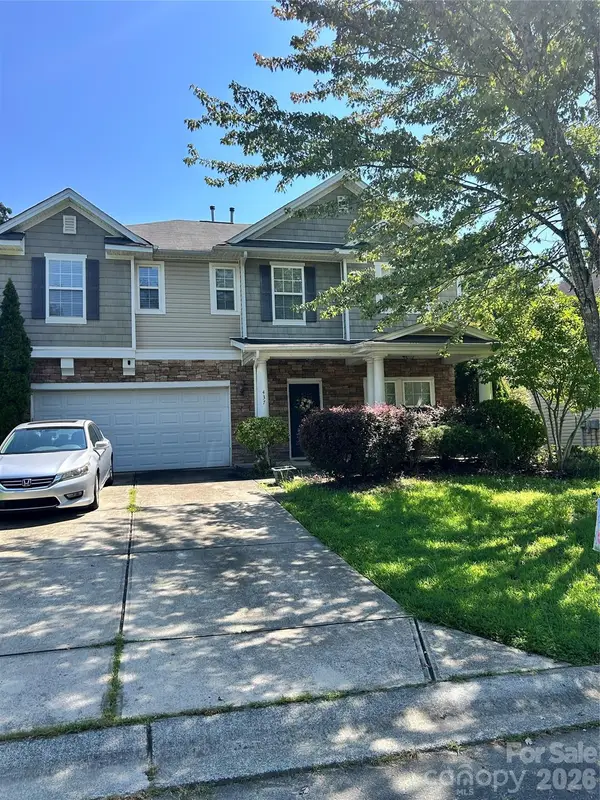 $349,900Coming Soon5 beds 3 baths3,115 sq. ft.
437 Annaberg Lane, Monroe, NC 28110
MLS# 4427141Listed by: VENTUREREI LLC - Coming Soon
 $420,000Coming Soon3 beds 3 baths1,576 sq. ft.
2032 Turnsberry Drive #9, Monroe, NC 28112
MLS# 4426148Listed by: MINO REALTY LLC - Coming Soon
 $170,000Coming Soon2 beds 2 baths1,008 sq. ft.
3212 Trinity Church Road #2, Monroe, NC 28112
MLS# 4401349Listed by: CAROLINA LIVING ASSOCIATES LLC


Protect your home and budget from life's surprises with an Assurant Home Warranty, backed by a partner that supports you through every step of homeownership. Explore Plans.
© 2023 - 2026 ERA Franchise Systems LLC. All rights reserved. ERA Franchise Systems LLC fully supports the principles of the Fair Housing Act and the Equal Opportunity Act. ERA, ERA Real Estate powered, and their respective logos are registered service marks of ERA Franchise Systems LLC. Each office is independently owned and operated.