
4602 Tradd Circle, Monroe, NC 28110
Local realty services provided by:ERA Live Moore
Listed by: terri jones
Office: call it closed international inc
MLS#:4442323
Source:CH
4602 Tradd Circle,Monroe, NC 28110
$295,000
- 3 Beds
- 3 Baths
- 2,029 sq. ft.
- Townhouse
- Active
Price summary
- Price:$295,000
- Price per sq. ft.:$145.39
- Monthly HOA dues:$305
About this home
Welcome home to this beautifully maintained two-story townhome in the Breckonridge Community offering 3 bedrooms and versatile flex space to fit your lifestyle! The thoughtfully designed floor plan provides comfortable living and entertaining areas, while the additional flex space offers endless possibilities for a home office, playroom, fitness area, or additional lounge space. Freshly painted kitchen cabinets with a 48" island, fresh interior paint throughout and newly installed carpeting up the stairs & upper level while the main floor has newly installed LVP. Master bath has separate dual vanities, shower with a soaking tub and large walk-in closet with custom storage. This townhome offers space, functionality and flexibility.
Motivated sellers bring us your offer today!
Contact an agent
Home facts
- Year built:2008
- Subdivision & Development:Charlestown
- Listing ID #:4442323
- Updated:November 11, 2026 at 12:41 PM
Rooms and interior
- Bedrooms:3
- Total bathrooms:3
- Full bathrooms:2
- Half bathrooms:1
- Kitchen Description:Dishwasher, Disposal, Electric Cooktop, Electric Oven, Microwave
- Living area:2,029 sq. ft.
Heating and cooling
- Heating:Forced Air, Natural Gas
- Central air:Yes
Structure and exterior
- Year built:2008
- Building area:2,029 sq. ft.
- Construction Materials:Vinyl
- Foundation Description:Slab
Schools
- High school:Unspecified
- Elementary school:Unspecified
Utilities
- Sewer:Public Sewer
Finances and disclosures
- Price:$295,000
- Price per sq. ft.:$145.39
Parking
- Parking description:Attached Garage
- Garage:Yes
- Garage spaces:1
 Listings courtesy of Canopy MLS as distributed by MLS GRID. Copyright 2021 Canopy MLS. All rights reserved. Canopy MLS, provides content displayed here (“provided content”) on an “as is” basis and makes no representations or warranties regarding the provided content, including, but not limited to those of non-infringement, timeliness, accuracy, or completeness. Individuals and companies using information presented are responsible for verification and validation of information they utilize and present to their customers and clients. Canopy MLS will not be liable for any damage or loss resulting from use of the provided content or the products available through Portals, IDX, VOW, and/or Syndication. Recipients of this information shall not resell, redistribute, reproduce, modify, or otherwise copy any portion thereof without the expressed written consent of Canopy MLS.
New listings near 4602 Tradd Circle
- Coming Soon
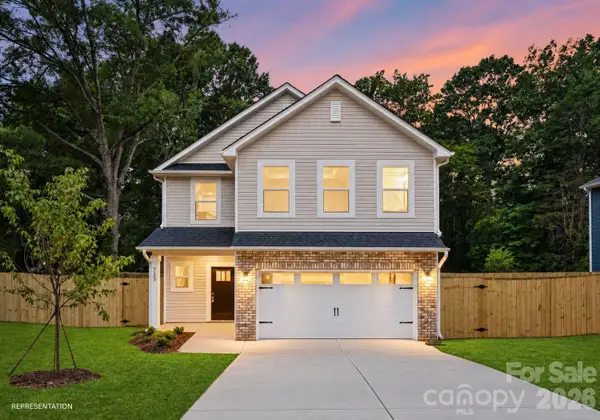 $399,000Coming Soon4 beds 3 baths2,130 sq. ft.
1606 Marion Street, Monroe, NC 28112
MLS# 4442362Listed by: BETTER HOMES AND GARDEN REAL ESTATE PARACLE - Coming Soon
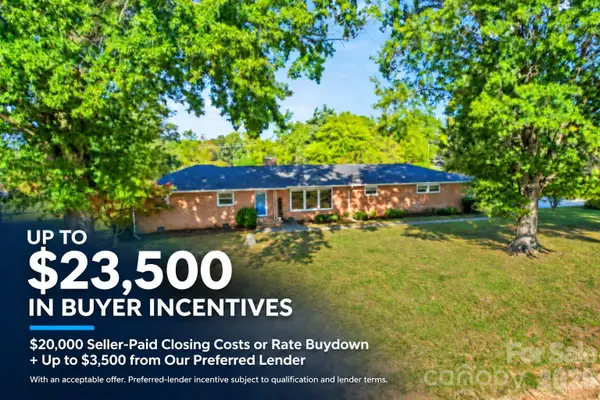 $370,000Coming Soon3 beds 2 baths1,750 sq. ft.
2343 Concord Highway, Monroe, NC 28110
MLS# 4441968Listed by: SERHANT - Coming Soon
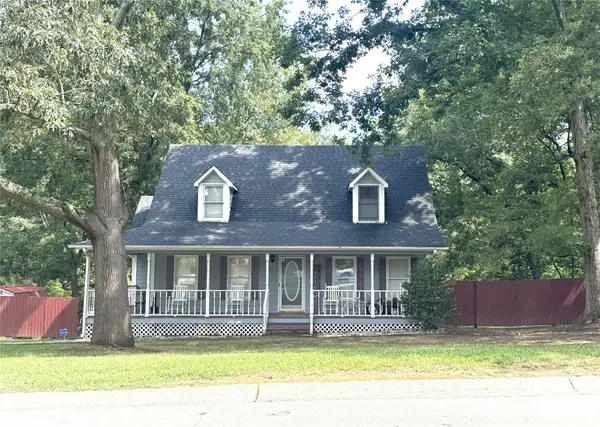 $325,000Coming Soon3 beds 3 baths1,492 sq. ft.
102 Falling Tree Lane, Monroe, NC 28112
MLS# 4439536Listed by: KELLER WILLIAMS SELECT - Coming Soon
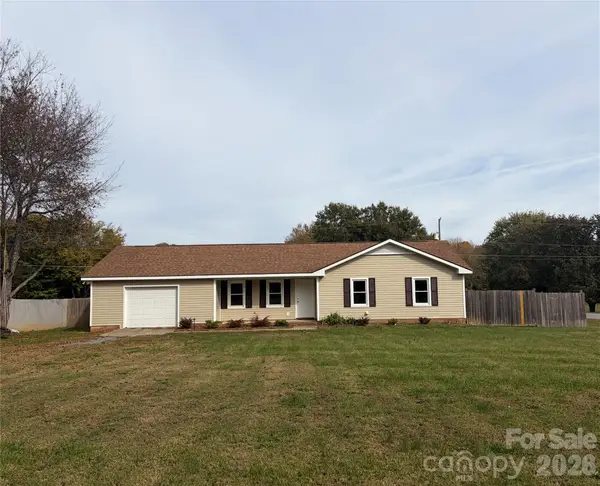 $329,000Coming Soon3 beds 2 baths1,118 sq. ft.
723 Edgehill Drive, Monroe, NC 28110
MLS# 4439771Listed by: BETTER HOMES AND GARDENS REAL ESTATE PARACLE - Coming Soon
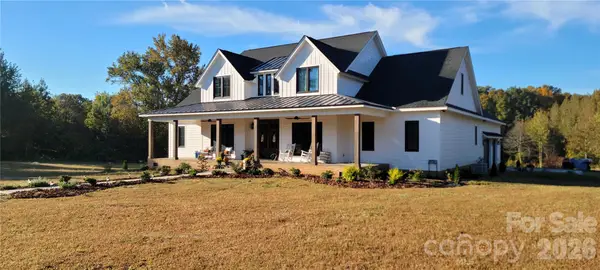 $2,777,000Coming Soon5 beds 4 baths4,732 sq. ft.
3709 Sikes Mill Road, Monroe, NC 28110
MLS# 4439971Listed by: KELLER WILLIAMS BALLANTYNE AREA - Coming Soon
 $249,900Coming Soon2 beds 3 baths1,487 sq. ft.
2053 Twilight Lane, Monroe, NC 28110
MLS# 4435666Listed by: BETTER HOMES AND GARDENS REAL ESTATE PARACLE - Coming Soon
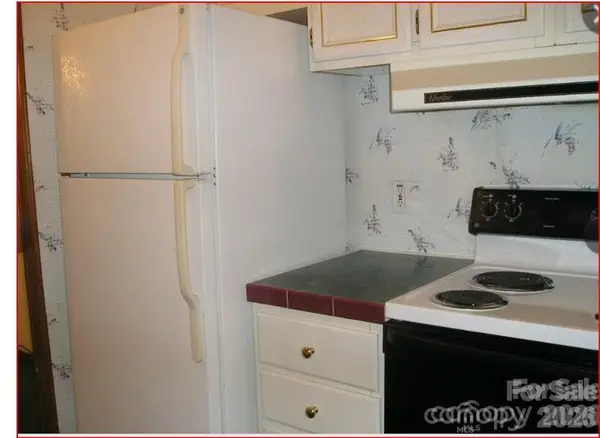 $170,000Coming Soon2 beds 2 baths1,008 sq. ft.
3212 Trinity Church Road #2, Monroe, NC 28112
MLS# 4401349Listed by: CAROLINA LIVING ASSOCIATES LLC - New
 $439,000Active3 beds 2 baths1,661 sq. ft.
3907 Priceton Drive, Monroe, NC 28110
MLS# 4442070Listed by: LANTERN REALTY & DEVELOPMENT, LLC - New
 $205,000Active2 Acres
2512 Old Camden Road, Monroe, NC 28110
MLS# 4442277Listed by: BEYCOME BROKERAGE REALTY LLC


Protect your home and budget from life's surprises with an Assurant Home Warranty, backed by a partner that supports you through every step of homeownership. Explore Plans.
© 2023 - 2026 ERA Franchise Systems LLC. All rights reserved. ERA Franchise Systems LLC fully supports the principles of the Fair Housing Act and the Equal Opportunity Act. ERA, ERA Real Estate powered, and their respective logos are registered service marks of ERA Franchise Systems LLC. Each office is independently owned and operated.