
1032 Coddle Creek Road, Mooresville, NC 28115
Local realty services provided by:ERA Sunburst Realty
Listed by: lisa c newell
Office: lake norman realty, inc.
MLS#:4433548
Source:CH
1032 Coddle Creek Road,Mooresville, NC 28115
$335,000
- 3 Beds
- 2 Baths
- 1,510 sq. ft.
- Single family
- Active
Price summary
- Price:$335,000
- Price per sq. ft.:$221.85
About this home
Welcome to this charming, NO HOA, move-in ready ranch home on almost half acre ideally located in the heart of Mooresville! Featuring hardwood flooring in the dining and living rooms. This well-maintained 3-bedroom, 2-bath home offers a functional and comfortable layout perfect for everyday living. Enjoy being just minutes from local favorites like Liberty Park, Downtown Mooresville, and Merino Mill—home to popular dining, shopping, and entertainment. Drive through the gate to your expanded parking pad and fenced yard perfect for your travel trailer, boat, play equipment, firepit, swingset and even a garden.
Bring your groceries right in from the 2 Car side loaded garage. Inside you will find lovely hardwood floors in the family and dining rooms and nice spacious bedrooms. A versatile desk nook perfect for a home office or dedicated coffee bar. The kitchen has gas cook top, lots of cabinetry and countertops. The gas fireplace makes the family room cozy on cool evenings. The primary has a door to the back screen porch where you can dine and relax after a long day. The side porch is a great place to welcome your guest or simply to take a break, read a book.
Beyond the home itself, you are not just buying a property—you’re joining a community. Easy access to major roads for a smooth commute to Charlotte, Statesville or Kannapolis. This home is an excellent opportunity for first-time buyers, downsizers, or investors alike. The HVAC is less than 3 years old and the roof will soon be replaced....
Contact an agent
Home facts
- Year built:2000
- Subdivision & Development:Ferncliff Estates
- Listing ID #:4433548
- Updated:October 13, 2026 at 02:20 AM
Rooms and interior
- Bedrooms:3
- Total bathrooms:2
- Full bathrooms:2
- Flooring:Carpet, Vinyl, Wood
- Kitchen Description:Dishwasher, Disposal, Gas Cooktop, Microwave
- Living area:1,510 sq. ft.
Heating and cooling
- Cooling:Central Air
- Central air:Yes
Structure and exterior
- Year built:2000
- Building area:1,510 sq. ft.
- Lot area:0.48 Acres
- Lot Features:Level, Wooded
- Construction Materials:Vinyl
- Foundation Description:Crawl Space
Schools
- High school:Mooresville
- Elementary school:Unspecified
Utilities
- Sewer:Public Sewer
Finances and disclosures
- Price:$335,000
- Price per sq. ft.:$221.85
Features and amenities
- Laundry features:Laundry Room, Main Level
- Amenities:Open Floorplan
Parking
- Parking description:Attached Garage, Driveway
- Garage:Yes
- Garage spaces:2
 Listings courtesy of Canopy MLS as distributed by MLS GRID. Copyright 2021 Canopy MLS. All rights reserved. Canopy MLS, provides content displayed here (“provided content”) on an “as is” basis and makes no representations or warranties regarding the provided content, including, but not limited to those of non-infringement, timeliness, accuracy, or completeness. Individuals and companies using information presented are responsible for verification and validation of information they utilize and present to their customers and clients. Canopy MLS will not be liable for any damage or loss resulting from use of the provided content or the products available through Portals, IDX, VOW, and/or Syndication. Recipients of this information shall not resell, redistribute, reproduce, modify, or otherwise copy any portion thereof without the expressed written consent of Canopy MLS.
New listings near 1032 Coddle Creek Road
- Coming Soon
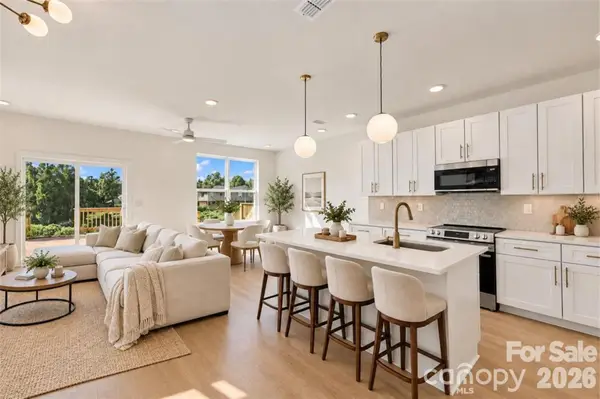 $325,000Coming Soon3 beds 3 baths1,535 sq. ft.
509 Oak Street, Mooresville, NC 28115
MLS# 4433192Listed by: EXP REALTY LLC BALLANTYNE - Coming Soon
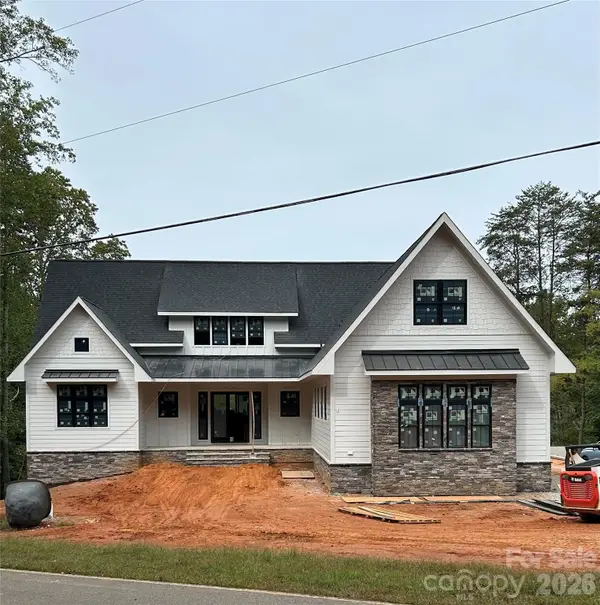 $2,999,000Coming Soon6 beds 8 baths5,810 sq. ft.
541 Kemp Road, Mooresville, NC 28117
MLS# 4425485Listed by: MAGNOLIA REAL ESTATE - Coming Soon
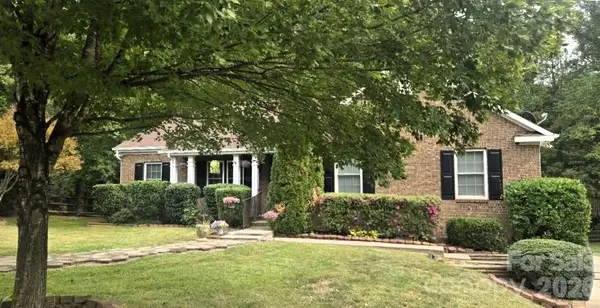 $449,900Coming Soon4 beds 3 baths2,502 sq. ft.
380 Reed Creek Road, Mooresville, NC 28117
MLS# 4433382Listed by: LKN PROPERTY PROS LLC - Coming Soon
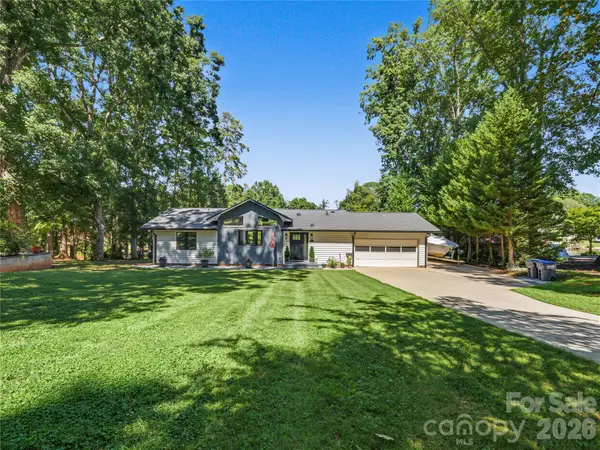 $1,150,000Coming Soon3 beds 2 baths1,488 sq. ft.
201 Wood Duck Loop, Mooresville, NC 28117
MLS# 4425713Listed by: NAGY PROPERTIES - Coming Soon
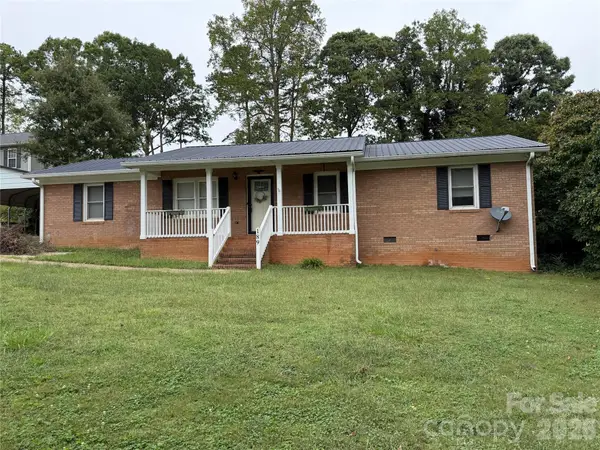 $299,000Coming Soon3 beds 3 baths1,610 sq. ft.
189 Fremont Loop, Mooresville, NC 28115
MLS# 4431331Listed by: RE/MAX PROPERTIES PLUS, INC. - New
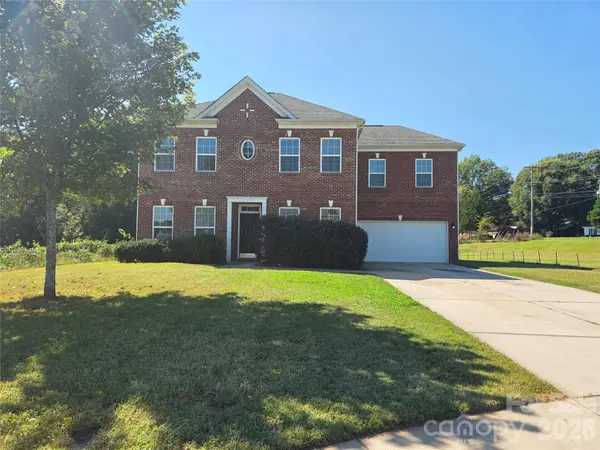 $409,900Active4 beds 3 baths2,536 sq. ft.
104 Sassafras Road, Mooresville, NC 28115
MLS# 4433353Listed by: 360 REALTY - New
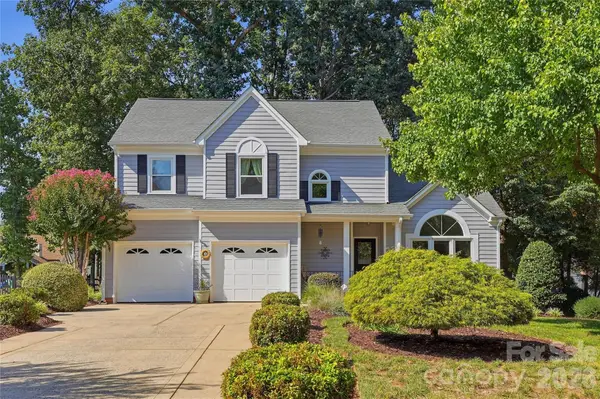 $685,000Active4 beds 3 baths2,416 sq. ft.
180 Bridgeport Drive, Mooresville, NC 28117
MLS# 4431939Listed by: RE/MAX EXECUTIVE - New
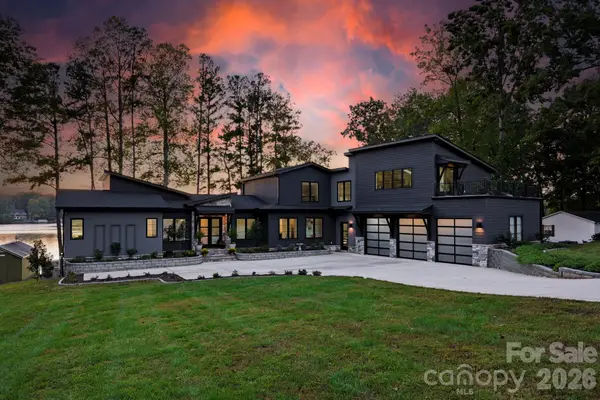 Listed by ERA$6,600,000Active4 beds 7 baths6,975 sq. ft.
298 Marietta Road, Mooresville, NC 28117
MLS# 4432795Listed by: ERA LIVE MOORE - Open Sat, 11am to 1pmNew
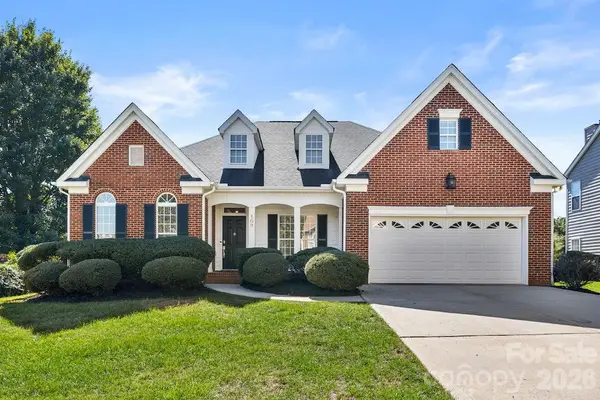 $464,900Active4 beds 2 baths2,260 sq. ft.
109 Coronilla Road #32, Mooresville, NC 28117
MLS# 4429708Listed by: EXP REALTY LLC MOORESVILLE - New
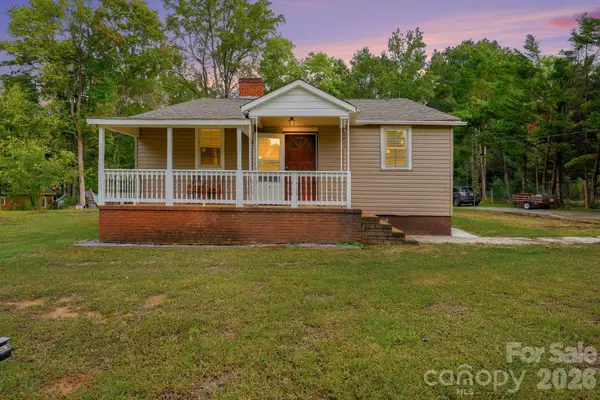 $290,000Active3 beds 2 baths1,339 sq. ft.
144 Ginger Lane, Mooresville, NC 28115
MLS# 4432451Listed by: COSTELLO REAL ESTATE AND INVESTMENTS LLC


Protect your home and budget from life's surprises with an Assurant Home Warranty, backed by a partner that supports you through every step of homeownership. Explore Plans.
© 2023 - 2026 ERA Franchise Systems LLC. All rights reserved. ERA Franchise Systems LLC fully supports the principles of the Fair Housing Act and the Equal Opportunity Act. ERA, ERA Real Estate powered, and their respective logos are registered service marks of ERA Franchise Systems LLC. Each office is independently owned and operated.