
104 Elizabeth Hearth Road, Mooresville, NC 28115
Local realty services provided by:ERA Sunburst Realty
Listed by: shannon hilton
Office: premier south
MLS#:4395298
Source:CH
104 Elizabeth Hearth Road,Mooresville, NC 28115
$435,000
- 4 Beds
- 3 Baths
- 2,461 sq. ft.
- Single family
- Pending
Price summary
- Price:$435,000
- Price per sq. ft.:$176.76
- Monthly HOA dues:$52.17
About this home
SELLER IS OFFERING A $5000 credit! A beautifully maintained home on a desirable corner lot in Mooresville and MGSD. Freshly painted throughout the interior and featuring a ROOF replaced in 2021, WATER HEATER replaced 2026.
this move-in-ready property offers a functional layout with 4 bedrooms, 2.5 bathrooms, a fenced backyard, and a side-entry two-car garage. ROOF 2021, Water Heater 2026. Exterior HVAC units will be repalced prior to closing.
The main-level primary suite features vaulted ceilings and a private en-suite bath, creating a spacious retreat. The inviting living room also boasts vaulted ceilings and a cozy fireplace, eat-in kitchen, complete with abundant cabinet space. A conveniently located mudroom and laundry area sit just off the garage and kitchen.
Upstairs, you'll find three additional bedrooms and a versatile flex space area that can be used as a home office, playroom, media room or you choice.
Conveniently located near downtown Mooresville, shopping, dining, parks, and everyday amenities, this home offers the perfect combination of comfort, functionality, and location....
Contact an agent
Home facts
- Year built:2005
- Subdivision & Development:Harris Village
- Listing ID #:4395298
- Updated:August 12, 2026 at 09:58 PM
Rooms and interior
- Bedrooms:4
- Total bathrooms:3
- Full bathrooms:2
- Half bathrooms:1
- Kitchen Description:Refrigerator
- Living area:2,461 sq. ft.
Heating and cooling
- Cooling:Central Air
- Central air:Yes
Structure and exterior
- Roof:Composition
- Year built:2005
- Building area:2,461 sq. ft.
- Lot area:0.32 Acres
- Lot Features:Corner Lot
- Architectural Style:Traditional
- Construction Materials:Vinyl
- Foundation Description:Slab
Schools
- High school:Mooresville
- Elementary school:South
Utilities
- Sewer:Public Sewer
Finances and disclosures
- Price:$435,000
- Price per sq. ft.:$176.76
Parking
- Parking description:Driveway
- Garage:Yes
- Garage spaces:2
 Listings courtesy of Canopy MLS as distributed by MLS GRID. Copyright 2021 Canopy MLS. All rights reserved. Canopy MLS, provides content displayed here (“provided content”) on an “as is” basis and makes no representations or warranties regarding the provided content, including, but not limited to those of non-infringement, timeliness, accuracy, or completeness. Individuals and companies using information presented are responsible for verification and validation of information they utilize and present to their customers and clients. Canopy MLS will not be liable for any damage or loss resulting from use of the provided content or the products available through Portals, IDX, VOW, and/or Syndication. Recipients of this information shall not resell, redistribute, reproduce, modify, or otherwise copy any portion thereof without the expressed written consent of Canopy MLS.
New listings near 104 Elizabeth Hearth Road
- New
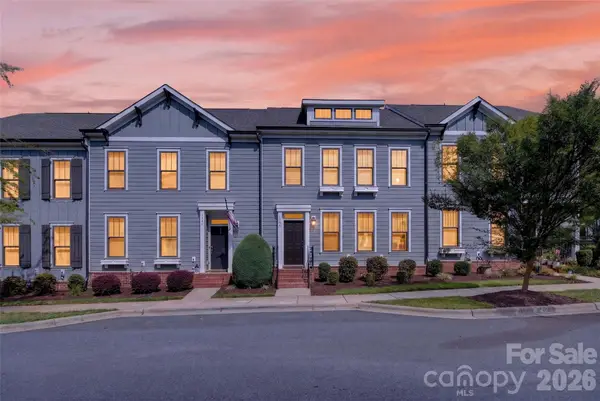 $419,900Active3 beds 3 baths1,953 sq. ft.
104B Certificate Street, Mooresville, NC 28117
MLS# 4413959Listed by: RE/MAX EXECUTIVE - New
 $579,000Active3 beds 2 baths1,689 sq. ft.
109 Crossrail Road, Mooresville, NC 28115
MLS# 4414047Listed by: LAKE NORMAN REALTY, INC - Open Sat, 12 to 2pmNew
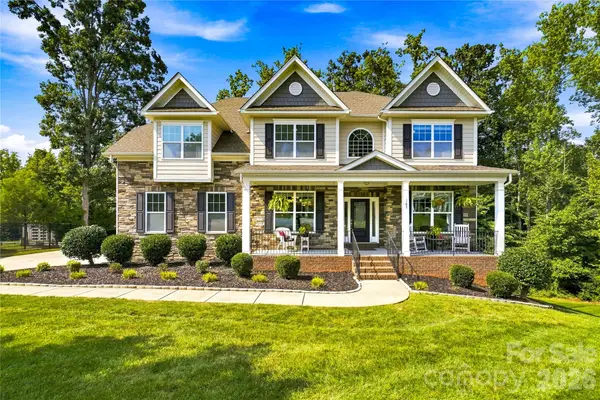 $799,000Active6 beds 6 baths5,722 sq. ft.
109 Athens Court, Mooresville, NC 28115
MLS# 4413140Listed by: RE/MAX EXECUTIVE - New
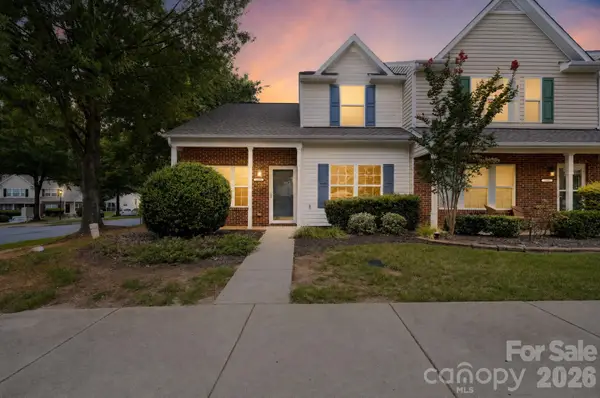 $259,900Active3 beds 3 baths1,402 sq. ft.
159 Limerick Road, Mooresville, NC 28111
MLS# 4413542Listed by: OFFERPAD BROKERAGE LLC - New
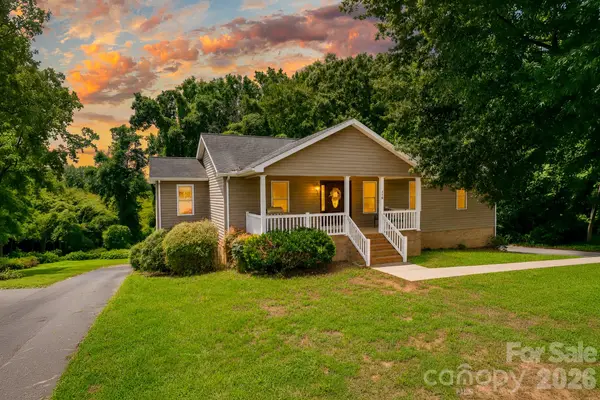 $429,900Active4 beds 3 baths2,588 sq. ft.
116 Brewer Lane, Mooresville, NC 28115
MLS# 4413014Listed by: PREMIER SOUTH - New
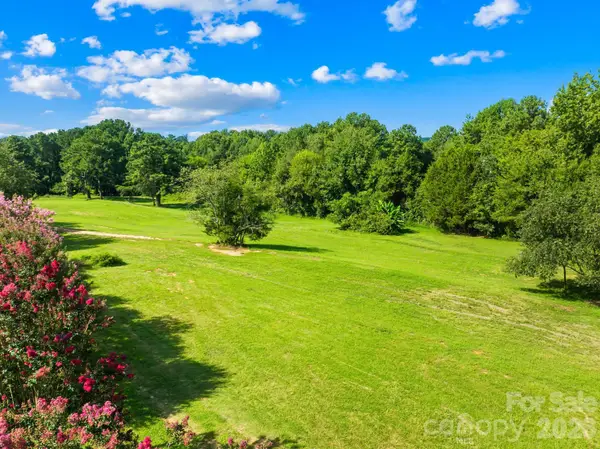 $700,000Active4.05 Acres
325 Big Indian Loop, Mooresville, NC 28117
MLS# 4412049Listed by: KELLER WILLIAMS UNIFIED - Open Sun, 12 to 3pmNew
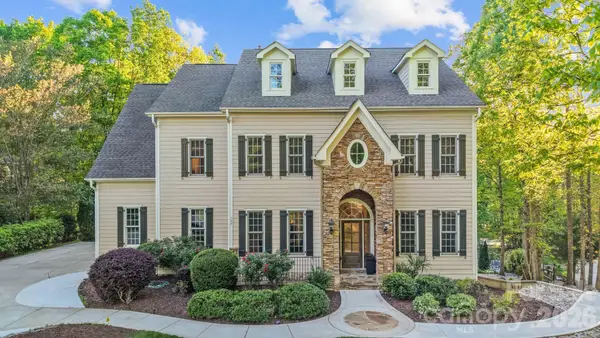 $1,199,900Active5 beds 5 baths5,285 sq. ft.
107 Mcauley Court, Mooresville, NC 28117
MLS# 4413676Listed by: EXP REALTY LLC MOORESVILLE - New
 $649,900Active5 beds 4 baths3,479 sq. ft.
234 S Academy Street, Mooresville, NC 28115
MLS# 4413388Listed by: UNITED REALTY GROUP INC - Coming Soon
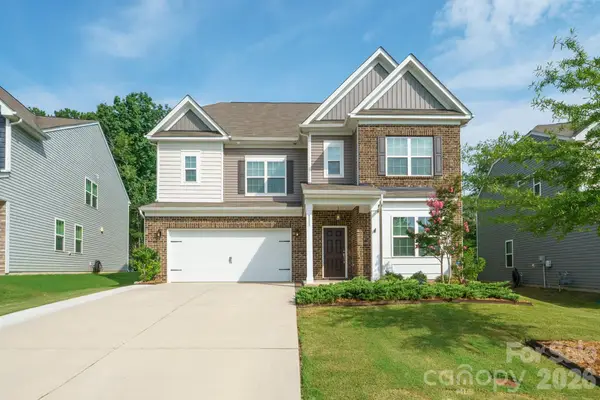 $568,500Coming Soon6 beds 5 baths
111 Lambeth Loop, Mooresville, NC 28115
MLS# 4413662Listed by: SOUTHERN HOMES OF THE CAROLINAS, INC - Coming Soon
 $525,000Coming Soon4 beds 3 baths
142 Bald Cypress Lane, Mooresville, NC 28115
MLS# 4413039Listed by: KELLER WILLIAMS UNIFIED


Protect your home and budget from life's surprises with an Assurant Home Warranty, backed by a partner that supports you through every step of homeownership. Explore Plans.
© 2023 - 2026 ERA Franchise Systems LLC. All rights reserved. ERA Franchise Systems LLC fully supports the principles of the Fair Housing Act and the Equal Opportunity Act. ERA, ERA Real Estate powered, and their respective logos are registered service marks of ERA Franchise Systems LLC. Each office is independently owned and operated.