
106 Locomotive Lane #201, Mooresville, NC 28115
Local realty services provided by:ERA Live Moore
Listed by: kristen bernard, jequila leslie
Office: keller williams south park
MLS#:4420167
Source:CH
106 Locomotive Lane #201,Mooresville, NC 28115
$250,000
- 3 Beds
- 3 Baths
- 1,981 sq. ft.
- Townhouse
- Active
Upcoming open houses
- Sun, Sep 0601:00 pm - 03:00 pm
Price summary
- Price:$250,000
- Price per sq. ft.:$126.2
- Monthly HOA dues:$136
About this home
A meticulously maintained, one-owner END UNIT with major systems already replaced - buy with confidence, not a to-do list. Welcome home to this beautifully appointed 3-bedroom, 2.5-bathroom end-unit townhome, lovingly maintained by its original owner. Offering the extra privacy that only an end unit can provide, this move-in-ready home is perfect for first-time buyers, move-up buyers, or anyone looking for low-maintenance living without sacrificing space or style. Step inside to an open, functional layout ideal for everyday living and entertaining. Upstairs, you’ll find three spacious bedrooms and two full bathrooms, while a convenient half bath awaits guests on the main level. Enjoy your morning coffee or unwind in the evening on the private deck, a perfect extension of your living space for relaxing or entertaining outdoors. As an end unit, this home enjoys added privacy and a quieter feel compared to interior units. An assigned parking spot means convenient, dedicated parking right outside your door, no circling the block required....
Contact an agent
Home facts
- Year built:2007
- Subdivision & Development:Station 115
- Listing ID #:4420167
- Updated:September 06, 2026 at 10:20 PM
Rooms and interior
- Bedrooms:3
- Total bathrooms:3
- Full bathrooms:2
- Half bathrooms:1
- Flooring:Carpet, Vinyl
- Kitchen Description:Dishwasher, Electric Cooktop, Electric Oven, Microwave
- Living area:1,981 sq. ft.
Heating and cooling
- Cooling:Heat Pump
- Heating:Heat Pump
Structure and exterior
- Year built:2007
- Building area:1,981 sq. ft.
- Lot area:0.02 Acres
- Construction Materials:Vinyl
- Foundation Description:Slab
Schools
- High school:Lake Norman
- Elementary school:Coddle Creek
Utilities
- Sewer:Public Sewer
Finances and disclosures
- Price:$250,000
- Price per sq. ft.:$126.2
Features and amenities
- Laundry features:Main Level
Parking
- Parking description:Assigned
 Listings courtesy of Canopy MLS as distributed by MLS GRID. Copyright 2021 Canopy MLS. All rights reserved. Canopy MLS, provides content displayed here (“provided content”) on an “as is” basis and makes no representations or warranties regarding the provided content, including, but not limited to those of non-infringement, timeliness, accuracy, or completeness. Individuals and companies using information presented are responsible for verification and validation of information they utilize and present to their customers and clients. Canopy MLS will not be liable for any damage or loss resulting from use of the provided content or the products available through Portals, IDX, VOW, and/or Syndication. Recipients of this information shall not resell, redistribute, reproduce, modify, or otherwise copy any portion thereof without the expressed written consent of Canopy MLS.
New listings near 106 Locomotive Lane #201
- Coming Soon
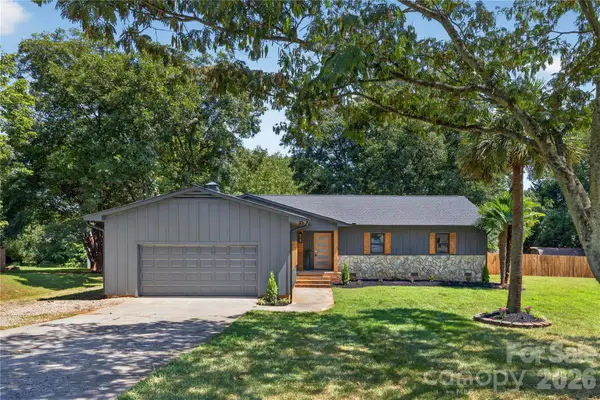 Listed by ERA$597,000Coming Soon3 beds 3 baths1,900 sq. ft.
129 Mooreland Road, Mooresville, NC 28117
MLS# 4422105Listed by: ERA LIVE MOORE - Coming Soon
 $295,000Coming Soon3 beds 3 baths1,512 sq. ft.
141 Tommys Lane, Mooresville, NC 28117
MLS# 4422001Listed by: COSTELLO REAL ESTATE AND INVESTMENTS LLC - Coming Soon
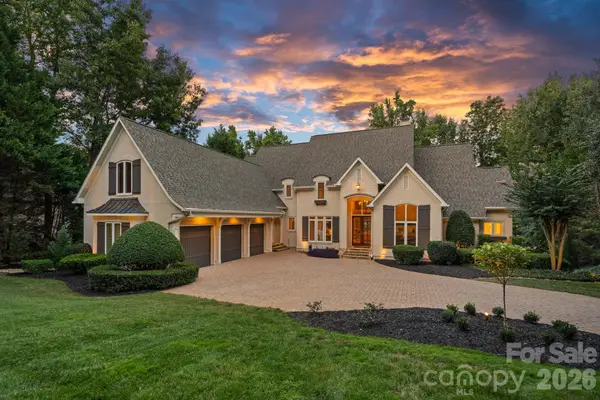 $3,500,000Coming Soon4 beds 7 baths6,380 sq. ft.
177 Great Point Drive, Mooresville, NC 28117
MLS# 4419251Listed by: IVESTER JACKSON CHRISTIE'S - Coming Soon
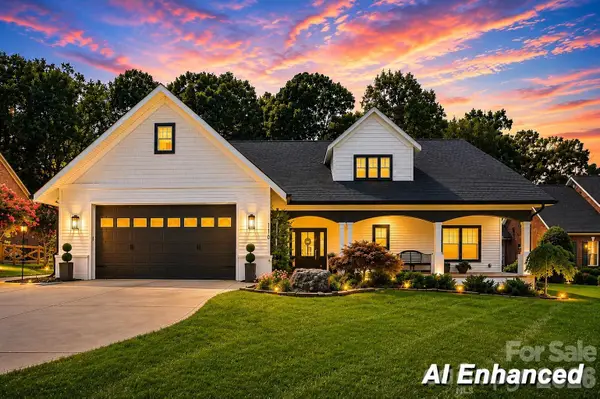 $1,300,000Coming Soon3 beds 4 baths4,708 sq. ft.
110 Henry Lane, Mooresville, NC 28117
MLS# 4408414Listed by: RE/MAX EXECUTIVE - Coming Soon
 $2,395,000Coming Soon3 beds 3 baths3,647 sq. ft.
2985 Bradshaw Road, Mooresville, NC 28115
MLS# 4417280Listed by: KEY REAL ESTATE - Coming Soon
 $11,111,111Coming Soon8 beds 9 baths9,857 sq. ft.
125 Quiet Waters Drive, Mooresville, NC 28117
MLS# 4411417Listed by: YATES REALTY INC - New
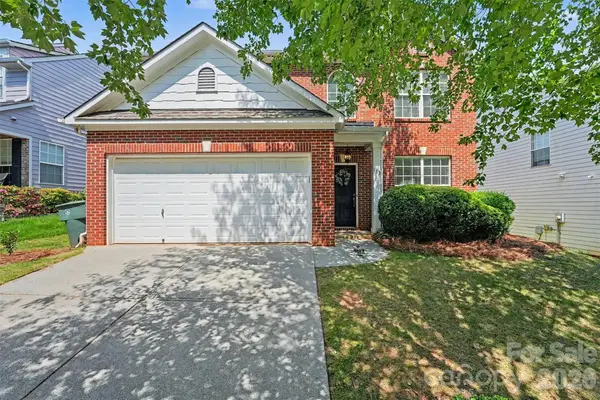 $450,000Active4 beds 3 baths2,252 sq. ft.
113 S Audubon Avenue, Mooresville, NC 28117
MLS# 4418904Listed by: CENTURY 21 ECHELON - New
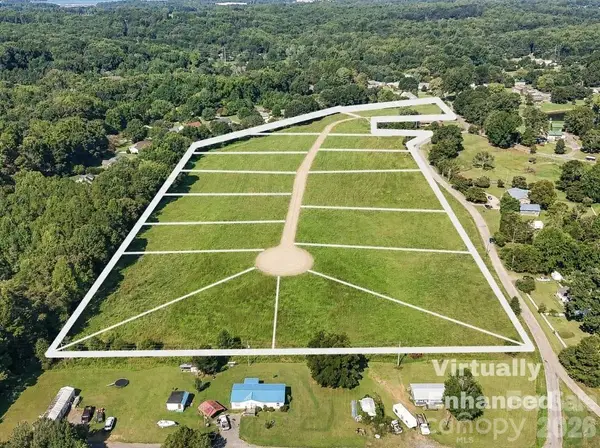 $1,900,000Active16.85 Acres
172 Tammy Drive, Mooresville, NC 28115
MLS# 4421363Listed by: KELLER WILLIAMS LAKE NORMAN - New
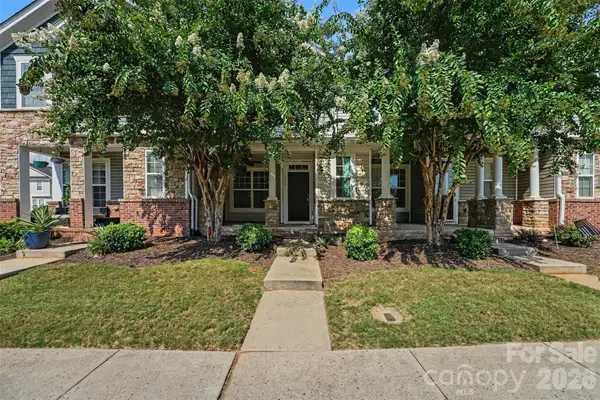 $297,000Active2 beds 3 baths1,445 sq. ft.
233 E Waterlynn Road #B, Mooresville, NC 28117
MLS# 4421651Listed by: 1 PERCENT LISTS GREATER CHARLOTTE - New
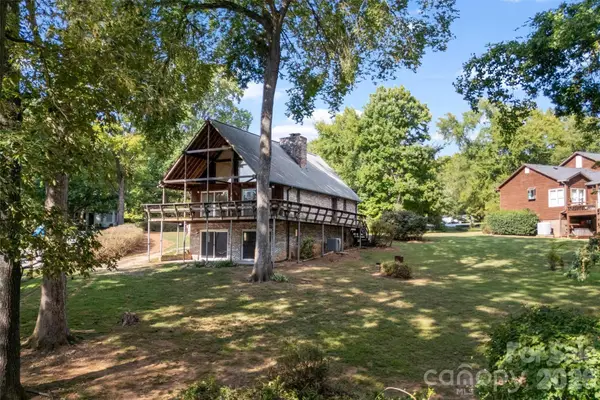 $750,000Active3 beds 3 baths2,366 sq. ft.
131 Baywatch Drive, Mooresville, NC 28117
MLS# 4420132Listed by: RELEVATE REAL ESTATE INC.


Protect your home and budget from life's surprises with an Assurant Home Warranty, backed by a partner that supports you through every step of homeownership. Explore Plans.
© 2023 - 2026 ERA Franchise Systems LLC. All rights reserved. ERA Franchise Systems LLC fully supports the principles of the Fair Housing Act and the Equal Opportunity Act. ERA, ERA Real Estate powered, and their respective logos are registered service marks of ERA Franchise Systems LLC. Each office is independently owned and operated.