
1065 Rolling Meadows Drive #08, Mooresville, NC 28115
Local realty services provided by:ERA Sunburst Realty
Listed by: sandy mccomb, sarah mccomb
Office: accent homes carolinas, inc
MLS#:4403382
Source:CH
1065 Rolling Meadows Drive #08,Mooresville, NC 28115
$985,000
- 4 Beds
- 5 Baths
- 3,795 sq. ft.
- Single family
- Active
Upcoming open houses
- Sat, Sep 0501:00 pm - 03:00 pm
Price summary
- Price:$985,000
- Price per sq. ft.:$259.55
About this home
Welcome to 1065 Rolling Meadows Drive, where timeless design meets modern luxury on nearly an acre homesite in Mooresville. This stunning new construction home is move-in ready and offers 3,795 square feet of thoughtfully designed living space with 4 bedrooms, 3 full baths, and 2 half baths.
Designed for today's lifestyle, the open-concept floor plan features a spacious great room filled with natural light and a seamless flow into the dining and kitchen areas—perfect for everyday living and entertaining. A dedicated home office provides the ideal work from home space, while a versatile flex room and upstairs loft offer endless possibilities for a playroom or second living space.
The luxurious primary suite serves as a private retreat with a spa-inspired bath, sitting room and generous walk-in closet. The main level provides a 2nd Primary bedroom or guest suite. Two additional bedrooms with a Jack and Jill bath in-between.
Step outside to the covered deck overlooking the backyard, where nearly an acre of land offers privacy and plenty of room to create your dream outdoor oasis, including space for a pool.
Car enthusiasts and those needing extra storage will appreciate the oversized 3-car garage complete with a dedicated workshop/storage area with a utility sink and lots of natural light.
Offering the quality and peace of mind of new construction without the wait, this home combines luxury finishes and flexible living spaces on a great lot. Conveniently located away from the hustle and bustle just 5 minutes to Carrigan Farms, 12 minutes to downtown Mooresville and 20 minutes to Lake Norman....
Contact an agent
Home facts
- Year built:2026
- Subdivision & Development:Rolling Meadows
- Listing ID #:4403382
- Updated:September 05, 2026 at 08:15 PM
Rooms and interior
- Bedrooms:4
- Total bathrooms:5
- Full bathrooms:3
- Half bathrooms:2
- Flooring:Vinyl
- Kitchen Description:Dishwasher, Disposal, ENERGY STAR Qualified Dishwasher, Exhaust Hood, Gas Cooktop, Microwave, Wall Oven
- Living area:3,795 sq. ft.
Heating and cooling
- Heating:Forced Air, Natural Gas
- Central air:Yes
Structure and exterior
- Year built:2026
- Building area:3,795 sq. ft.
- Lot area:0.94 Acres
- Lot Features:Cul-De-Sac
- Construction Materials:Fiber Cement
- Foundation Description:Slab
Schools
- High school:West Rowan
- Elementary school:Mount Ulla
Utilities
- Water:Well
- Sewer:Septic (At Site)
Finances and disclosures
- Price:$985,000
- Price per sq. ft.:$259.55
Features and amenities
- Laundry features:Laundry Room, Upper Level
Parking
- Parking description:Attached Garage, Garage Door Opener
- Garage:Yes
- Garage spaces:3
 Listings courtesy of Canopy MLS as distributed by MLS GRID. Copyright 2021 Canopy MLS. All rights reserved. Canopy MLS, provides content displayed here (“provided content”) on an “as is” basis and makes no representations or warranties regarding the provided content, including, but not limited to those of non-infringement, timeliness, accuracy, or completeness. Individuals and companies using information presented are responsible for verification and validation of information they utilize and present to their customers and clients. Canopy MLS will not be liable for any damage or loss resulting from use of the provided content or the products available through Portals, IDX, VOW, and/or Syndication. Recipients of this information shall not resell, redistribute, reproduce, modify, or otherwise copy any portion thereof without the expressed written consent of Canopy MLS.
New listings near 1065 Rolling Meadows Drive #08
- Coming Soon
 $295,000Coming Soon3 beds 3 baths1,512 sq. ft.
141 Tommys Lane, Mooresville, NC 28117
MLS# 4422001Listed by: COSTELLO REAL ESTATE AND INVESTMENTS LLC - Coming Soon
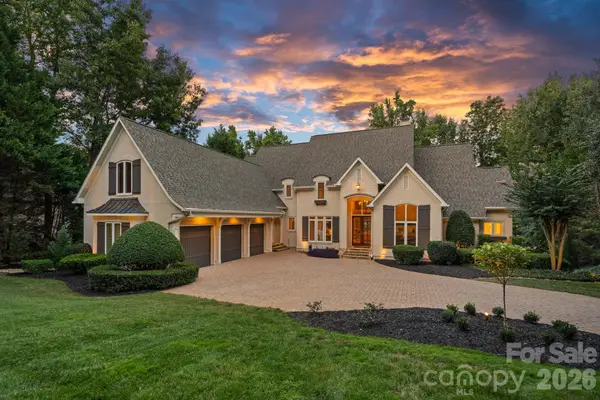 $3,500,000Coming Soon4 beds 7 baths6,380 sq. ft.
177 Great Point Drive, Mooresville, NC 28117
MLS# 4419251Listed by: IVESTER JACKSON CHRISTIE'S - Coming Soon
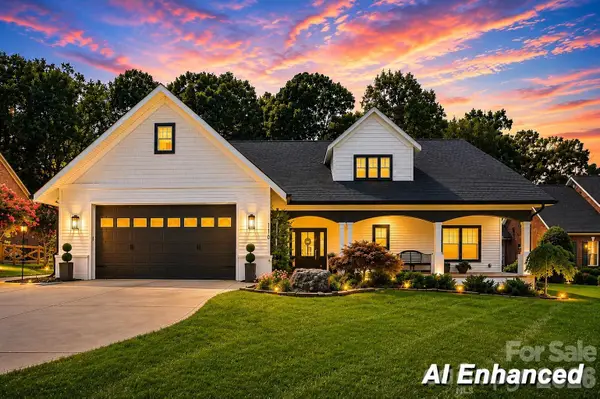 $1,300,000Coming Soon3 beds 4 baths4,708 sq. ft.
110 Henry Lane, Mooresville, NC 28117
MLS# 4408414Listed by: RE/MAX EXECUTIVE - Coming Soon
 $2,395,000Coming Soon3 beds 3 baths3,812 sq. ft.
2985 Bradshaw Road, Mooresville, NC 28115
MLS# 4417280Listed by: KEY REAL ESTATE - Coming Soon
 $11,111,111Coming Soon8 beds 9 baths9,857 sq. ft.
125 Quiet Waters Drive, Mooresville, NC 28117
MLS# 4411417Listed by: YATES REALTY INC - New
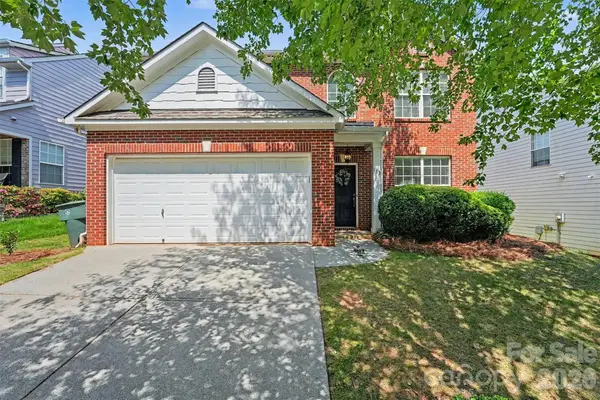 $450,000Active4 beds 3 baths2,252 sq. ft.
113 S Audubon Avenue, Mooresville, NC 28117
MLS# 4418904Listed by: CENTURY 21 ECHELON - New
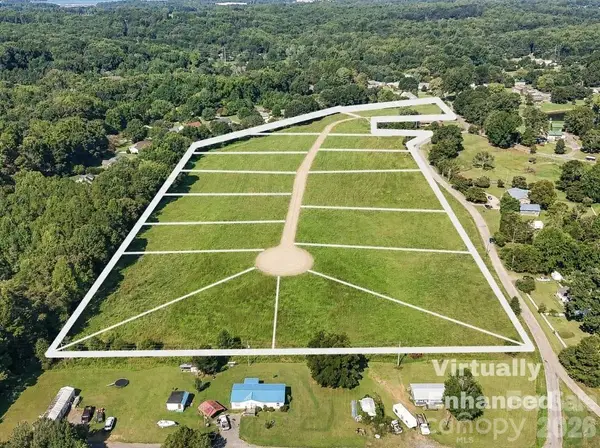 $1,900,000Active16.85 Acres
172 Tammy Drive, Mooresville, NC 28115
MLS# 4421363Listed by: KELLER WILLIAMS LAKE NORMAN - New
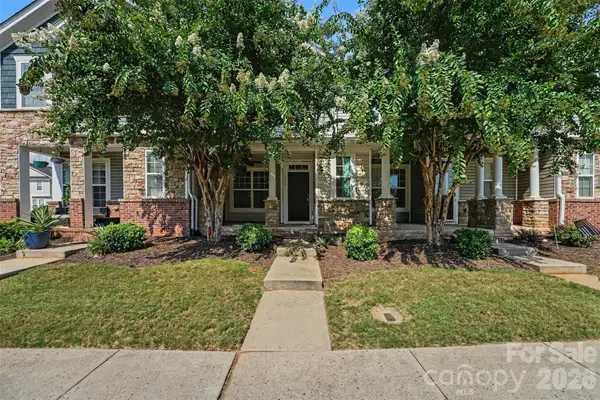 $297,000Active2 beds 3 baths1,445 sq. ft.
233 E Waterlynn Road #B, Mooresville, NC 28117
MLS# 4421651Listed by: 1 PERCENT LISTS GREATER CHARLOTTE - New
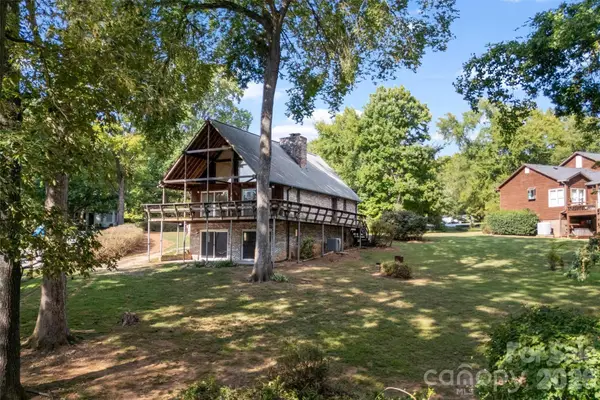 $750,000Active3 beds 3 baths2,367 sq. ft.
131 Baywatch Drive, Mooresville, NC 28117
MLS# 4420132Listed by: RELEVATE REAL ESTATE INC. - Open Sat, 1 to 3pmNew
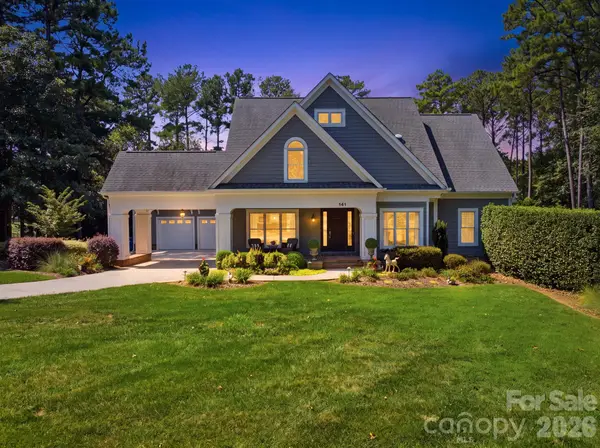 $1,850,000Active4 beds 4 baths3,781 sq. ft.
141 Stonewall Beach Lane, Mooresville, NC 28117
MLS# 4419196Listed by: HORIZON REALTY CAROLINAS


Protect your home and budget from life's surprises with an Assurant Home Warranty, backed by a partner that supports you through every step of homeownership. Explore Plans.
© 2023 - 2026 ERA Franchise Systems LLC. All rights reserved. ERA Franchise Systems LLC fully supports the principles of the Fair Housing Act and the Equal Opportunity Act. ERA, ERA Real Estate powered, and their respective logos are registered service marks of ERA Franchise Systems LLC. Each office is independently owned and operated.