
109 N Dunlavin Way, Mooresville, NC 28115
Local realty services provided by:ERA Sunburst Realty
Listed by: lyn palmer
Office: terra vista realty
MLS#:4417987
Source:CH
109 N Dunlavin Way,Mooresville, NC 28115
$599,000
- 4 Beds
- 3 Baths
- 2,763 sq. ft.
- Single family
- Active
Price summary
- Price:$599,000
- Price per sq. ft.:$216.79
- Monthly HOA dues:$190
About this home
Located in a convenient Mooresville location, this fantastic floorplan features a primary bedroom, guest room, and office on the main level. The open floorplan is flooded with natural light and includes an array of upgrades. The white kitchen has abundant cabinet space, quartz countertops, a large island, and stainless steel appliances, including a gas cooktop & an exhaust hood. It opens to a spacious dining area and the Great Room, which is centered around a stacked stone fireplace. The primary bedroom has a trey ceiling and overlooks the backyard. Its ensuite bathroom has a large shower and two sinks, and the closet has direct access to the laundry room. The first floor guest room has a full bathroom with a walk-in shower. A coffered ceiling and French doors complement the home office. Upstairs you’ll find two additional bedrooms and a full bathroom with a tub and dual sinks. The bonus room could work well as a media room or an exercise room. The open loft has built-in cabinets with quartz countertops and an outlet for a future beverage refrigerator. The mudroom has a drop- zone bench, and there’s a utility sink in the garage. A large three-season room, featuring vinyl windows and screens, offers additional space for dining and relaxing. It leads out to a paver patio, which is great for grilling. Excellent storage with good-sized closets and a walk-in attic. Lawn care included in the HOA fee....
Contact an agent
Home facts
- Year built:2024
- Subdivision & Development:Villas at Prestwick
- Listing ID #:4417987
- Updated:September 03, 2026 at 01:12 PM
Rooms and interior
- Bedrooms:4
- Total bathrooms:3
- Full bathrooms:3
- Flooring:Carpet, Tile, Vinyl
- Kitchen Description:Dishwasher, Disposal, Exhaust Hood, Gas Cooktop, Microwave, Refrigerator, Wall Oven
- Living area:2,763 sq. ft.
Heating and cooling
- Cooling:Central Air
- Central air:Yes
Structure and exterior
- Year built:2024
- Building area:2,763 sq. ft.
- Lot area:0.15 Acres
- Construction Materials:Fiber Cement, Stone Veneer
- Foundation Description:Slab
Schools
- High school:Unspecified
- Elementary school:Unspecified
Utilities
- Sewer:Public Sewer
Finances and disclosures
- Price:$599,000
- Price per sq. ft.:$216.79
Features and amenities
- Laundry features:Laundry Room, Main Level
- Amenities:Open Floorplan, Walk-In Closet(s)
Parking
- Parking description:Attached Garage, Garage Door Opener
- Garage:Yes
- Garage spaces:2
 Listings courtesy of Canopy MLS as distributed by MLS GRID. Copyright 2021 Canopy MLS. All rights reserved. Canopy MLS, provides content displayed here (“provided content”) on an “as is” basis and makes no representations or warranties regarding the provided content, including, but not limited to those of non-infringement, timeliness, accuracy, or completeness. Individuals and companies using information presented are responsible for verification and validation of information they utilize and present to their customers and clients. Canopy MLS will not be liable for any damage or loss resulting from use of the provided content or the products available through Portals, IDX, VOW, and/or Syndication. Recipients of this information shall not resell, redistribute, reproduce, modify, or otherwise copy any portion thereof without the expressed written consent of Canopy MLS.
New listings near 109 N Dunlavin Way
- Coming Soon
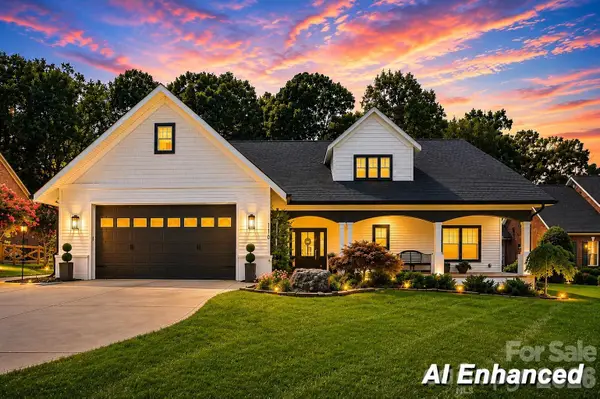 $1,300,000Coming Soon3 beds 4 baths4,708 sq. ft.
110 Henry Lane, Mooresville, NC 28117
MLS# 4408414Listed by: RE/MAX EXECUTIVE - Coming SoonOpen Sun, 2 to 4pm
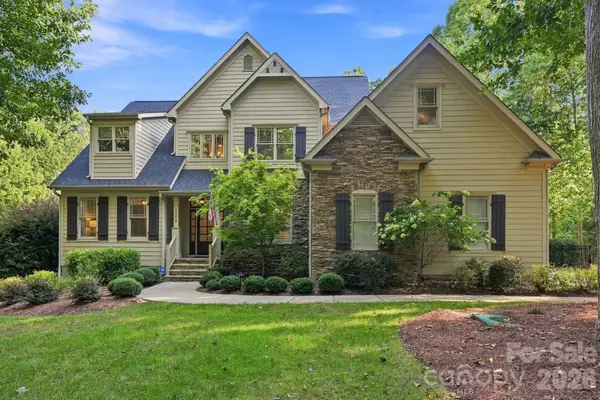 $1,650,000Coming Soon5 beds 5 baths5,876 sq. ft.
121 E Callicutt Trail, Mooresville, NC 28117
MLS# 4412169Listed by: KELLER WILLIAMS UNIFIED - Coming Soon
 $875,000Coming Soon3 beds 3 baths2,913 sq. ft.
319 Big Indian Loop, Mooresville, NC 28117
MLS# 4415551Listed by: NAGY PROPERTIES - Coming SoonOpen Sat, 11am to 1pm
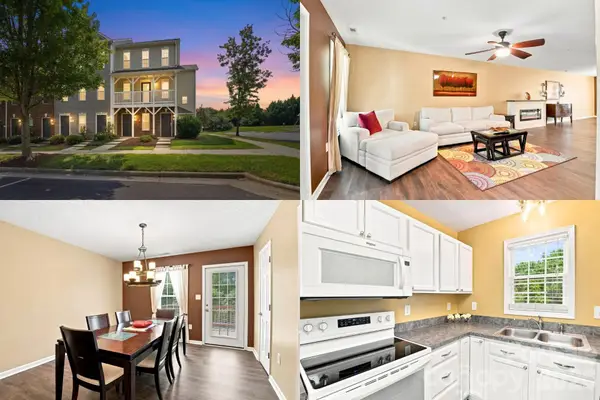 $250,000Coming Soon3 beds 3 baths1,720 sq. ft.
106 Locomotive Lane #201, Mooresville, NC 28115
MLS# 4420167Listed by: KELLER WILLIAMS SOUTH PARK - Coming Soon
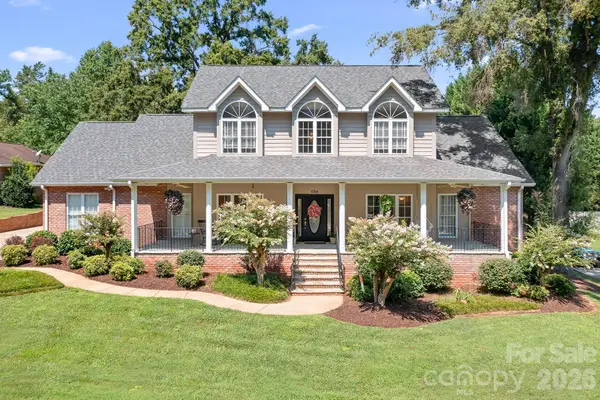 $627,500Coming Soon4 beds 4 baths3,083 sq. ft.
684 Millswood Drive, Mooresville, NC 28115
MLS# 4420610Listed by: THE FIRM REAL ESTATE - Coming Soon
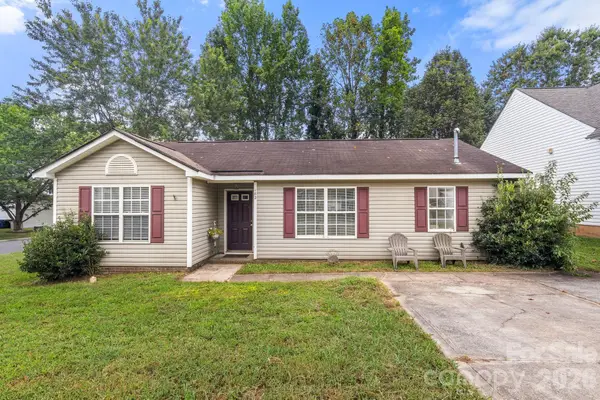 $244,000Coming Soon3 beds 2 baths1,197 sq. ft.
182 Kristens Court Drive, Mooresville, NC 28115
MLS# 4411653Listed by: LILAC REALTY LLC - Coming Soon
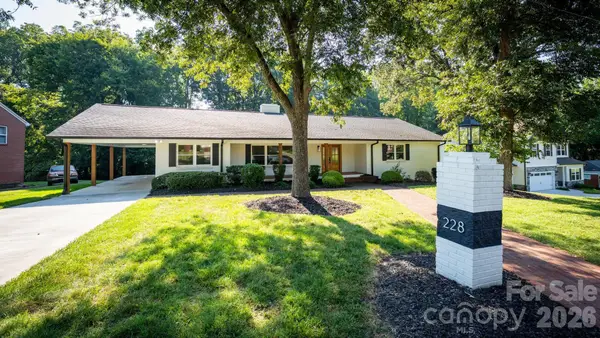 $629,000Coming Soon4 beds 3 baths3,822 sq. ft.
228 Cedar Street, Mooresville, NC 28115
MLS# 4419712Listed by: NORTHGROUP REAL ESTATE LLC - Coming Soon
 $2,395,000Coming Soon3 beds 3 baths3,812 sq. ft.
2985 Bradshaw Road, Mooresville, NC 28115
MLS# 4417280Listed by: KEY REAL ESTATE - Coming Soon
 $11,111,111Coming Soon8 beds 9 baths9,857 sq. ft.
125 Quiet Waters Drive, Mooresville, NC 28117
MLS# 4411417Listed by: YATES REALTY INC - New
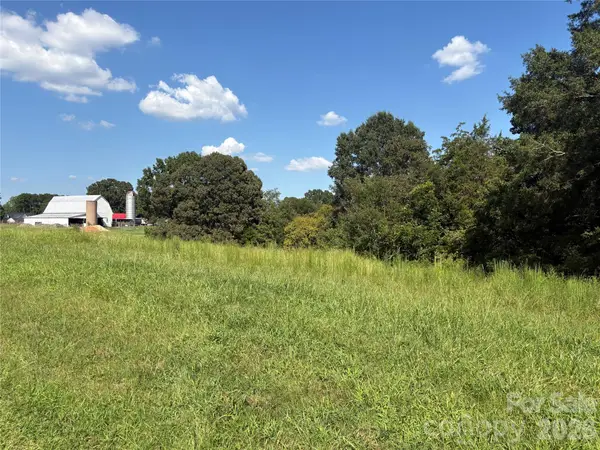 $115,000Active1.23 Acres
000 Airpark Drive, Mooresville, NC 28115
MLS# 4420961Listed by: MOORESVILLE REALTY LLC


Protect your home and budget from life's surprises with an Assurant Home Warranty, backed by a partner that supports you through every step of homeownership. Explore Plans.
© 2023 - 2026 ERA Franchise Systems LLC. All rights reserved. ERA Franchise Systems LLC fully supports the principles of the Fair Housing Act and the Equal Opportunity Act. ERA, ERA Real Estate powered, and their respective logos are registered service marks of ERA Franchise Systems LLC. Each office is independently owned and operated.