
118 Leonard Street #25, Mooresville, NC 28115
Local realty services provided by:ERA Live Moore
Listed by: beverly stumler
Office: howard hanna allen tate southpark
MLS#:4413943
Source:CH
Price summary
- Price:$250,000
- Price per sq. ft.:$228.73
About this home
Great opportunity in the heart of Mooresville! Built in 2006, This 3 bedroom/2 bath cottage offers an appealing opportunity for a first-time buyer, those looking for an affordable home close to downtown, or an investor looking to add to their portfolio. Enjoy the convenience of being within walking distance of Eastern Heights Park, with plans for the future greenway to connect the park to Liberty Park, adding even more recreational opportunities and connectivity to the area.
Just minutes from the charm of Historic Downtown Mooresville, where you'll find locally owned coffee shops, dining establishments, specialty shops, and the North Carolina Auto Racing Hall of Fame. Nearby, the revitalized Merino Mill adds another popular destination for dining, entertainment, and gathering with friends.
With its convenient location, proximity to parks and greenway plans, and easy access to the vibrant downtown district, 118 Leonard Street is an opportunity to own in an area that continues to evolve and attract interest. Whether you're ready to purchase your first home or looking for your next investment, this one is worth a look!...
Contact an agent
Home facts
- Year built:2006
- Subdivision & Development:Eddy Place
- Listing ID #:4413943
- Updated:September 27, 2026 at 10:50 AM
Rooms and interior
- Bedrooms:3
- Total bathrooms:2
- Full bathrooms:2
- Flooring:Laminate, Tile, Vinyl
- Kitchen Description:Dishwasher, Electric Range
- Living area:1,093 sq. ft.
Heating and cooling
- Heating:Forced Air, Natural Gas
- Central air:Yes
Structure and exterior
- Roof:Composition
- Year built:2006
- Building area:1,093 sq. ft.
- Lot area:0.26 Acres
- Lot Features:Wooded
- Architectural Style:Cottage
- Construction Materials:Vinyl
- Foundation Description:Slab
Schools
- High school:Unspecified
- Elementary school:South Iredell
Utilities
- Sewer:Public Sewer
Finances and disclosures
- Price:$250,000
- Price per sq. ft.:$228.73
Features and amenities
- Laundry features:In Kitchen
- Amenities:Attic Other, Open Floorplan, Walk-In Closet(s)
Parking
- Parking description:Driveway
 Listings courtesy of Canopy MLS as distributed by MLS GRID. Copyright 2021 Canopy MLS. All rights reserved. Canopy MLS, provides content displayed here (“provided content”) on an “as is” basis and makes no representations or warranties regarding the provided content, including, but not limited to those of non-infringement, timeliness, accuracy, or completeness. Individuals and companies using information presented are responsible for verification and validation of information they utilize and present to their customers and clients. Canopy MLS will not be liable for any damage or loss resulting from use of the provided content or the products available through Portals, IDX, VOW, and/or Syndication. Recipients of this information shall not resell, redistribute, reproduce, modify, or otherwise copy any portion thereof without the expressed written consent of Canopy MLS.
New listings near 118 Leonard Street #25
- Coming Soon
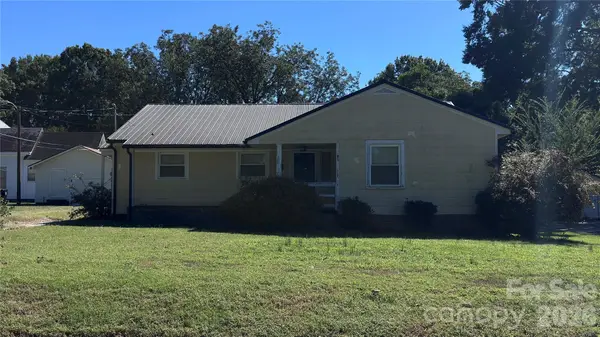 $207,500Coming Soon2 beds 1 baths1,645 sq. ft.
633 Oak Street, Mooresville, NC 28115
MLS# 4428617Listed by: KELLER WILLIAMS BALLANTYNE AREA - Coming Soon
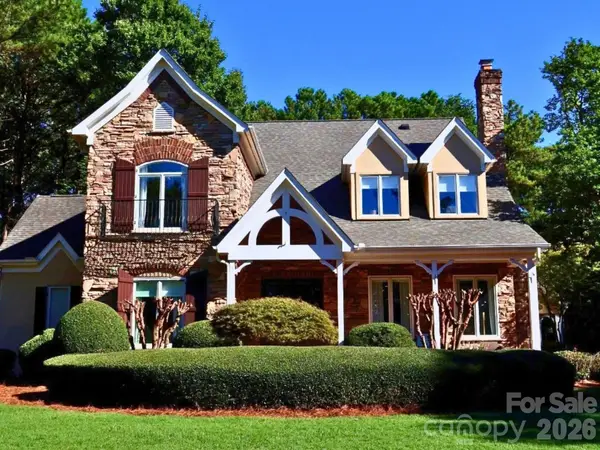 $1,499,000Coming Soon4 beds 5 baths4,719 sq. ft.
176 Vineyard Drive, Mooresville, NC 28117
MLS# 4427053Listed by: VESSEL REALTY - Coming Soon
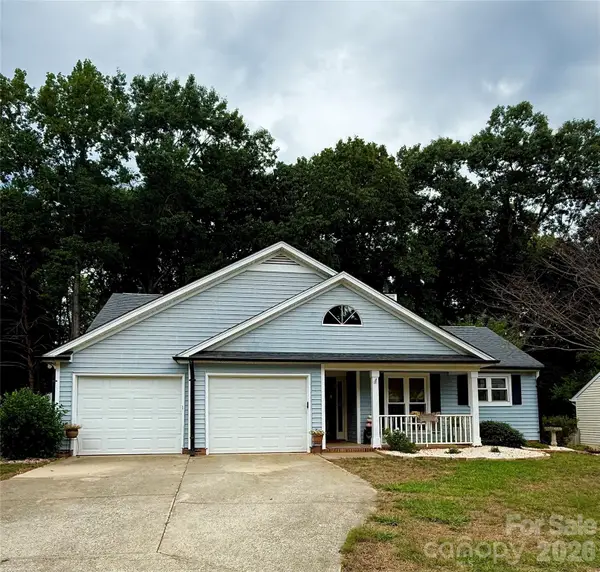 $319,900Coming Soon3 beds 2 baths1,380 sq. ft.
628 Rebecca Jane Drive, Mooresville, NC 28115
MLS# 4425615Listed by: REAL BROKER, LLC - Coming Soon
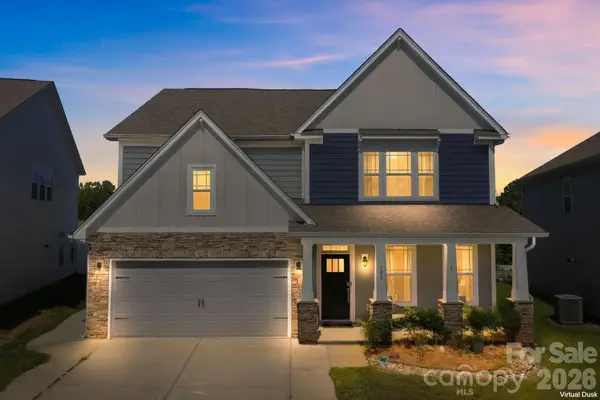 $599,000Coming Soon4 beds 3 baths3,260 sq. ft.
180 Longleaf Drive, Mooresville, NC 28117
MLS# 4425450Listed by: REDFIN CORPORATION - Coming Soon
 $295,000Coming Soon2 beds 3 baths1,493 sq. ft.
123 Leyton Loop, Mooresville, NC 28117
MLS# 4425887Listed by: RE/MAX EXECUTIVE - Coming Soon
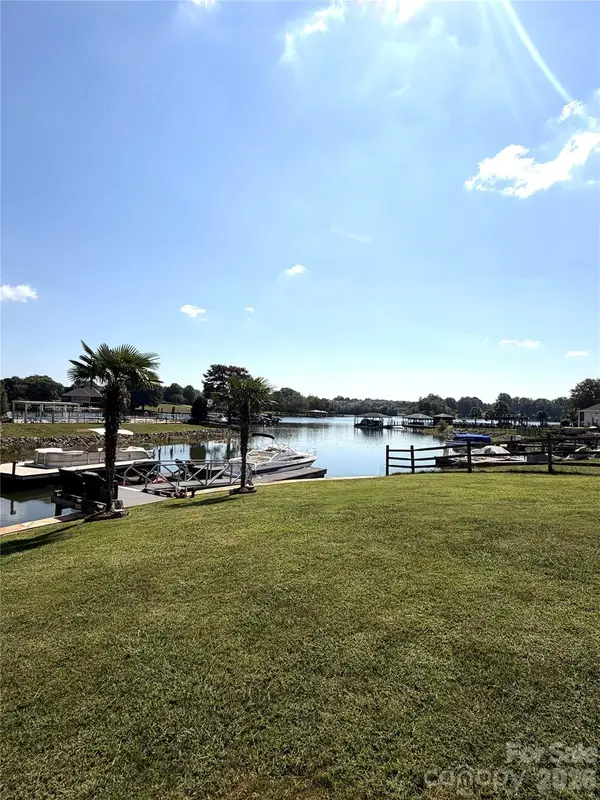 $1,325,000Coming Soon4 beds 3 baths2,260 sq. ft.
150 Chandeleur Drive, Mooresville, NC 28117
MLS# 4423279Listed by: SOUTHERN HOMES OF THE CAROLINAS, INC - Coming Soon
 $349,500Coming Soon3 beds 2 baths1,227 sq. ft.
1276 Rufus Road, Denver, NC 28037
MLS# 4425730Listed by: BETTER HOMES AND GARDEN REAL ESTATE PARACLE - Coming Soon
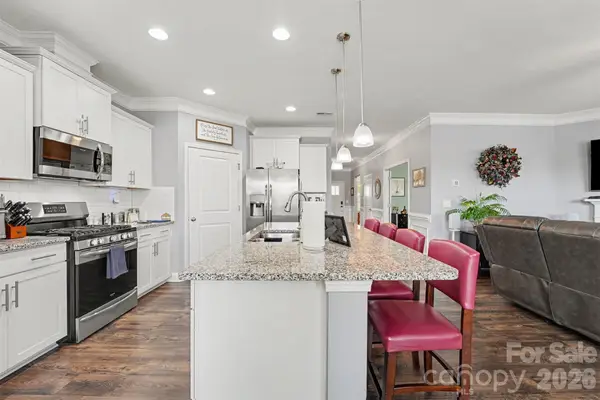 $505,000Coming Soon3 beds 3 baths2,408 sq. ft.
110 Boatwright Lane, Mooresville, NC 28117
MLS# 4424391Listed by: MARK SPAIN REAL ESTATE - Coming Soon
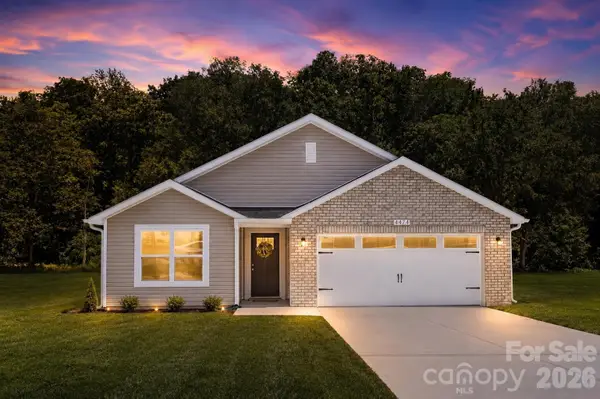 $335,000Coming Soon3 beds 2 baths1,227 sq. ft.
114 Almond Road, Mooresville, NC 28115
MLS# 4425324Listed by: BETTER HOMES AND GARDEN REAL ESTATE PARACLE - Coming Soon
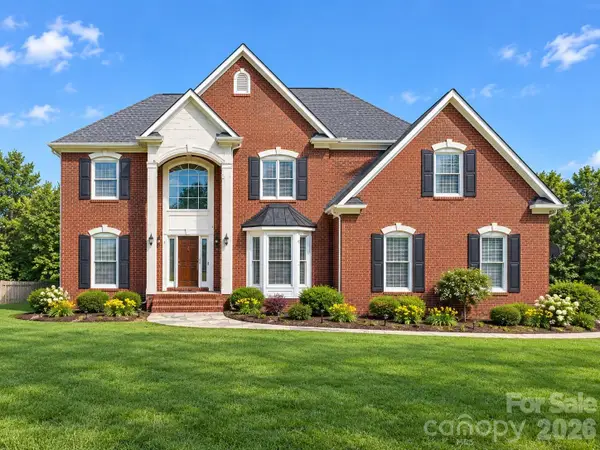 Listed by ERA$975,000Coming Soon4 beds 4 baths3,904 sq. ft.
178 Cove Creek Loop, Mooresville, NC 28117
MLS# 4424968Listed by: ERA LIVE MOORE


Protect your home and budget from life's surprises with an Assurant Home Warranty, backed by a partner that supports you through every step of homeownership. Explore Plans.
© 2023 - 2026 ERA Franchise Systems LLC. All rights reserved. ERA Franchise Systems LLC fully supports the principles of the Fair Housing Act and the Equal Opportunity Act. ERA, ERA Real Estate powered, and their respective logos are registered service marks of ERA Franchise Systems LLC. Each office is independently owned and operated.