
119 Wild Rose Loop, Mooresville, NC 28115
Local realty services provided by:ERA Live Moore
Listed by: tiffany moore
Office: native roots real estate llc.
MLS#:4419147
Source:CH
119 Wild Rose Loop,Mooresville, NC 28115
$329,900
- 3 Beds
- 2 Baths
- 1,044 sq. ft.
- Single family
- Active
Upcoming open houses
- Sat, Sep 0510:00 am - 12:00 pm
Price summary
- Price:$329,900
- Price per sq. ft.:$316
About this home
The detached shop everyone looks for, and a beautifully updated ranch to go with it! Located outside city limits with no HOA, this 3-bedroom, 2-bath home has been updated throughout and offers comfortable one-level living. The kitchen features granite countertops, stainless steel appliances, a subway tile backsplash, and a center island with seating. A huge covered front porch provides the perfect spot to relax and adds to the home’s welcoming curb appeal.
And then there’s the garage space! In addition to the attached garage, you’ll find an impressive 886 sq. ft., powered 3-car detached garage. The space is finished with sheetrock and painted floors, and features both a double and single overhead door. It's the perfect setup for a shop, a hobby space, or storage for cars, toys, or other equipment.
Refrigerator, washer, and dryer convey with an acceptable offer. USDA eligible for qualified buyers.
Contact an agent
Home facts
- Year built:1973
- Subdivision & Development:Roseland Heights
- Listing ID #:4419147
- Updated:September 05, 2026 at 05:12 PM
Rooms and interior
- Bedrooms:3
- Total bathrooms:2
- Full bathrooms:2
- Kitchen Description:Dishwasher, Electric Range, Microwave
- Living area:1,044 sq. ft.
Heating and cooling
- Central air:Yes
Structure and exterior
- Year built:1973
- Building area:1,044 sq. ft.
- Lot area:0.42 Acres
- Construction Materials:Vinyl
- Foundation Description:Crawl Space
Schools
- High school:South Iredell
- Elementary school:Shepherd
Utilities
- Water:Community Well
- Sewer:Septic (At Site)
Finances and disclosures
- Price:$329,900
- Price per sq. ft.:$316
Features and amenities
- Laundry features:Laundry Room, Main Level
Parking
- Parking description:Driveway
- Garage:Yes
- Garage spaces:4
 Listings courtesy of Canopy MLS as distributed by MLS GRID. Copyright 2021 Canopy MLS. All rights reserved. Canopy MLS, provides content displayed here (“provided content”) on an “as is” basis and makes no representations or warranties regarding the provided content, including, but not limited to those of non-infringement, timeliness, accuracy, or completeness. Individuals and companies using information presented are responsible for verification and validation of information they utilize and present to their customers and clients. Canopy MLS will not be liable for any damage or loss resulting from use of the provided content or the products available through Portals, IDX, VOW, and/or Syndication. Recipients of this information shall not resell, redistribute, reproduce, modify, or otherwise copy any portion thereof without the expressed written consent of Canopy MLS.
New listings near 119 Wild Rose Loop
- Coming Soon
 $295,000Coming Soon3 beds 3 baths1,512 sq. ft.
141 Tommys Lane, Mooresville, NC 28117
MLS# 4422001Listed by: COSTELLO REAL ESTATE AND INVESTMENTS LLC - Coming Soon
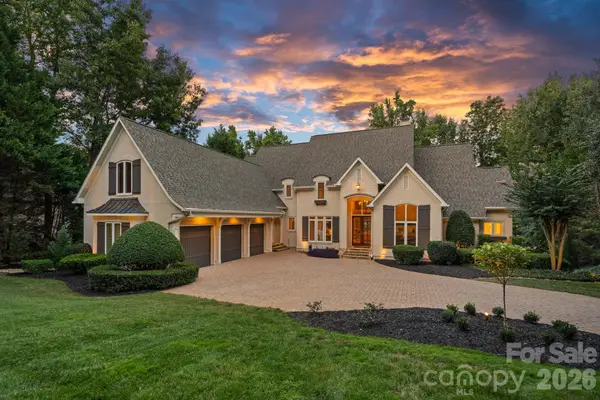 $3,500,000Coming Soon4 beds 7 baths6,380 sq. ft.
177 Great Point Drive, Mooresville, NC 28117
MLS# 4419251Listed by: IVESTER JACKSON CHRISTIE'S - Coming Soon
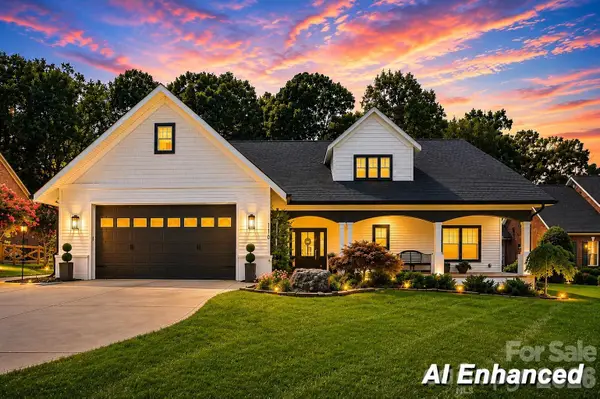 $1,300,000Coming Soon3 beds 4 baths4,708 sq. ft.
110 Henry Lane, Mooresville, NC 28117
MLS# 4408414Listed by: RE/MAX EXECUTIVE - Coming Soon
 $2,395,000Coming Soon3 beds 3 baths3,812 sq. ft.
2985 Bradshaw Road, Mooresville, NC 28115
MLS# 4417280Listed by: KEY REAL ESTATE - Coming Soon
 $11,111,111Coming Soon8 beds 9 baths9,857 sq. ft.
125 Quiet Waters Drive, Mooresville, NC 28117
MLS# 4411417Listed by: YATES REALTY INC - New
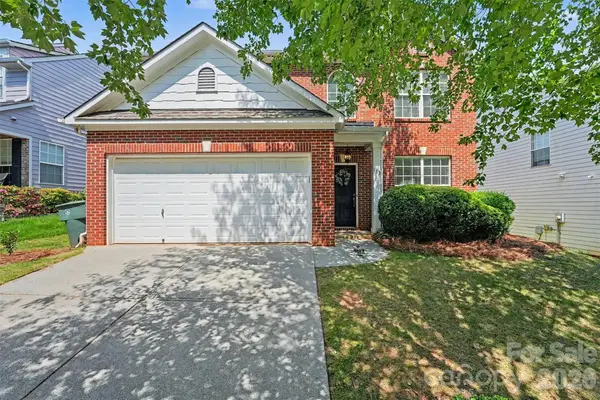 $450,000Active4 beds 3 baths2,252 sq. ft.
113 S Audubon Avenue, Mooresville, NC 28117
MLS# 4418904Listed by: CENTURY 21 ECHELON - New
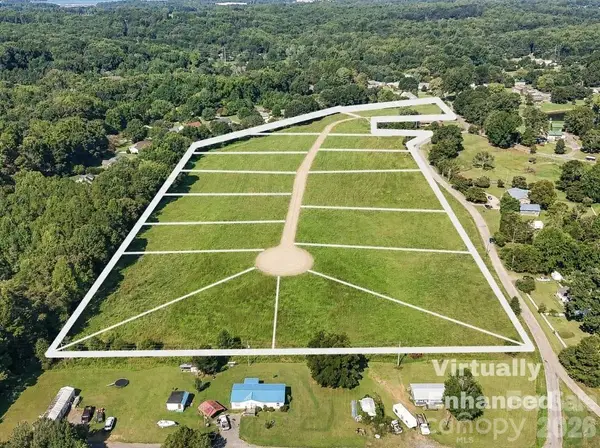 $1,900,000Active16.85 Acres
172 Tammy Drive, Mooresville, NC 28115
MLS# 4421363Listed by: KELLER WILLIAMS LAKE NORMAN - New
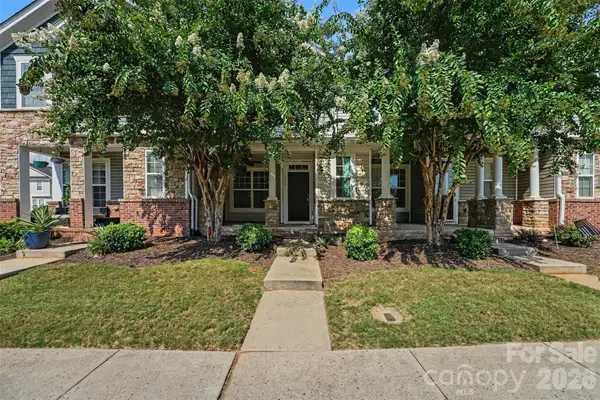 $297,000Active2 beds 3 baths1,445 sq. ft.
233 E Waterlynn Road #B, Mooresville, NC 28117
MLS# 4421651Listed by: 1 PERCENT LISTS GREATER CHARLOTTE - New
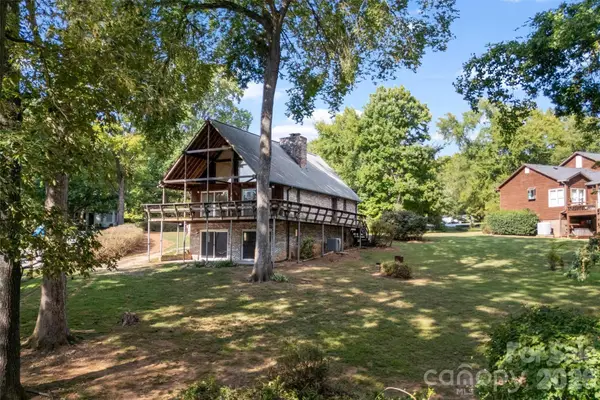 $750,000Active3 beds 3 baths2,367 sq. ft.
131 Baywatch Drive, Mooresville, NC 28117
MLS# 4420132Listed by: RELEVATE REAL ESTATE INC. - Open Sat, 1 to 3pmNew
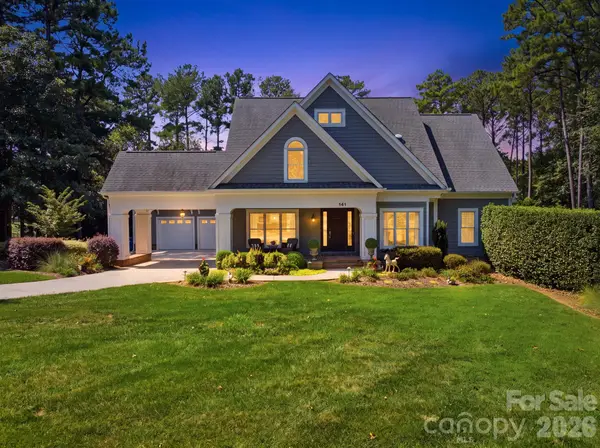 $1,850,000Active4 beds 4 baths3,781 sq. ft.
141 Stonewall Beach Lane, Mooresville, NC 28117
MLS# 4419196Listed by: HORIZON REALTY CAROLINAS


Protect your home and budget from life's surprises with an Assurant Home Warranty, backed by a partner that supports you through every step of homeownership. Explore Plans.
© 2023 - 2026 ERA Franchise Systems LLC. All rights reserved. ERA Franchise Systems LLC fully supports the principles of the Fair Housing Act and the Equal Opportunity Act. ERA, ERA Real Estate powered, and their respective logos are registered service marks of ERA Franchise Systems LLC. Each office is independently owned and operated.