
177 Great Point Drive, Mooresville, NC 28117
Local realty services provided by:ERA Sunburst Realty
Listed by: susan jakubowski
Office: ivester jackson christie's
MLS#:4419251
Source:CH
Price summary
- Price:$3,500,000
- Price per sq. ft.:$548.59
- Monthly HOA dues:$173
About this home
Where luxury meets the lake — this freshly updated estate is located in The Point at Trump National Charlotte, set on a private cul-de-sac with your own floating dock on Lake Norman, in a community known for world-class amenities. Three finished levels, 6,300+ sq ft, and lake views from nearly every room.
A stone porch with 12-pane French doors leads into a two-story foyer with a stylish, modern chandelier in champagne bronze. The open floor plan features refinished hardwood floors and fresh paint throughout. A vaulted executive office offers custom built-ins, arched transom windows, and French doors, while the dining area enjoys floor-to-ceiling windows and a striking linear chandelier in champagne bronze. The two-story great room impresses with soaring ceilings, a striking 84" ceiling fan, a gas fireplace flanked by built-in bookshelves, and a full wall of windows overlooking the water, plus a wet bar with new quartz counters and a French door to the screened porch with lake views and a tongue-and-groove beadboard ceiling.
The refreshed kitchen boasts new quartz counters with a seamless quartz backsplash, an oversized island, a walk-in pantry, top-tier appliances — a cabinet-depth refrigerator, Dacor 6-burner commercial range, and Bosch dishwasher — and a handcrafted bell chandelier in an aged brass finish over the kitchen table.
The main-level owner's suite features hardwood floors, a new ceiling fan, and lake views, paired with a spa-like bath recently renovated — soaking tub, dual quartz vanities, walk-in shower with multiple heads, and a private water closet. A tile laundry room and powder room complete the main level.
Upstairs, hardwood flooring runs throughout the second level, overlooking the foyer and great room and leading to three en suite bedrooms, each with a new ceiling fan, a built-in homework desk, and a bonus room. Tucked in its own private wing is a suite with an oversized layout and a large walk-in closet.
The walkout lake level is built for entertaining: a bar with granite counters, a sink, an ice maker, and handcrafted paneled walls accented with a mirror, glass shelving, and accent lighting; a game area with a bay window; a family room with a gas fireplace; a theater/media room with stadium seating; and a bedroom/flex suite with its own full bath. A second full bath sits near the bar with exterior access — perfect for coming in from the lake — and ample storage includes a dedicated area with its own outside entry.
Outdoor living shines with a paver walkway to the private floating dock on deep water (illuminated posts, rope railing, sitting area, swim ladder, and jet ski ramp), and a concrete patio ideal for entertaining, basketball, or your own pickleball court. Covered porches feature beadboard ceilings and built-in speakers. Additional highlights include a 3-car garage with an expansive paver drive, refreshed landscaping, central vacuum, whole-home water filtration, surround sound, and lake-fed irrigation.
A rare blend of privacy, waterfront lifestyle, and high-end finishes in one of the area's most sought-after communities....
Contact an agent
Home facts
- Year built:2000
- Subdivision & Development:The Point
- Listing ID #:4419251
- Updated:September 05, 2026 at 05:12 PM
Rooms and interior
- Bedrooms:4
- Total bathrooms:7
- Full bathrooms:6
- Half bathrooms:1
- Flooring:Carpet, Tile, Wood
- Kitchen Description:Dishwasher, Exhaust Hood, Gas Range, Microwave, Refrigerator
- Basement:Yes
- Living area:6,380 sq. ft.
Heating and cooling
- Heating:Forced Air, Natural Gas
- Central air:Yes
Structure and exterior
- Year built:2000
- Building area:6,380 sq. ft.
- Lot area:0.89 Acres
- Lot Features:Cul-De-Sac, Views
- Construction Materials:Hard Stucco
- Exterior Features:In-Ground Irrigation
- Foundation Description:Basement
Schools
- High school:Lake Norman
- Elementary school:Woodland Heights
Utilities
- Water:Community Well
- Sewer:Septic (At Site)
Finances and disclosures
- Price:$3,500,000
- Price per sq. ft.:$548.59
Features and amenities
- Laundry features:Laundry Room, Main Level
- Amenities:Attic Stairs Pulldown, Breakfast Bar, Garden Tub, Open Floorplan, Surround Sound Wired, Walk-In Closet(s), Walk-In Pantry, Wet Bar
Parking
- Parking description:Attached Garage, Driveway
- Garage:Yes
- Garage spaces:3
 Listings courtesy of Canopy MLS as distributed by MLS GRID. Copyright 2021 Canopy MLS. All rights reserved. Canopy MLS, provides content displayed here (“provided content”) on an “as is” basis and makes no representations or warranties regarding the provided content, including, but not limited to those of non-infringement, timeliness, accuracy, or completeness. Individuals and companies using information presented are responsible for verification and validation of information they utilize and present to their customers and clients. Canopy MLS will not be liable for any damage or loss resulting from use of the provided content or the products available through Portals, IDX, VOW, and/or Syndication. Recipients of this information shall not resell, redistribute, reproduce, modify, or otherwise copy any portion thereof without the expressed written consent of Canopy MLS.
New listings near 177 Great Point Drive
- Coming Soon
 $295,000Coming Soon3 beds 3 baths1,512 sq. ft.
141 Tommys Lane, Mooresville, NC 28117
MLS# 4422001Listed by: COSTELLO REAL ESTATE AND INVESTMENTS LLC - Coming Soon
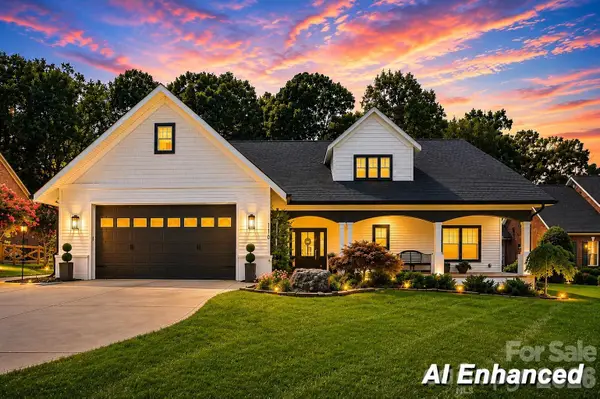 $1,300,000Coming Soon3 beds 4 baths4,708 sq. ft.
110 Henry Lane, Mooresville, NC 28117
MLS# 4408414Listed by: RE/MAX EXECUTIVE - Coming Soon
 $2,395,000Coming Soon3 beds 3 baths3,812 sq. ft.
2985 Bradshaw Road, Mooresville, NC 28115
MLS# 4417280Listed by: KEY REAL ESTATE - Coming Soon
 $11,111,111Coming Soon8 beds 9 baths9,857 sq. ft.
125 Quiet Waters Drive, Mooresville, NC 28117
MLS# 4411417Listed by: YATES REALTY INC - New
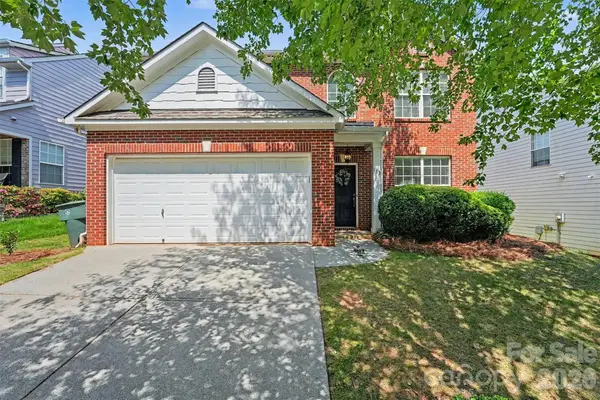 $450,000Active4 beds 3 baths2,252 sq. ft.
113 S Audubon Avenue, Mooresville, NC 28117
MLS# 4418904Listed by: CENTURY 21 ECHELON - New
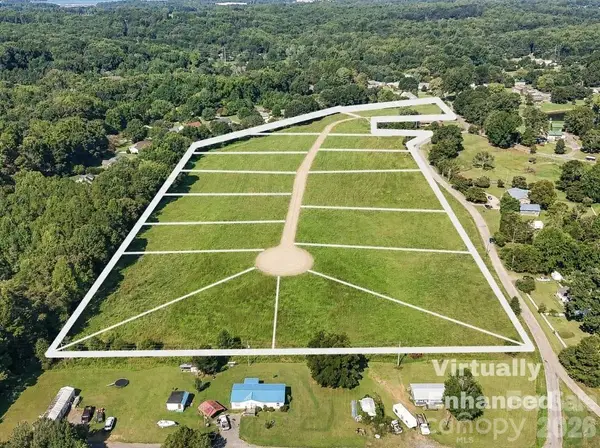 $1,900,000Active16.85 Acres
172 Tammy Drive, Mooresville, NC 28115
MLS# 4421363Listed by: KELLER WILLIAMS LAKE NORMAN - New
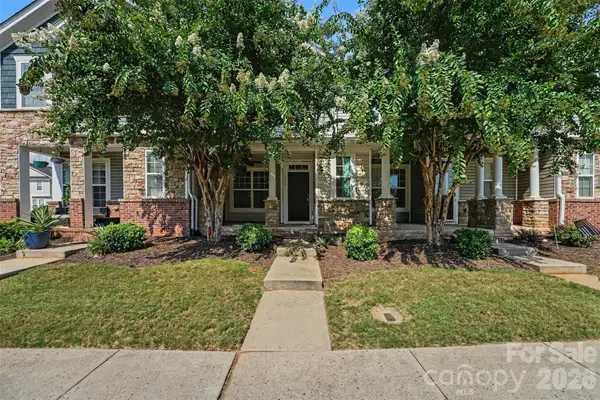 $297,000Active2 beds 3 baths1,445 sq. ft.
233 E Waterlynn Road #B, Mooresville, NC 28117
MLS# 4421651Listed by: 1 PERCENT LISTS GREATER CHARLOTTE - New
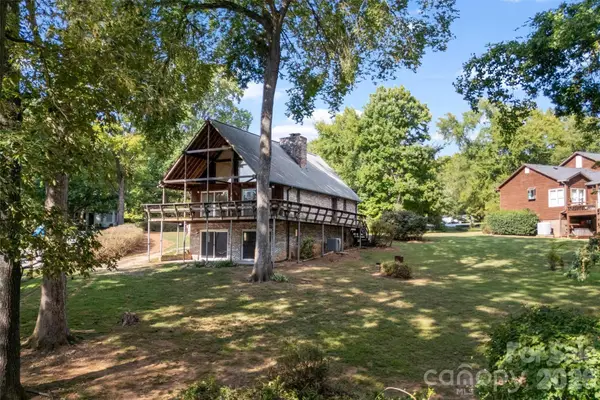 $750,000Active3 beds 3 baths2,367 sq. ft.
131 Baywatch Drive, Mooresville, NC 28117
MLS# 4420132Listed by: RELEVATE REAL ESTATE INC. - Open Sat, 1 to 3pmNew
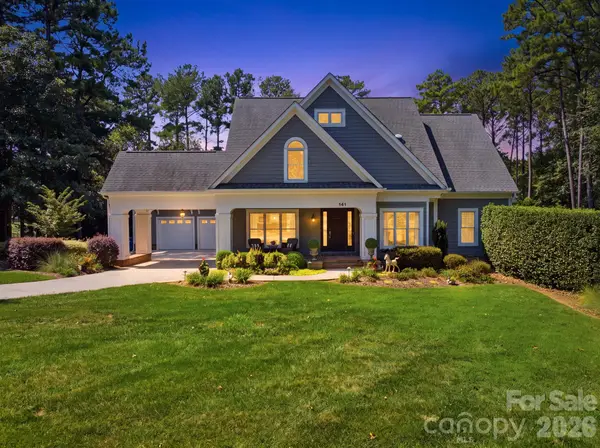 $1,850,000Active4 beds 4 baths3,781 sq. ft.
141 Stonewall Beach Lane, Mooresville, NC 28117
MLS# 4419196Listed by: HORIZON REALTY CAROLINAS


Protect your home and budget from life's surprises with an Assurant Home Warranty, backed by a partner that supports you through every step of homeownership. Explore Plans.
© 2023 - 2026 ERA Franchise Systems LLC. All rights reserved. ERA Franchise Systems LLC fully supports the principles of the Fair Housing Act and the Equal Opportunity Act. ERA, ERA Real Estate powered, and their respective logos are registered service marks of ERA Franchise Systems LLC. Each office is independently owned and operated.