
183 Louise Drive, Mooresville, NC 28115
Local realty services provided by:ERA Sunburst Realty
Listed by: leslie harrison
Office: team thomas & associates realty inc.
MLS#:4403448
Source:CH
183 Louise Drive,Mooresville, NC 28115
$289,000
- 4 Beds
- 2 Baths
- - sq. ft.
- Single family
- Sold
Sorry, we are unable to map this address
Price summary
- Price:$289,000
About this home
Stunning Brand New & Move In Ready! Skip the renovations and move straight into the 4BR/2 BA New Construction Home with 1831 sq ft. Designed for easy entertaining, the open floor plan flows effortlessly from the great sized family room with lots of natural light, dining/breakfast area that flows around a large kitchen island with spacious counter top room, SS appliances with refrigerator. The primary suite features spacious walk in closet and ensuite bath with a separate walk in shower with glass doors and tub, sink has dual vanity. This home has a split plan with 3 bedrooms, nice size laundry room with storage for a freezer or you can add a drop zone and Bonus/den at the back. Blinds included.
Spend your evenings relaxing on the back deck taking in the peace and quiet.
Sits on a generous .73 AC lot in a cul de sac. NO HOA dues.
Don't won't to miss this home, get ready to be WOWED.
Contact an agent
Home facts
- Year built:2026
- Subdivision & Development:Carolwood
- Listing ID #:4403448
- Updated:August 31, 2026 at 06:20 AM
Rooms and interior
- Bedrooms:4
- Total bathrooms:2
- Full bathrooms:2
- Flooring:Linoleum
- Kitchen Description:Dishwasher, Electric Oven, Electric Range, Microwave, Refrigerator
Heating and cooling
- Cooling:Heat Pump
- Heating:Heat Pump
- Central air:Yes
Structure and exterior
- Year built:2026
- Lot Features:Cul-De-Sac, Level, Private
- Architectural Style:Ranch
- Construction Materials:Vinyl
- Foundation Description:Crawl Space
- Levels:1 Story
Schools
- High school:Mooresville
- Elementary school:Rocky River
Utilities
- Water:Well
- Sewer:Septic (At Site)
Finances and disclosures
- Price:$289,000
Features and amenities
- Laundry features:Laundry Room, Main Level
Parking
- Parking description:Driveway
 Listings courtesy of Canopy MLS as distributed by MLS GRID. Copyright 2021 Canopy MLS. All rights reserved. Canopy MLS, provides content displayed here (“provided content”) on an “as is” basis and makes no representations or warranties regarding the provided content, including, but not limited to those of non-infringement, timeliness, accuracy, or completeness. Individuals and companies using information presented are responsible for verification and validation of information they utilize and present to their customers and clients. Canopy MLS will not be liable for any damage or loss resulting from use of the provided content or the products available through Portals, IDX, VOW, and/or Syndication. Recipients of this information shall not resell, redistribute, reproduce, modify, or otherwise copy any portion thereof without the expressed written consent of Canopy MLS.
New listings near 183 Louise Drive
- Coming Soon
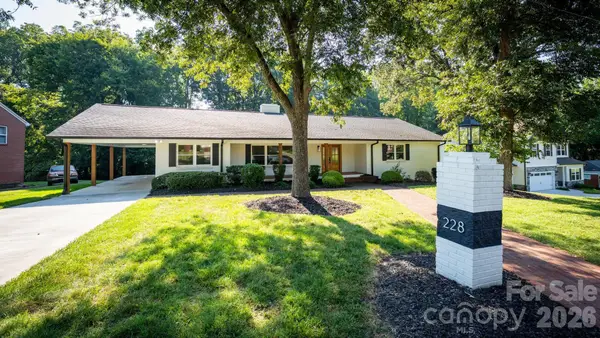 $629,000Coming Soon4 beds 3 baths3,661 sq. ft.
228 Cedar Street, Mooresville, NC 28115
MLS# 4419712Listed by: NORTHGROUP REAL ESTATE LLC - Coming Soon
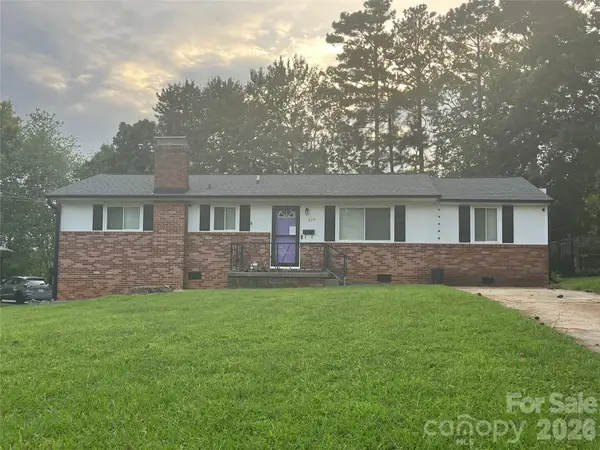 $320,000Coming Soon3 beds 2 baths1,404 sq. ft.
325 Glenwood Drive, Mooresville, NC 28115
MLS# 4417302Listed by: LAKE NORMAN REALTY, INC. - Coming Soon
 $2,395,000Coming Soon3 beds 3 baths3,812 sq. ft.
2985 Bradshaw Road, Mooresville, NC 28115
MLS# 4417280Listed by: KEY REAL ESTATE - Coming Soon
 $525,000Coming Soon4 beds 3 baths2,127 sq. ft.
142 Bald Cypress Lane, Mooresville, NC 28115
MLS# 4413039Listed by: KELLER WILLIAMS UNIFIED - Coming Soon
 $11,111,111Coming Soon8 beds 9 baths9,857 sq. ft.
125 Quiet Waters Drive, Mooresville, NC 28117
MLS# 4411417Listed by: YATES REALTY INC 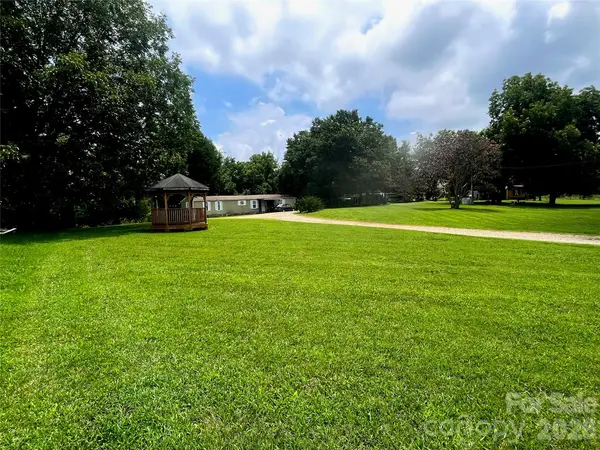 $299,000Active1 Acres
109 Ray Dawn Lane, Mooresville, NC 28117
MLS# 4412121Listed by: COLDWELL BANKER REALTY- New
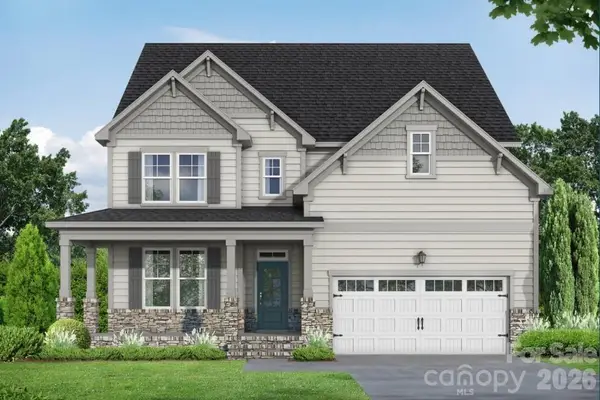 $504,000Active4 beds 4 baths2,735 sq. ft.
165 Windgate Way, Mooresville, NC 28115
MLS# 4419120Listed by: DAVIDSON HOMES REALTY, LLC - New
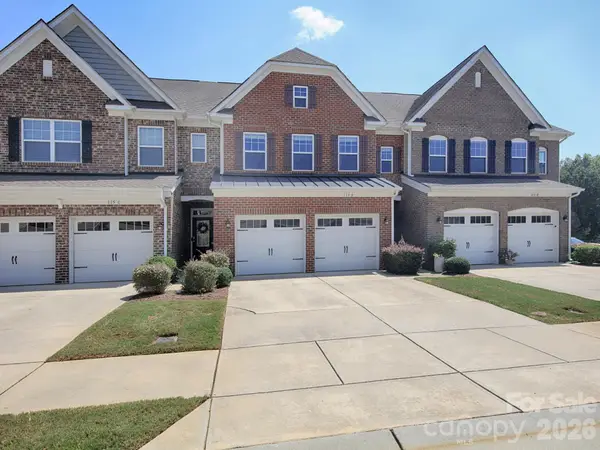 $359,900Active3 beds 3 baths2,004 sq. ft.
115 Dellbrook Street, Mooresville, NC 28117
MLS# 4413834Listed by: KELLER WILLIAMS UNIFIED - New
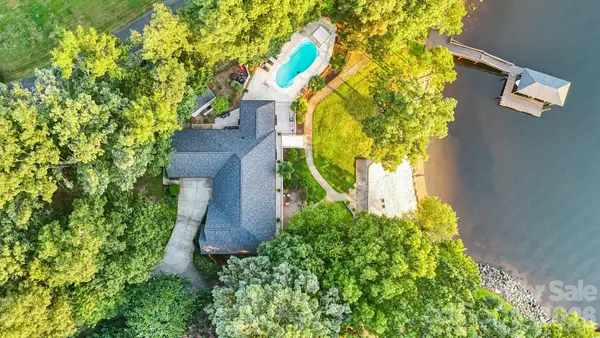 $2,497,999Active3 beds 3 baths3,160 sq. ft.
172 Mariner Pointe Lane, Mooresville, NC 28117
MLS# 4419677Listed by: IVESTER JACKSON CHRISTIE'S - New
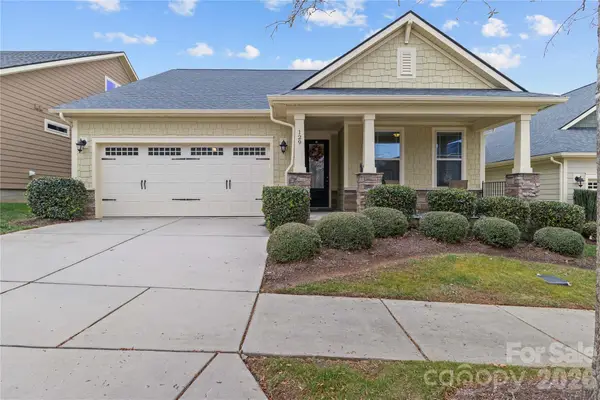 $549,999Active4 beds 3 baths2,804 sq. ft.
129 Johnson Manor Street, Mooresville, NC 28115
MLS# 4415820Listed by: THE LADY WITH THE HAT R.E. CENTER INC


Protect your home and budget from life's surprises with an Assurant Home Warranty, backed by a partner that supports you through every step of homeownership. Explore Plans.
© 2023 - 2026 ERA Franchise Systems LLC. All rights reserved. ERA Franchise Systems LLC fully supports the principles of the Fair Housing Act and the Equal Opportunity Act. ERA, ERA Real Estate powered, and their respective logos are registered service marks of ERA Franchise Systems LLC. Each office is independently owned and operated.