
187 Gabriel Drive, Mooresville, NC 28117
Local realty services provided by:ERA Live Moore
Listed by: geraldine ceraolo, kimberly henderson
Office: the firm real estate
MLS#:4402306
Source:CH
187 Gabriel Drive,Mooresville, NC 28117
$549,000
- 4 Beds
- 3 Baths
- 2,940 sq. ft.
- Single family
- Active
Price summary
- Price:$549,000
- Price per sq. ft.:$186.73
- Monthly HOA dues:$11.67
About this home
This amazing home has been totally renovated. Inside and out. Newly configured kitchen for additional counter and cabinet space. Large extended dining room. Beautiful family room with gas fireplace. Front room serves as home office. Primary bedroom on main floor with totally renovated on suite large shower and private water closet. Upstairs boast of 3 large bedrooms plus 1 full renovated bathroom. The 3rd bedroom doubles as a bonus room. The backyard extends past the small creek and will have a new deck off the back of the house. Interior photos will be posted as soon as all renovations are completed aprox 2 weeks. 2 new HVAC units are being installed. Call for any further information
Contact an agent
Home facts
- Year built:2001
- Subdivision & Development:Gabriel Estates
- Listing ID #:4402306
- Updated:July 31, 2026 at 01:58 AM
Rooms and interior
- Bedrooms:4
- Total bathrooms:3
- Full bathrooms:2
- Half bathrooms:1
- Flooring:Laminate
- Kitchen Description:Dishwasher, Electric Oven, Electric Range, Microwave
- Living area:2,940 sq. ft.
Heating and cooling
- Cooling:Central Air
- Central air:Yes
Structure and exterior
- Year built:2001
- Building area:2,940 sq. ft.
- Lot area:0.7 Acres
- Foundation Description:Slab
Schools
- High school:South Iredell
- Elementary school:Shepherd
Utilities
- Sewer:Public Sewer
Finances and disclosures
- Price:$549,000
- Price per sq. ft.:$186.73
Features and amenities
- Laundry features:Laundry Room
Parking
- Parking description:Attached Garage
- Garage:Yes
- Garage spaces:2
 Listings courtesy of Canopy MLS as distributed by MLS GRID. Copyright 2021 Canopy MLS. All rights reserved. Canopy MLS, provides content displayed here (“provided content”) on an “as is” basis and makes no representations or warranties regarding the provided content, including, but not limited to those of non-infringement, timeliness, accuracy, or completeness. Individuals and companies using information presented are responsible for verification and validation of information they utilize and present to their customers and clients. Canopy MLS will not be liable for any damage or loss resulting from use of the provided content or the products available through Portals, IDX, VOW, and/or Syndication. Recipients of this information shall not resell, redistribute, reproduce, modify, or otherwise copy any portion thereof without the expressed written consent of Canopy MLS.
New listings near 187 Gabriel Drive
- Coming Soon
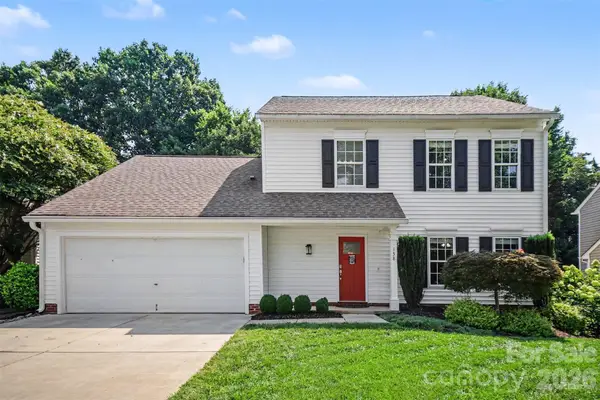 $360,000Coming Soon4 beds 3 baths
138 Nahcotta Drive, Mooresville, NC 28115
MLS# 4407594Listed by: COLDWELL BANKER REALTY 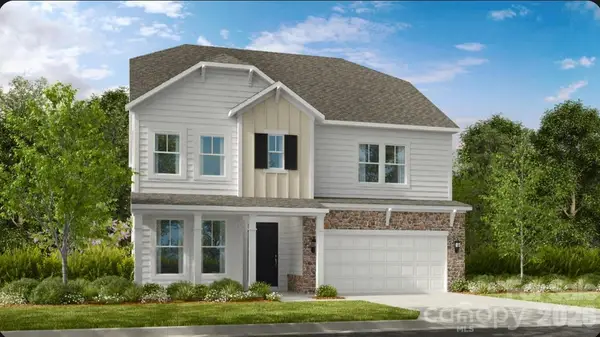 $703,056Pending6 beds 5 baths3,767 sq. ft.
181 Goorawing Lane, Mooresville, NC 28115
MLS# 4409626Listed by: TAYLOR MORRISON OF CAROLINAS INC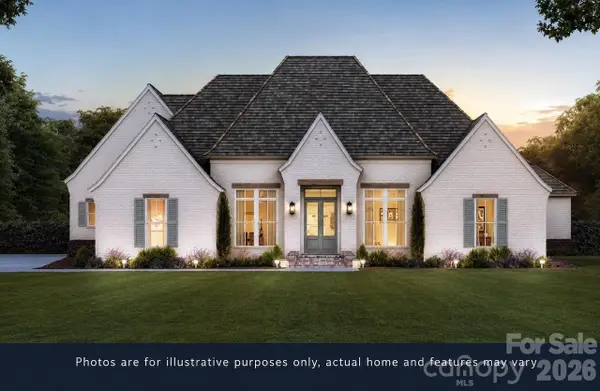 $1,850,000Pending4 beds 4 baths3,389 sq. ft.
136 Quail Ridge Drive #3, Mooresville, NC 28117
MLS# 4364569Listed by: HOWARD HANNA ALLEN TATE LAKE NORMAN- Open Sat, 1 to 3pmNew
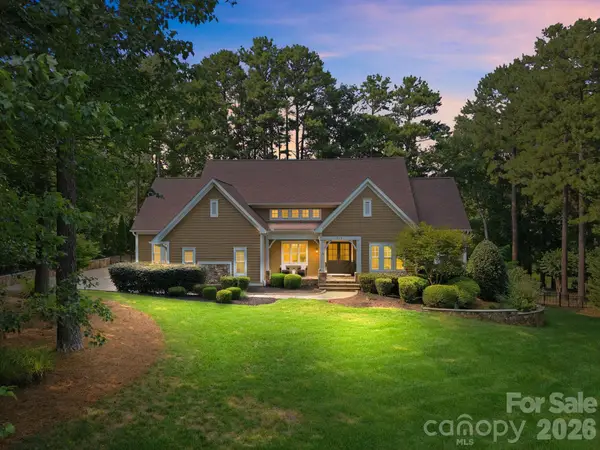 $1,399,000Active4 beds 4 baths3,935 sq. ft.
121 Brawley Harbor Place, Mooresville, NC 28117
MLS# 4406022Listed by: STONE REALTY GROUP - Open Sat, 12 to 2pmNew
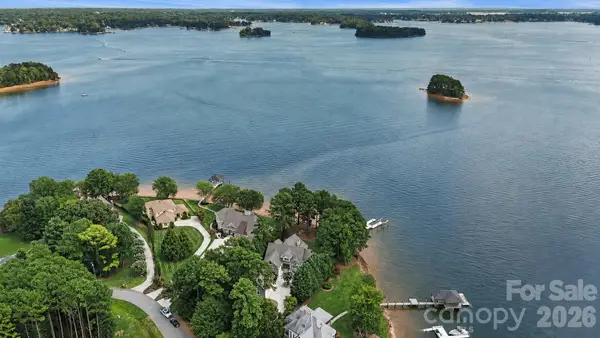 $2,999,900Active4 beds 4 baths3,485 sq. ft.
193 Washam Road, Mooresville, NC 28117
MLS# 4407782Listed by: 1 PERCENT LISTS GREATER CHARLOTTE - New
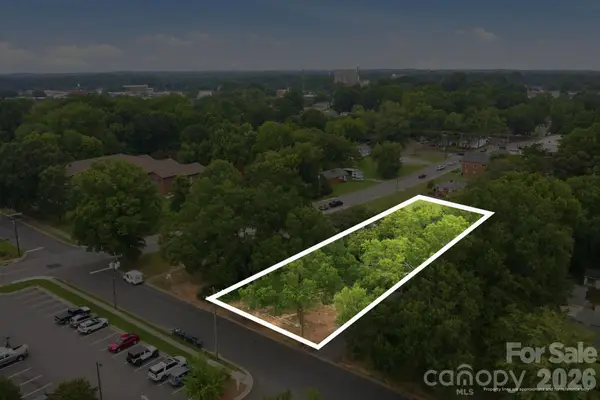 $175,000Active0.26 Acres
000 Carpenter Avenue, Mooresville, NC 28115
MLS# 4409560Listed by: KELLER WILLIAMS UNIFIED - New
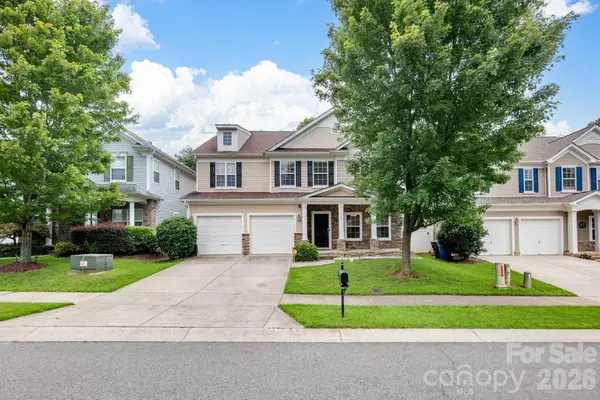 $429,900Active4 beds 3 baths3,461 sq. ft.
112 Colville Road, Mooresville, NC 28117
MLS# 4408625Listed by: C-A-RE REALTY 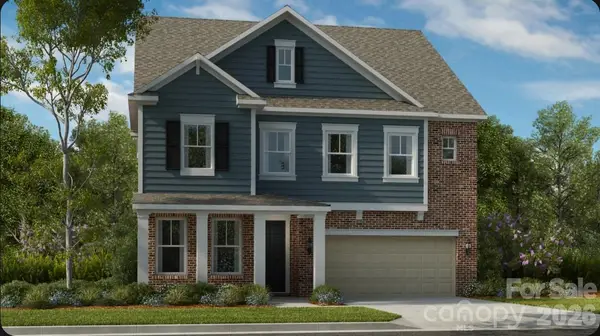 $604,391Pending4 beds 4 baths3,000 sq. ft.
195 Goorawing Lane, Mooresville, NC 28115
MLS# 4409443Listed by: TAYLOR MORRISON OF CAROLINAS INC- $604,391Pending4 beds 4 baths3,000 sq. ft.
195 Goorawing Lane, Mooresville, NC 28115
MLS# 4409443Listed by: TAYLOR MORRISON OF CAROLINAS INC - $604,391Pending4 beds 4 baths3,000 sq. ft.
195 Goorawing Lane, Mooresville, NC 28115
MLS# 4409443Listed by: TAYLOR MORRISON OF CAROLINAS INC


Protect your home and budget from life's surprises with an Assurant Home Warranty, backed by a partner that supports you through every step of homeownership. Explore Plans.
© 2023 - 2026 ERA Franchise Systems LLC. All rights reserved. ERA Franchise Systems LLC fully supports the principles of the Fair Housing Act and the Equal Opportunity Act. ERA, ERA Real Estate powered, and their respective logos are registered service marks of ERA Franchise Systems LLC. Each office is independently owned and operated.