
190 Almora Loop, Mooresville, NC 28115
Local realty services provided by:ERA Live Moore
Listed by: solomon shumaker
Office: henderson properties
MLS#:4420835
Source:CH
190 Almora Loop,Mooresville, NC 28115
$429,900
- 4 Beds
- 3 Baths
- 2,669 sq. ft.
- Single family
- Active
Price summary
- Price:$429,900
- Price per sq. ft.:$161.07
- Monthly HOA dues:$41.67
About this home
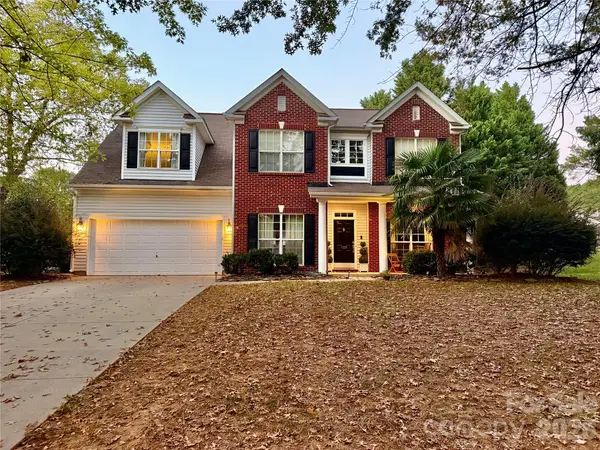
Rare Privacy, Extra Acreage, 5th Bedroom Potential & Exceptional Neighborhood Amenities in Mooresville!
Enjoy the best of both worlds with this inviting Mooresville home, offering the potential for a 5th bedroom and rare additional wooded acreage for added privacy! The spacious primary suite offers flexibility for a fifth bedroom conversion with minimal modifications, including the addition of drywall and a door. Electrical components are already in place, helping simplify the process.
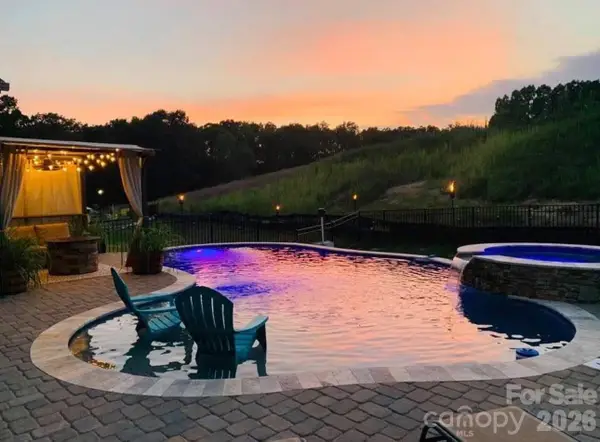
As one of only two homes in the neighborhood featuring additional wooded acreage, this property offers a peaceful, private backyard retreat while still enjoying fantastic community amenities, including a pool, clubhouse, playground, picnic and grilling area, and greenway access.
Located in the desirable Mooresville Graded School District, this well-maintained home features upgraded fixtures, tile flooring, energy-conscious improvements, and a spacious primary bathroom with an upgraded walk-in shower and relaxing garden tub. The backyard swing set and outbuilding also convey!
Conveniently located just 15 minutes from I-77, less than 30 minutes from Lake Norman, and close to the neighborhood pool and bus stop.
Be sure to explore the video tour to see all this unique property has to offer!...
Contact an agent
Home facts
- Year built:2006
- Subdivision & Development:Curtis Pond
- Listing ID #:4420835
- Updated:October 27, 2026 at 12:18 AM
Rooms and interior
- Bedrooms:4
- Total bathrooms:3
- Full bathrooms:3
- Flooring:Carpet, Tile
- Kitchen Description:Dishwasher, Disposal, Gas Range, Microwave, Self Cleaning Oven
- Living area:2,669 sq. ft.
Heating and cooling
- Cooling:Central Air
- Heating:Natural Gas
- Central air:Yes
Structure and exterior
- Year built:2006
- Building area:2,669 sq. ft.
- Lot area:0.23 Acres
- Architectural Style:Traditional
- Construction Materials:Stone, Vinyl
- Exterior Features:Fire Pit, Storage
- Foundation Description:Slab
Schools
- High school:Mooresville
- Elementary school:Rocky River
Utilities
- Sewer:Public Sewer
Finances and disclosures
- Price:$429,900
- Price per sq. ft.:$161.07
Features and amenities
- Laundry features:Laundry Room
- Amenities:Garden Tub, Walk-In Closet(s)
Parking
- Parking description:Driveway
- Garage:Yes
- Garage spaces:2
 Listings courtesy of Canopy MLS as distributed by MLS GRID. Copyright 2021 Canopy MLS. All rights reserved. Canopy MLS, provides content displayed here (“provided content”) on an “as is” basis and makes no representations or warranties regarding the provided content, including, but not limited to those of non-infringement, timeliness, accuracy, or completeness. Individuals and companies using information presented are responsible for verification and validation of information they utilize and present to their customers and clients. Canopy MLS will not be liable for any damage or loss resulting from use of the provided content or the products available through Portals, IDX, VOW, and/or Syndication. Recipients of this information shall not resell, redistribute, reproduce, modify, or otherwise copy any portion thereof without the expressed written consent of Canopy MLS.
New listings near 190 Almora Loop
- Coming Soon
 $449,000Coming Soon2 beds 2 baths1,420 sq. ft.
902 Cornelius Road, Mooresville, NC 28117
MLS# 4437198Listed by: COMPASS - Coming Soon
 $445,000Coming Soon4 beds 3 baths2,613 sq. ft.
217 Blossom Ridge Drive, Mooresville, NC 28117
MLS# 4427414Listed by: RE/MAX EXECUTIVE - Coming Soon
 $795,000Coming Soon4 beds 4 baths4,569 sq. ft.
109 Folkstone Road, Mooresville, NC 28117
MLS# 4436925Listed by: NESTLEWOOD REALTY, LLC - Coming Soon
 $395,000Coming Soon3 beds 3 baths1,966 sq. ft.
131 Forest Lake Boulevard #A, Mooresville, NC 28117
MLS# 4435515Listed by: SOUTHERN HOMES OF THE CAROLINAS, INC - Coming Soon
 $415,000Coming Soon3 beds 2 baths1,600 sq. ft.
139 Kendra Drive, Mooresville, NC 28117
MLS# 4436073Listed by: JANE MCGILL REAL ESTATE - Coming Soon
 $589,000Coming Soon4 beds 3 baths2,985 sq. ft.
1410 Pine Needle Lane, Mooresville, NC 28115
MLS# 4437161Listed by: REAL BROKER, LLC - Coming Soon
 $345,000Coming Soon3 beds 3 baths2,209 sq. ft.
216 Blackberry Lane, Mooresville, NC 28117
MLS# 4437451Listed by: EXP REALTY LLC MOORESVILLE - Coming Soon
 $639,500Coming Soon4 beds 3 baths2,633 sq. ft.
155 Gage Drive, Mooresville, NC 28115
MLS# 4437263Listed by: NEXTHOME WORLD CLASS - Coming Soon
 $485,000Coming Soon4 beds 3 baths2,662 sq. ft.
120 Centerpoint Drive, Mooresville, NC 28115
MLS# 4434790Listed by: EXP REALTY - Coming Soon
 $785,500Coming Soon5 beds 4 baths3,587 sq. ft.
111 Tetcott Street, Mooresville, NC 28115
MLS# 4434885Listed by: NEXTHOME WORLD CLASS


Protect your home and budget from life's surprises with an Assurant Home Warranty, backed by a partner that supports you through every step of homeownership. Explore Plans.
© 2023 - 2026 ERA Franchise Systems LLC. All rights reserved. ERA Franchise Systems LLC fully supports the principles of the Fair Housing Act and the Equal Opportunity Act. ERA, ERA Real Estate powered, and their respective logos are registered service marks of ERA Franchise Systems LLC. Each office is independently owned and operated.