
312 Sailwinds Road, Mooresville, NC 28115
Local realty services provided by:ERA Live Moore
Listed by: brock ford, pamela temple
Office: keller williams unified
MLS#:4410586
Source:CH
312 Sailwinds Road,Mooresville, NC 28115
$365,000
- 3 Beds
- 2 Baths
- 1,725 sq. ft.
- Single family
- Active
Price summary
- Price:$365,000
- Price per sq. ft.:$211.59
- Monthly HOA dues:$12.5
About this home
Welcome to this well-maintained single-story home offering a desirable split-bedroom floor plan, fresh paint throughout, and thoughtful updates throughout. The foyer, kitchen, dining room, baths, and laundry room feature LVP flooring, while the remaining living areas are carpeted. Crown molding adds a polished touch throughout the home. The inviting living room features an accent wall with trim work and a ceiling fan with light. Open to the dining area, the kitchen offers ample cabinetry and counter space, island with breakfast bar, tile backsplash, pantry, recessed lighting, and stainless appliances including a smooth-top electric range, over-the-range microwave with exhaust fan and light, dishwasher, and side-by-side refrigerator. The dining room features a sliding door leading to the large deck and chair rail with accent color below. The spacious primary suite offers an accent wall with trim work, ceiling fan, double window, walk-in closet, and ensuite bath with dual-sink vanity, linen cabinet, and tile and glass shower surround. Two secondary bedrooms are conveniently located near the full hall bath, which features a tub/shower combination, large single-sink vanity, laminate countertop, and tile backsplash. The spacious laundry room is located in the mudroom and includes a utility sink, utility closet providing easy HVAC access, side exterior door, and ceiling hatch to the attic. Outside, beautifully refreshed landscaping surrounds the home, creating a lush, well-maintained setting with a large deck, gazebo, and outbuilding for yard tool storage, all of which convey. The private backyard provides a wonderful space for outdoor enjoyment. Additional features include a covered front porch, concrete driveway, low-maintenance vinyl exterior with shutters, and a quiet cul-de-sac setting. You'll love living in this welcoming home with comfortable living spaces and appealing outdoor amenities in a peaceful setting....
Contact an agent
Home facts
- Year built:2021
- Subdivision & Development:Windward Pointe
- Listing ID #:4410586
- Updated:October 12, 2026 at 01:25 PM
Rooms and interior
- Bedrooms:3
- Total bathrooms:2
- Full bathrooms:2
- Flooring:Carpet, Vinyl
- Kitchen Description:Dishwasher, Electric Range, Exhaust Fan, Microwave, Refrigerator
- Living area:1,725 sq. ft.
Heating and cooling
- Cooling:Heat Pump
- Heating:Heat Pump
- Central air:Yes
Structure and exterior
- Roof:Composition
- Year built:2021
- Building area:1,725 sq. ft.
- Lot area:0.76 Acres
- Lot Features:Cleared, Cul-De-Sac, Sloped, Wooded
- Construction Materials:Vinyl
- Foundation Description:Crawl Space
Schools
- High school:South Iredell
- Elementary school:Shepherd
Utilities
- Water:Well
- Sewer:Septic (At Site)
Finances and disclosures
- Price:$365,000
- Price per sq. ft.:$211.59
Features and amenities
- Laundry features:Laundry Room, Main Level
- Amenities:Attic Other, Breakfast Bar, Open Floorplan, Walk-In Closet(s)
Parking
- Parking description:Driveway
 Listings courtesy of Canopy MLS as distributed by MLS GRID. Copyright 2021 Canopy MLS. All rights reserved. Canopy MLS, provides content displayed here (“provided content”) on an “as is” basis and makes no representations or warranties regarding the provided content, including, but not limited to those of non-infringement, timeliness, accuracy, or completeness. Individuals and companies using information presented are responsible for verification and validation of information they utilize and present to their customers and clients. Canopy MLS will not be liable for any damage or loss resulting from use of the provided content or the products available through Portals, IDX, VOW, and/or Syndication. Recipients of this information shall not resell, redistribute, reproduce, modify, or otherwise copy any portion thereof without the expressed written consent of Canopy MLS.
New listings near 312 Sailwinds Road
- Coming Soon
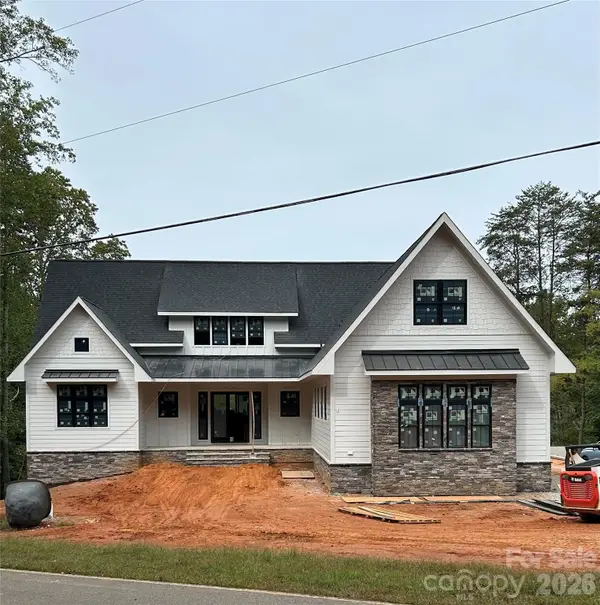 $2,999,000Coming Soon6 beds 8 baths5,810 sq. ft.
541 Kemp Road, Mooresville, NC 28117
MLS# 4425485Listed by: MAGNOLIA REAL ESTATE - Coming Soon
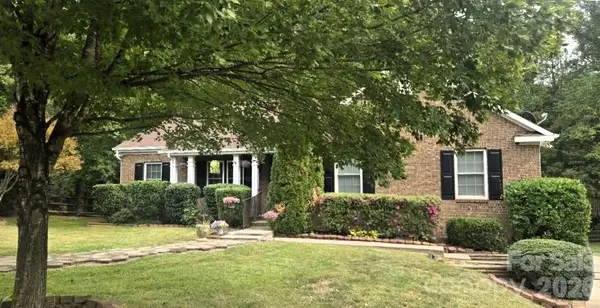 $449,900Coming Soon4 beds 3 baths2,502 sq. ft.
380 Reed Creek Road, Mooresville, NC 28117
MLS# 4433382Listed by: LKN PROPERTY PROS LLC - Coming Soon
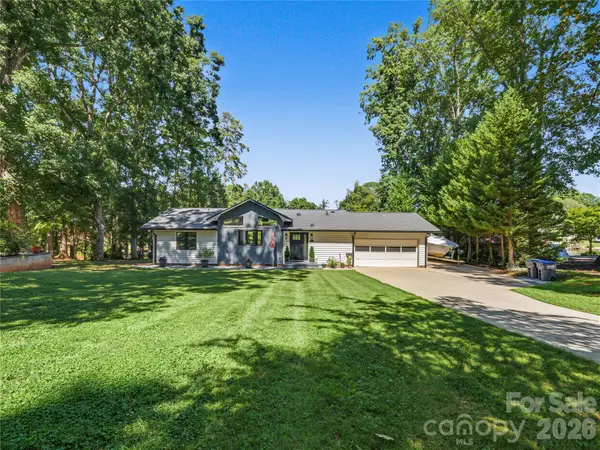 $1,150,000Coming Soon3 beds 2 baths1,488 sq. ft.
201 Wood Duck Loop, Mooresville, NC 28117
MLS# 4425713Listed by: NAGY PROPERTIES - Coming Soon
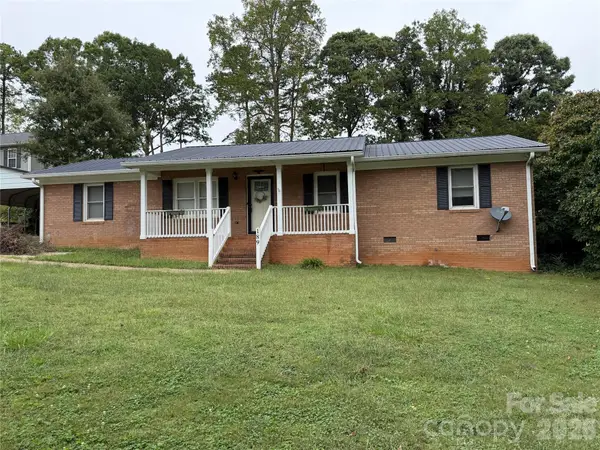 $299,000Coming Soon3 beds 3 baths1,610 sq. ft.
189 Fremont Loop, Mooresville, NC 28115
MLS# 4431331Listed by: RE/MAX PROPERTIES PLUS, INC. - New
 $335,000Active3 beds 2 baths1,510 sq. ft.
1032 Coddle Creek Road, Mooresville, NC 28115
MLS# 4433548Listed by: LAKE NORMAN REALTY, INC. - New
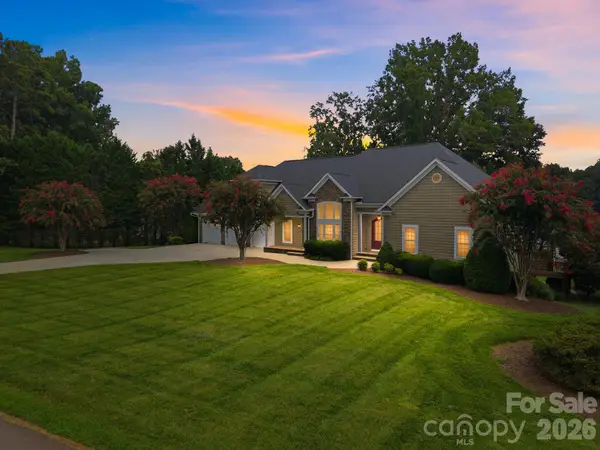 $3,250,000Active4 beds 5 baths6,150 sq. ft.
162 Sagemore Road, Mooresville, NC 28117
MLS# 4433487Listed by: HOWARD HANNA ALLEN TATE MOORESVILLE/LKN - New
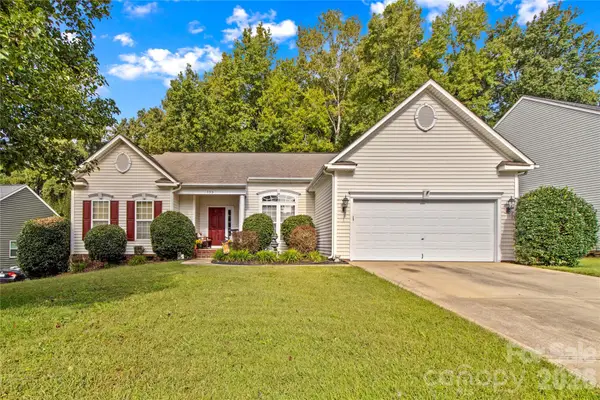 $465,000Active4 beds 2 baths2,286 sq. ft.
133 Flowering Grove Lane, Mooresville, NC 28115
MLS# 4433429Listed by: EXP REALTY, LLC - New
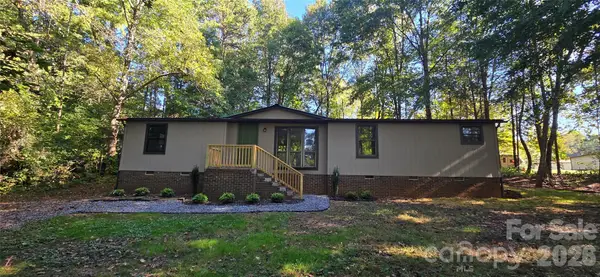 $259,900Active3 beds 2 baths1,568 sq. ft.
127 Louise Drive, Mooresville, NC 28115
MLS# 4432741Listed by: REAL BROKER, LLC - New
 $2,199,000Active3 beds 4 baths2,352 sq. ft.
114 Kilkee Lane, Mooresville, NC 28117
MLS# 4433034Listed by: BEYCOME BROKERAGE REALTY LLC - New
 $525,000Active4 beds 3 baths2,474 sq. ft.
133 Tomahawk Drive, Mooresville, NC 28117
MLS# 4433110Listed by: BLUE OAK REALTY GROUP


Protect your home and budget from life's surprises with an Assurant Home Warranty, backed by a partner that supports you through every step of homeownership. Explore Plans.
© 2023 - 2026 ERA Franchise Systems LLC. All rights reserved. ERA Franchise Systems LLC fully supports the principles of the Fair Housing Act and the Equal Opportunity Act. ERA, ERA Real Estate powered, and their respective logos are registered service marks of ERA Franchise Systems LLC. Each office is independently owned and operated.