
316 Riverwood Road, Mooresville, NC 28117
Local realty services provided by:ERA Live Moore
Listed by: mark blythe, connie massetti
Office: howard hanna allen tate charlotte south
MLS#:4414932
Source:CH
Upcoming open houses
- Sat, Aug 2911:00 am - 01:00 pm
Price summary
- Price:$875,000
- Price per sq. ft.:$286.89
About this home
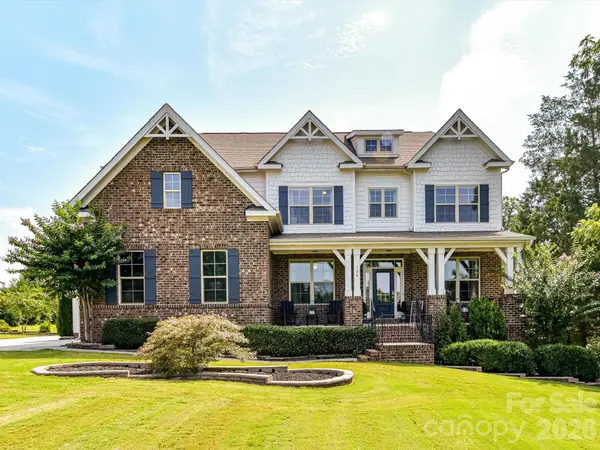
Welcome to Lake Norman living! Be sure to check out the video for the best experience viewing this gorgeous expansive home online! This striking custom all-brick ranch blends timeless mid-century style with the warmth and character of a Frank Lloyd Wright-inspired design. Set across from Lake Norman on a quiet, tree-lined street, the home offers lake views from the front patio along with seasonal lake views from inside.
Step inside to rich wood windows, trim, and doors, complemented by solid cherry cabinetry in the kitchen and every bathroom. Walls of windows bring in abundant natural light while framing beautiful views of the gardens and patios.
Designed with comfort, accessibility, and flexibility in mind, the home offers single-level, step-free living with no carpet and wide doorways designed to enhance accessibility, making it especially appealing for older adults, aging in place, or multi-generational living. The split-bedroom floor plan provides exceptional privacy, with each bedroom featuring its own private bath. Two baths offer walk-in showers and heated tile floors, two bedrooms include spacious walk-in closets, and the primary suite features a soaking tub plus a separate private spa room with a jetted tub—the perfect place to unwind. A recirculating hot water system provides the added convenience of nearly instant hot water throughout the home.
Outside, enjoy two patios, lush landscaping, a small goldfish pond, and a beautiful yard surrounded by mature trees that provide welcome afternoon shade. Storage and workspace are equally impressive, with a two-car garage, attached workshop with its own A/C unit, separate storage room, and a large outdoor shed.
With distinctive design, flexible living, accessibility-minded features, and an exceptional Lake Norman setting, this is a home you won’t want to miss. Schedule your showing today!...
Contact an agent
Home facts
- Year built:2007
- Subdivision & Development:Mccrary Woods
- Listing ID #:4414932
- Updated:August 22, 2026 at 03:12 AM
Rooms and interior
- Bedrooms:3
- Total bathrooms:4
- Full bathrooms:3
- Half bathrooms:1
- Flooring:Tile
- Kitchen Description:Convection Oven, Dishwasher, Electric Oven, Exhaust Hood, Gas Cooktop, Refrigerator, Wall Oven
- Living area:3,050 sq. ft.
Heating and cooling
- Cooling:Central Air, Heat Pump
- Heating:Heat Pump
- Central air:Yes
Structure and exterior
- Year built:2007
- Building area:3,050 sq. ft.
- Lot area:0.75 Acres
- Lot Features:Views, Wooded
- Architectural Style:Ranch
- Foundation Description:Slab
- Levels:1 Story
Schools
- High school:Lake Norman
- Elementary school:Lakeshore
Utilities
- Water:Well
- Sewer:Septic (At Site)
Finances and disclosures
- Price:$875,000
- Price per sq. ft.:$286.89
Features and amenities
- Laundry features:Laundry Room, Main Level
- Amenities:Garden Tub, Open Floorplan, Surround Sound Wired, Walk-In Closet(s), Whirlpool
Parking
- Parking description:Driveway
- Garage:Yes
- Garage spaces:2
 Listings courtesy of Canopy MLS as distributed by MLS GRID. Copyright 2021 Canopy MLS. All rights reserved. Canopy MLS, provides content displayed here (“provided content”) on an “as is” basis and makes no representations or warranties regarding the provided content, including, but not limited to those of non-infringement, timeliness, accuracy, or completeness. Individuals and companies using information presented are responsible for verification and validation of information they utilize and present to their customers and clients. Canopy MLS will not be liable for any damage or loss resulting from use of the provided content or the products available through Portals, IDX, VOW, and/or Syndication. Recipients of this information shall not resell, redistribute, reproduce, modify, or otherwise copy any portion thereof without the expressed written consent of Canopy MLS.
New listings near 316 Riverwood Road
- Coming Soon
 $243,000Coming Soon3 beds 3 baths1,434 sq. ft.
150 Limerick Road, Mooresville, NC 28115
MLS# 4414940Listed by: KELLER WILLIAMS UNLIMITED - Coming Soon
 $2,395,000Coming Soon3 beds 3 baths3,812 sq. ft.
2985 Bradshaw Road, Mooresville, NC 28115
MLS# 4417280Listed by: KEY REAL ESTATE - Coming Soon
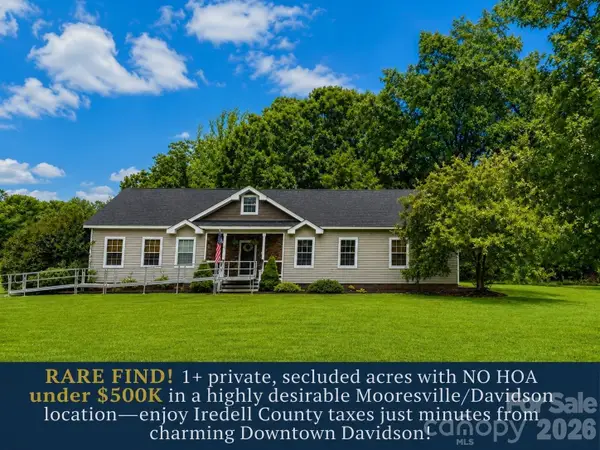 $500,000Coming Soon3 beds 2 baths1,970 sq. ft.
140 Broome Farm Lane, Mooresville, NC 28115
MLS# 4413298Listed by: REDFIN CORPORATION - Coming Soon
 $759,900Coming Soon5 beds 4 baths2,974 sq. ft.
110 Elora Lane, Mooresville, NC 28115
MLS# 4417104Listed by: HOWARD HANNA ALLEN TATE MOORESVILLE/LKN - Coming SoonOpen Sat, 11am to 1pm
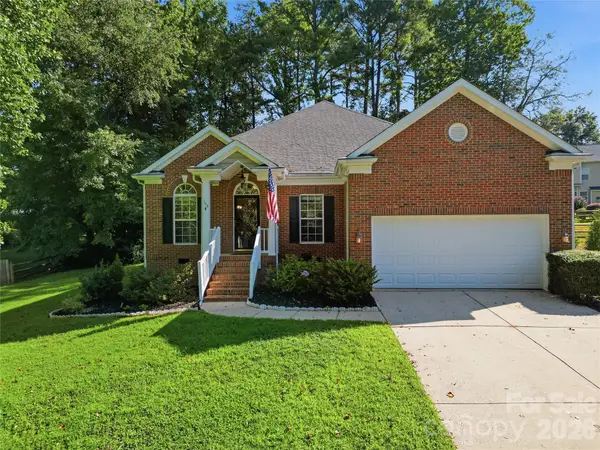 $499,000Coming Soon4 beds 2 baths2,228 sq. ft.
108 Summerbrook Lane, Mooresville, NC 28117
MLS# 4415684Listed by: EXP REALTY LLC MOORESVILLE - Coming Soon
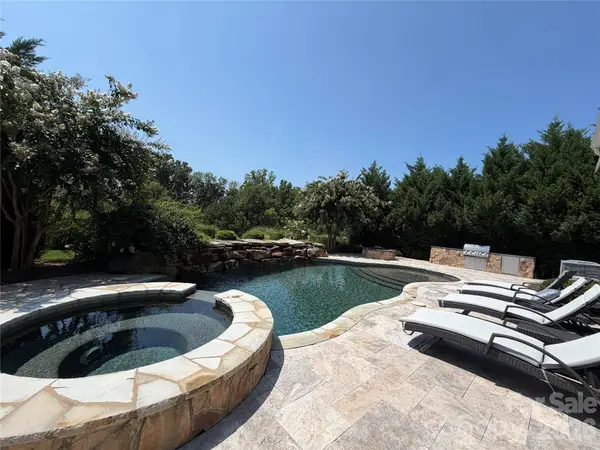 $974,900Coming Soon5 beds 6 baths4,622 sq. ft.
120 Eagles Landing Drive, Mooresville, NC 28117
MLS# 4416069Listed by: SELLING QUEEN CITY REALTY LLC - Coming Soon
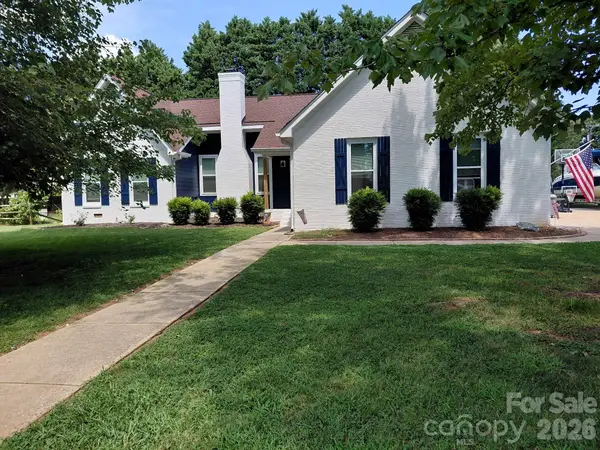 $610,000Coming Soon3 beds 3 baths2,395 sq. ft.
106 Webbed Foot Road, Mooresville, NC 28117
MLS# 4416003Listed by: EPIQUE REALTY - Coming Soon
 $819,000Coming Soon5 beds 4 baths3,453 sq. ft.
104 Sweet Grass Lane, Mooresville, NC 28115
MLS# 4414477Listed by: CAROLINA LIVING REAL ESTATE - Coming Soon
 $525,000Coming Soon4 beds 3 baths2,127 sq. ft.
142 Bald Cypress Lane, Mooresville, NC 28115
MLS# 4413039Listed by: KELLER WILLIAMS UNIFIED


Protect your home and budget from life's surprises with an Assurant Home Warranty, backed by a partner that supports you through every step of homeownership. Explore Plans.
© 2023 - 2026 ERA Franchise Systems LLC. All rights reserved. ERA Franchise Systems LLC fully supports the principles of the Fair Housing Act and the Equal Opportunity Act. ERA, ERA Real Estate powered, and their respective logos are registered service marks of ERA Franchise Systems LLC. Each office is independently owned and operated.