
635 Highland Ridge Road, Mooresville, NC 28115
Local realty services provided by:ERA Live Moore
Listed by: alyssa milam, katrina milam
Office: keller williams lake norman
MLS#:4404821
Source:CH
635 Highland Ridge Road,Mooresville, NC 28115
$529,900
- 4 Beds
- 3 Baths
- 2,404 sq. ft.
- Single family
- Active
Upcoming open houses
- Sat, Sep 1201:00 pm - 03:00 pm
- Sun, Sep 1301:00 pm - 03:00 pm
Price summary
- Price:$529,900
- Price per sq. ft.:$220.42
- Monthly HOA dues:$21.83
About this home
Located in Franklin Grove, this 4-bedroom, 2.5-bath home offers approximately 2,404 square feet, a dedicated home office, spacious bonus room with an additional office/flex area, and a two-car attached garage. The fully fenced backyard backs to a wooded area and includes a patio, gazebo/canopy, storage shed, mature landscaping, seasonal flowers and three established blueberry bushes.
The main level features 9-foot ceilings and waterproof luxury vinyl plank flooring. The kitchen includes granite countertops, a natural gas cooktop, breakfast bar and pantry. Additional interior features include a gas fireplace and built-in speakers in the dining room, living room, primary bedroom and backyard patio.
The primary suite includes a cedar-lined walk-in closet. Custom closet and pantry shelving provide additional organization, while the attic offers pull-down stair access, shelving and lighting for storage.
Updates include an HVAC system and furnace installed in 2024, replacement windows installed in 2019 and gutter guards. The home also features smart door locks and smart exterior lighting.
Franklin Grove includes neighborhood walking-trail access to Bellingham Park and the Dye Creek Greenway, along with a community common area and fishing pond available to residents and their guests. The property offers access to I-77 and is near Lake Norman, shopping, dining, medical facilities and other area amenities.
A transferable Terminix termite bond, most recently reinspected in June 2026, and a one-year home warranty are included. Come see everything this beautiful home at 635 Highland Ridge Road has to offer!...
Contact an agent
Home facts
- Year built:1994
- Subdivision & Development:Franklin Grove
- Listing ID #:4404821
- Updated:September 06, 2026 at 10:20 PM
Rooms and interior
- Bedrooms:4
- Total bathrooms:3
- Full bathrooms:2
- Half bathrooms:1
- Flooring:Vinyl
- Kitchen Description:Dishwasher, Disposal, Electric Oven, Gas Cooktop, Microwave, Refrigerator, Self Cleaning Oven, Wall Oven
- Living area:2,404 sq. ft.
Heating and cooling
- Heating:Forced Air
- Central air:Yes
Structure and exterior
- Roof:Composition
- Year built:1994
- Building area:2,404 sq. ft.
- Lot area:0.38 Acres
- Lot Features:Cleared, Paved, Sloped, Wooded
- Architectural Style:Traditional
- Construction Materials:Fiber Cement
- Foundation Description:Slab
Schools
- High school:Mooresville
- Elementary school:Rocky River / Mooresville IS
Utilities
- Sewer:Public Sewer
Finances and disclosures
- Price:$529,900
- Price per sq. ft.:$220.42
Features and amenities
- Laundry features:Upper Level
- Amenities:Attic Stairs Pulldown, Breakfast Bar, Walk-In Closet(s)
Parking
- Parking description:Attached Garage, Driveway
- Garage:Yes
- Garage spaces:2
 Listings courtesy of Canopy MLS as distributed by MLS GRID. Copyright 2021 Canopy MLS. All rights reserved. Canopy MLS, provides content displayed here (“provided content”) on an “as is” basis and makes no representations or warranties regarding the provided content, including, but not limited to those of non-infringement, timeliness, accuracy, or completeness. Individuals and companies using information presented are responsible for verification and validation of information they utilize and present to their customers and clients. Canopy MLS will not be liable for any damage or loss resulting from use of the provided content or the products available through Portals, IDX, VOW, and/or Syndication. Recipients of this information shall not resell, redistribute, reproduce, modify, or otherwise copy any portion thereof without the expressed written consent of Canopy MLS.
New listings near 635 Highland Ridge Road
- Coming Soon
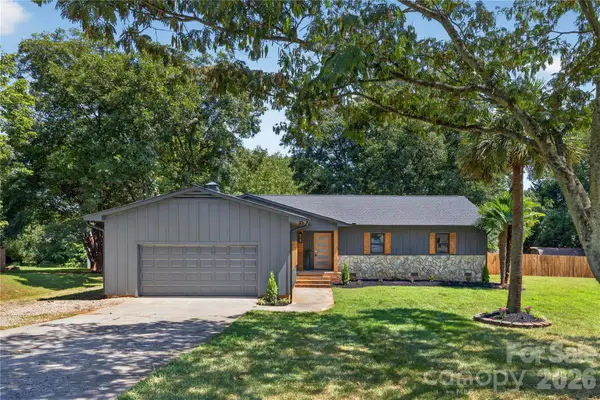 Listed by ERA$597,000Coming Soon3 beds 3 baths1,900 sq. ft.
129 Mooreland Road, Mooresville, NC 28117
MLS# 4422105Listed by: ERA LIVE MOORE - Coming Soon
 $295,000Coming Soon3 beds 3 baths1,512 sq. ft.
141 Tommys Lane, Mooresville, NC 28117
MLS# 4422001Listed by: COSTELLO REAL ESTATE AND INVESTMENTS LLC - Coming Soon
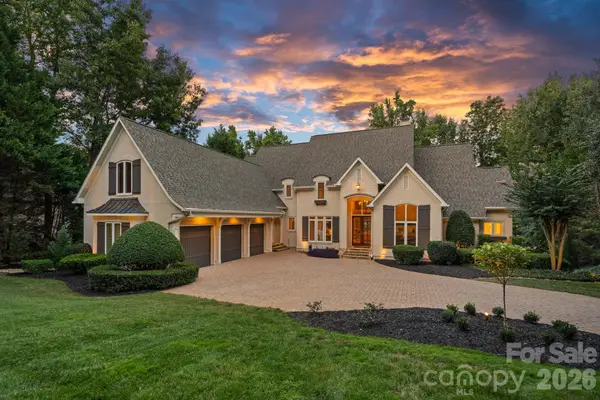 $3,500,000Coming Soon4 beds 7 baths6,380 sq. ft.
177 Great Point Drive, Mooresville, NC 28117
MLS# 4419251Listed by: IVESTER JACKSON CHRISTIE'S - Coming Soon
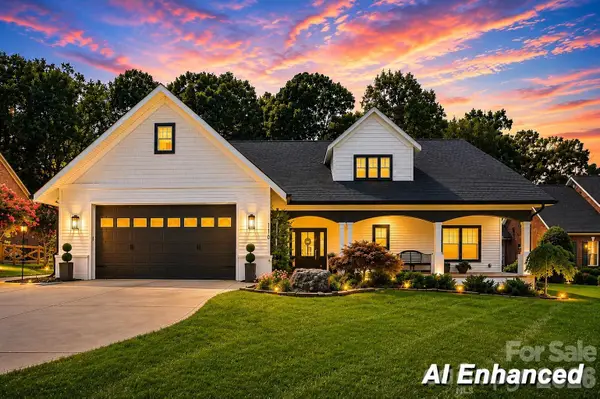 $1,300,000Coming Soon3 beds 4 baths4,708 sq. ft.
110 Henry Lane, Mooresville, NC 28117
MLS# 4408414Listed by: RE/MAX EXECUTIVE - Coming Soon
 $2,395,000Coming Soon3 beds 3 baths3,647 sq. ft.
2985 Bradshaw Road, Mooresville, NC 28115
MLS# 4417280Listed by: KEY REAL ESTATE - Coming Soon
 $11,111,111Coming Soon8 beds 9 baths9,857 sq. ft.
125 Quiet Waters Drive, Mooresville, NC 28117
MLS# 4411417Listed by: YATES REALTY INC - New
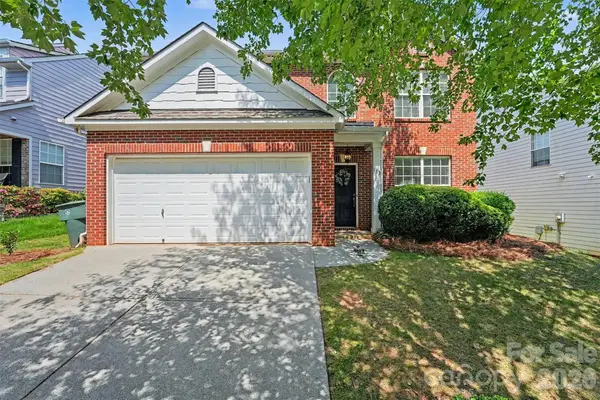 $450,000Active4 beds 3 baths2,252 sq. ft.
113 S Audubon Avenue, Mooresville, NC 28117
MLS# 4418904Listed by: CENTURY 21 ECHELON - New
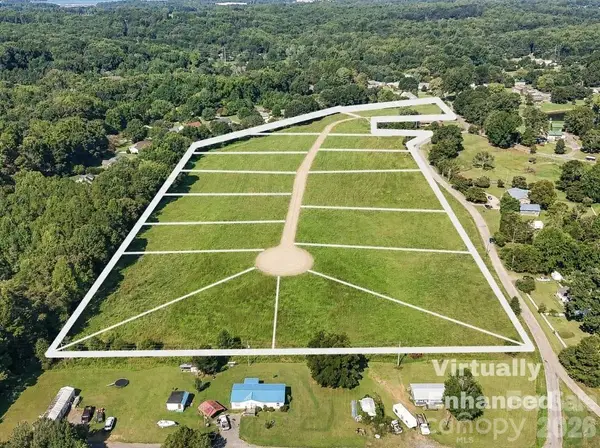 $1,900,000Active16.85 Acres
172 Tammy Drive, Mooresville, NC 28115
MLS# 4421363Listed by: KELLER WILLIAMS LAKE NORMAN - New
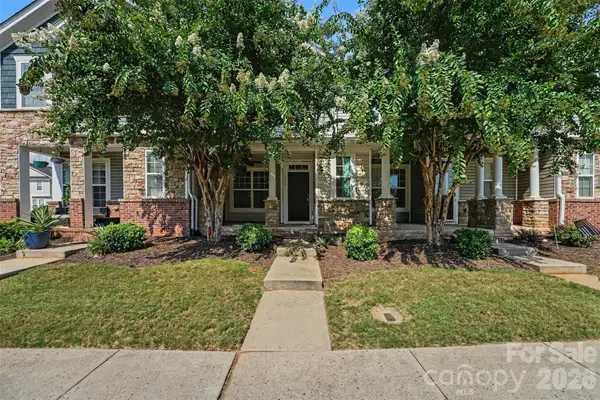 $297,000Active2 beds 3 baths1,445 sq. ft.
233 E Waterlynn Road #B, Mooresville, NC 28117
MLS# 4421651Listed by: 1 PERCENT LISTS GREATER CHARLOTTE - New
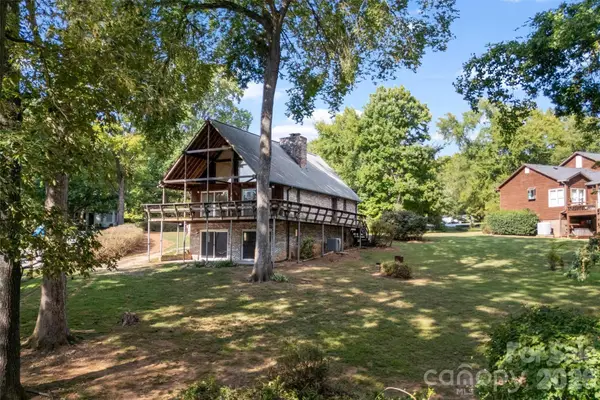 $750,000Active3 beds 3 baths2,366 sq. ft.
131 Baywatch Drive, Mooresville, NC 28117
MLS# 4420132Listed by: RELEVATE REAL ESTATE INC.


Protect your home and budget from life's surprises with an Assurant Home Warranty, backed by a partner that supports you through every step of homeownership. Explore Plans.
© 2023 - 2026 ERA Franchise Systems LLC. All rights reserved. ERA Franchise Systems LLC fully supports the principles of the Fair Housing Act and the Equal Opportunity Act. ERA, ERA Real Estate powered, and their respective logos are registered service marks of ERA Franchise Systems LLC. Each office is independently owned and operated.