
1000 Hedrick Boulevard, Morehead City, NC 28557
Local realty services provided by:ERA Wilder Realty
1000 Hedrick Boulevard,Morehead City, NC 28557
$360,000
- 3 Beds
- 2 Baths
- 1,269 sq. ft.
- Single family
- Active
Listed by: ashley brown, the agents
Office: berkshire hathaway homeservices carolina premier properties
MLS#:100601821
Source:NC_CCAR
Price summary
- Price:$360,000
- Price per sq. ft.:$283.69
About this home
Beautifully updated 3-bedroom, 2-bath home in the sought-after Hedrick Estates neighborhood! Centrally located minutes to schools, restaurants, public boat ramp, hospital, medical offices, Morehead City Country Club, downtown MHC waterfront and more. Situated on a spacious corner lot, this move-in-ready home features new luxury vinyl plank flooring and fresh paint throughout. The stunning kitchen has been completely updated with new white shaker-style cabinetry, marble-inspired countertops, a deep farmhouse sink, and all new stainless steel appliances including refrigerator, dishwasher, range, and built-in microwave. The adjoining dining area features a new sliding glass door leading out to the perfect back deck. The deck overlooks the private backyard oasis that is fully fenced and shaded by mature trees and landscaping, ideal for morning coffee or evening entertaining. Features also include new vinyl windows and exterior doors that offer the home plenty of natural light, and an interior laundry room with a utility sink. The massive 24' x 27' garage is a dream space for hobbyists, car enthusiasts, or extra storage. Don't miss this rare combination of updates, space, and location in Hedrick Estates schedule your showing today!...
Contact an agent
Home facts
- Year built:1982
- Subdivision & Development:Hedrick Estates
- Listing ID #:100601821
- Added:1 day(s) ago
- Updated:September 07, 2026 at 10:51 PM
Rooms and interior
- Bedrooms:3
- Total bathrooms:2
- Full bathrooms:2
- Rooms Total:6
- Kitchen Description:Dishwasher, Refrigerator
- Living area:1,269 sq. ft.
Heating and cooling
- Cooling:Central Air
- Heating:Electric, Heat Pump, Heating
- Central air:Yes
Structure and exterior
- Roof:Shingle
- Year built:1982
- Building area:1,269 sq. ft.
- Lot area:0.61 Acres
- Lot Features:Corner Lot
- Construction Materials:Brick, Wood Frame
- Exterior Features:Covered, Deck
- Foundation Description:Crawl Space
- Levels:1 Story
Schools
- High school:West Carteret
- Middle school:Morehead City
- Elementary school:Morehead City Elem
Utilities
- Water:Water Connected
Finances and disclosures
- Price:$360,000
- Price per sq. ft.:$283.69
Features and amenities
- Appliances:Dishwasher, Refrigerator
- Laundry features:Laundry Room, Washer Hookup
- Amenities:Ceiling Fan(s)
Parking
- Total parking spaces:2
- Parking description:Attached Garage, Garage, Paved
- Garage:Yes
- Garage spaces:2

New listings near 1000 Hedrick Boulevard
- New
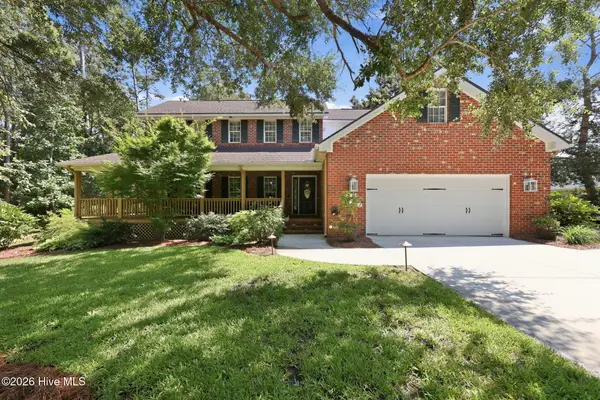 $675,000Active4 beds 3 baths2,772 sq. ft.
117 Woodridge Drive, Morehead City, NC 28557
MLS# 100601863Listed by: RE/MAX OCEAN PROPERTIES - New
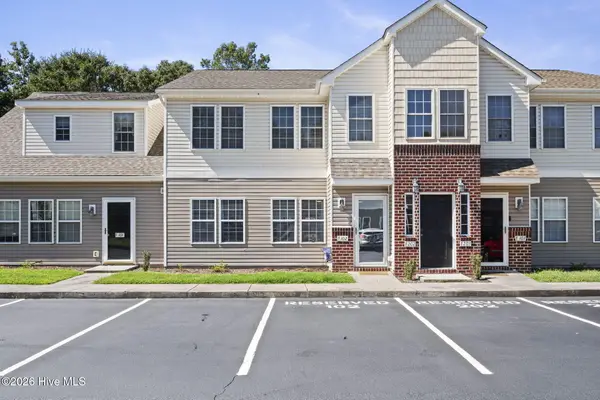 $200,000Active2 beds 2 baths920 sq. ft.
4513 Country Club Road #F102, Morehead City, NC 28557
MLS# 100601823Listed by: LPT REALTY - New
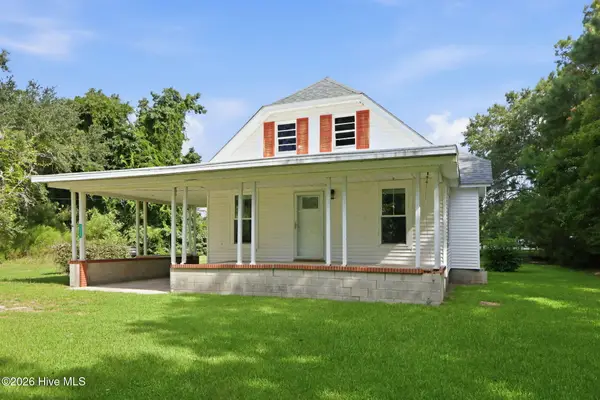 $290,000Active2 beds 2 baths921 sq. ft.
1112 Wilson Avenue, Morehead City, NC 28557
MLS# 100601712Listed by: RE/MAX OCEAN PROPERTIES - New
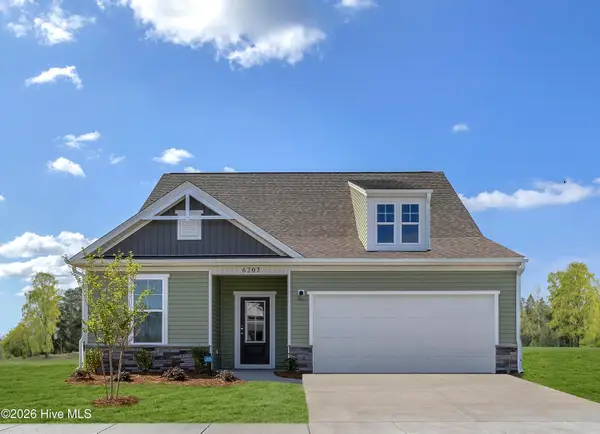 $484,990Active3 beds 3 baths2,316 sq. ft.
1006 American Egret Way, Morehead City, NC 28557
MLS# 100601695Listed by: SM NORTH CAROLINA BROKERAGE LLC - New
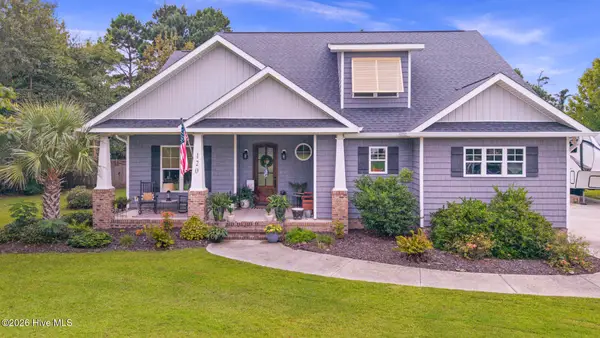 $929,900Active4 beds 3 baths2,864 sq. ft.
120 Pine Bluff Drive, Morehead City, NC 28557
MLS# 100601666Listed by: WEICHERT REALTORS AT WAVE'S EDGE 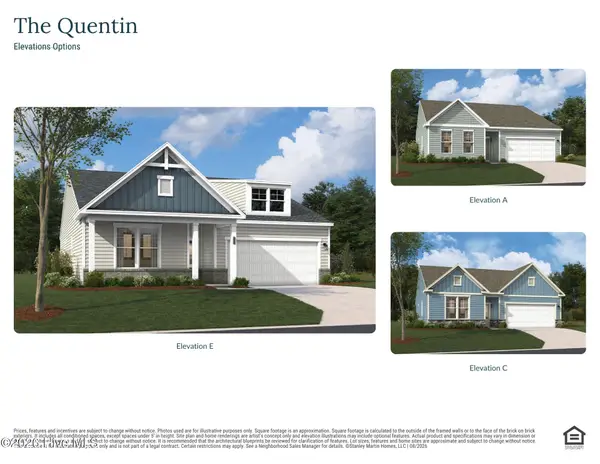 $460,885Pending3 beds 2 baths1,725 sq. ft.
1029 American Egret Way, Morehead City, NC 28557
MLS# 100601571Listed by: SM NORTH CAROLINA BROKERAGE LLC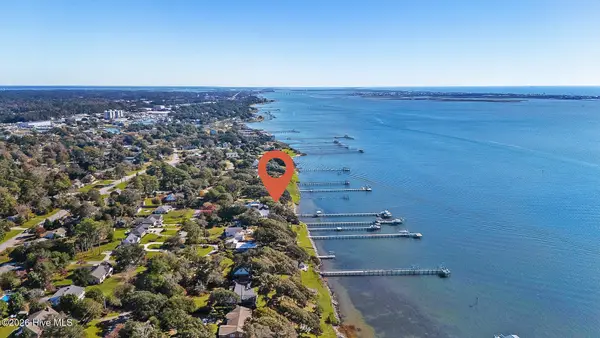 $6,000,000Pending5 beds 8 baths4,285 sq. ft.
5005 Holly Lane, Morehead City, NC 28557
MLS# 100601577Listed by: KELLER WILLIAMS CRYSTAL COAST- New
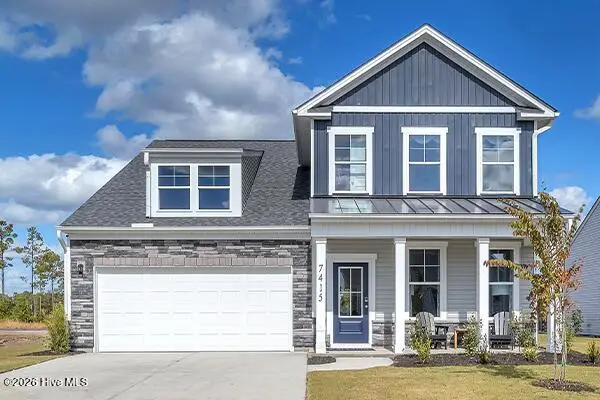 $503,295Active3 beds 3 baths2,161 sq. ft.
1024 American Egret Way, Morehead City, NC 28557
MLS# 100601592Listed by: SM NORTH CAROLINA BROKERAGE LLC - New
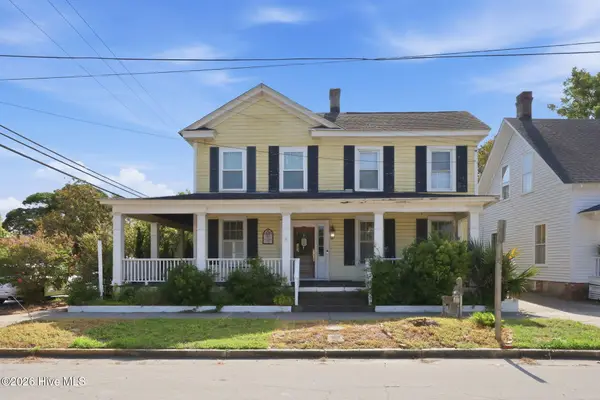 $569,000Active5 beds 2 baths2,141 sq. ft.
913 Bridges Street, Morehead City, NC 28557
MLS# 100601522Listed by: KELLER WILLIAMS CRYSTAL COAST


Protect your home and budget from life's surprises with an Assurant Home Warranty, backed by a partner that supports you through every step of homeownership. Explore Plans.
© 2023 - 2026 ERA Franchise Systems LLC. All rights reserved. ERA Franchise Systems LLC fully supports the principles of the Fair Housing Act and the Equal Opportunity Act. ERA, ERA Real Estate powered, and their respective logos are registered service marks of ERA Franchise Systems LLC. Each office is independently owned and operated.