
1112 Wilson Avenue, Morehead City, NC 28557
Local realty services provided by:ERA Strother Real Estate
1112 Wilson Avenue,Morehead City, NC 28557
$290,000
- 2 Beds
- 2 Baths
- 921 sq. ft.
- Single family
- Active
Listed by: dennis m goodwin
Office: re/max ocean properties
MLS#:100601712
Source:NC_CCAR
Price summary
- Price:$290,000
- Price per sq. ft.:$314.88
About this home
This one is a hidden gem! Just outside the city limits but next to a park with several ball fields, a dog park and a baseball stadium, all with private entrance through a locked gate. Completely renovated from the ground all the way up. New hardwood floors, new roof, new well, new windows, new appliances, new plumbing, updated electrical and solid wood cabinets in the kitchen. Eat in kitchen with a pantry. Two bedrooms, one office and 1 1/2 bathrooms. Two mini-splits offering efficient heating and cooling. Wired shed containing new water softener. Great privacy in a home where you will have no maintenance worries for years. It could be yours!
Contact an agent
Home facts
- Year built:1910
- Subdivision & Development:Not In Subdivision
- Listing ID #:100601712
- Added:1 day(s) ago
- Updated:September 06, 2026 at 10:23 AM
Rooms and interior
- Bedrooms:2
- Total bathrooms:2
- Full bathrooms:1
- Half bathrooms:1
- Rooms Total:5
- Kitchen Description:Dishwasher, Pantry, Refrigerator
- Living area:921 sq. ft.
Heating and cooling
- Heating:Electric, Forced Air, Heating
Structure and exterior
- Roof:Architectural Shingle, Flat, Membrane
- Year built:1910
- Building area:921 sq. ft.
- Lot area:0.54 Acres
- Lot Features:Dead End, Level
- Construction Materials:Aluminum Siding, Wood Frame
- Exterior Features:Covered, Gas Grill
- Foundation Description:Block
- Levels:1 Story
Schools
- High school:West Carteret
- Middle school:Morehead City
- Elementary school:Morehead City Primary
Utilities
- Water:Well
Finances and disclosures
- Price:$290,000
- Price per sq. ft.:$314.88
Features and amenities
- Appliances:Dishwasher, Refrigerator, Water Softener
- Laundry features:Washer Hookup
- Amenities:Blinds/Shades
Parking
- Total parking spaces:3
- Parking description:Off Street, On Site, Unpaved
- Carport spaces:1

New listings near 1112 Wilson Avenue
- New
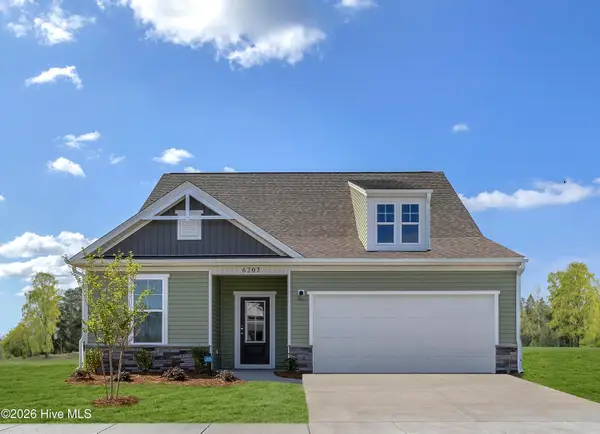 $484,990Active3 beds 3 baths2,316 sq. ft.
1006 American Egret Way, Morehead City, NC 28557
MLS# 100601695Listed by: SM NORTH CAROLINA BROKERAGE LLC - New
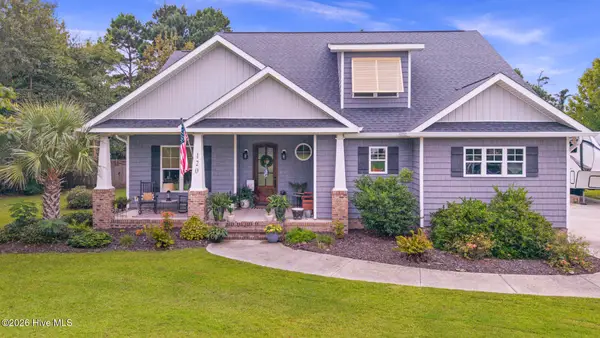 $929,900Active4 beds 3 baths2,864 sq. ft.
120 Pine Bluff Drive, Morehead City, NC 28557
MLS# 100601666Listed by: WEICHERT REALTORS AT WAVE'S EDGE 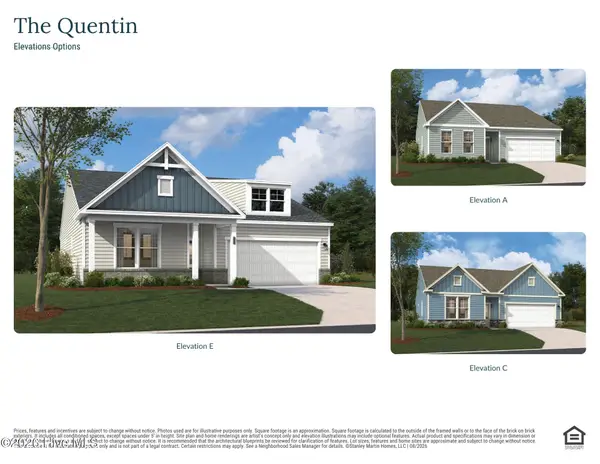 $460,885Pending3 beds 2 baths1,725 sq. ft.
1029 American Egret Way, Morehead City, NC 28557
MLS# 100601571Listed by: SM NORTH CAROLINA BROKERAGE LLC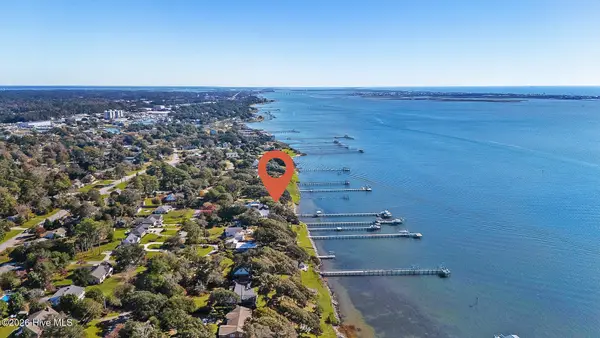 $6,000,000Pending5 beds 8 baths4,285 sq. ft.
5005 Holly Lane, Morehead City, NC 28557
MLS# 100601577Listed by: KELLER WILLIAMS CRYSTAL COAST- New
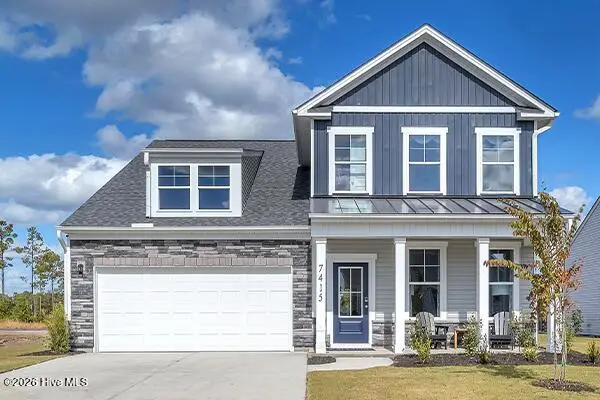 $503,295Active3 beds 3 baths2,161 sq. ft.
1024 American Egret Way, Morehead City, NC 28557
MLS# 100601592Listed by: SM NORTH CAROLINA BROKERAGE LLC - New
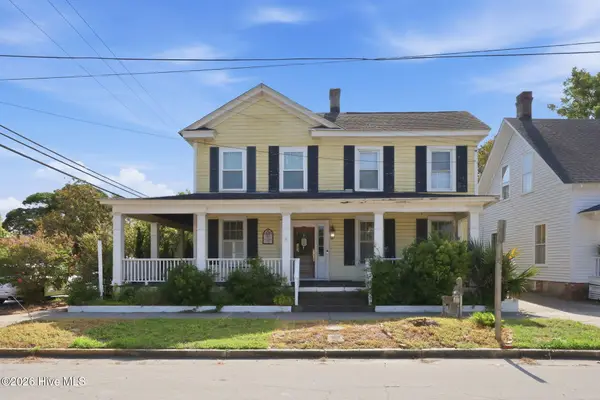 $569,000Active5 beds 2 baths2,141 sq. ft.
913 Bridges Street, Morehead City, NC 28557
MLS# 100601522Listed by: KELLER WILLIAMS CRYSTAL COAST 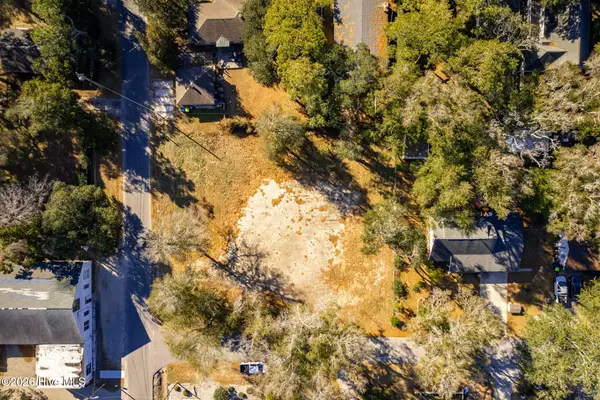 $500,000Pending0.43 Acres
4101 Bonham Street, Morehead City, NC 28557
MLS# 100601464Listed by: KELLER WILLIAMS CRYSTAL COAST- New
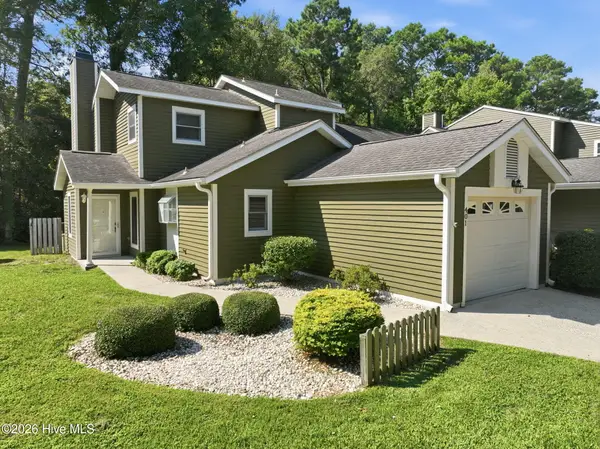 $294,990Active3 beds 3 baths1,443 sq. ft.
401 Cedarwood Village, Morehead City, NC 28557
MLS# 100601056Listed by: ROBBINS AND ASSOCIATES REALTY, INC. - New
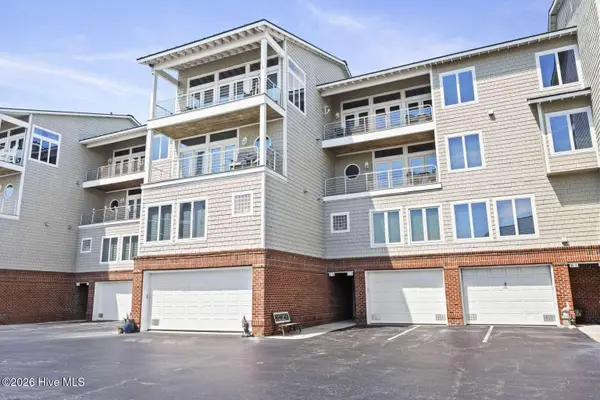 $1,200,000Active3 beds 3 baths2,124 sq. ft.
104 S 3rd Street #1-4, Morehead City, NC 28557
MLS# 100601135Listed by: CLICKIT REALTY


Protect your home and budget from life's surprises with an Assurant Home Warranty, backed by a partner that supports you through every step of homeownership. Explore Plans.
© 2023 - 2026 ERA Franchise Systems LLC. All rights reserved. ERA Franchise Systems LLC fully supports the principles of the Fair Housing Act and the Equal Opportunity Act. ERA, ERA Real Estate powered, and their respective logos are registered service marks of ERA Franchise Systems LLC. Each office is independently owned and operated.