
533 Brook Street, Morehead City, NC 28557
Local realty services provided by:ERA Wilder Realty
533 Brook Street,Morehead City, NC 28557
$352,000
- 3 Beds
- 2 Baths
- - sq. ft.
- Single family
- Sold
Listed by: christopher h dan
Office: coldwell banker sea coast advantage
MLS#:100577601
Source:NC_CCAR
Sorry, we are unable to map this address
Price summary
- Price:$352,000
About this home
This charming 3 bedroom and 2 bath home with a two-car attached garage offers an inviting open-concept floor plan, Featuring vaulted ceilings that create a spacious and airy feel throughout the main living and dining areas. The kitchen has been thoughtfully updated with countertops, stainless steel appliances, a farmhouse sink, upgraded lighting and plumbing fixtures, and a gas range with the flexibility to convert to electric if desired. A separate laundry/mud room conveniently connects the living area to the attached garage, adding functionality and everyday convenience. The outdoor space offers mature landscaping and a peaceful backyard area, creating an ideal setting for relaxing or entertaining. Established trees throughout the property provide shade, privacy, and beautiful seasonal color.
Contact an agent
Home facts
- Year built:1997
- Listing ID #:100577601
- Added:52 day(s) ago
- Updated:July 21, 2026 at 07:13 AM
Rooms and interior
- Bedrooms:3
- Total bathrooms:2
- Full bathrooms:2
- Rooms Total:6
- Kitchen Description:Dishwasher
Heating and cooling
- Cooling:Central Air
- Heating:Electric, Forced Air, Heating
- Central air:Yes
Structure and exterior
- Roof:Architectural Shingle
- Year built:1997
- Lot Features:Corner Lot
- Architectural Style:Patio
- Construction Materials:Vinyl Siding, Wood Frame
- Exterior Features:Patio
- Foundation Description:Slab
- Levels:1 Story
Schools
- High school:West Carteret
- Middle school:Morehead City
- Elementary school:Morehead City Primary
Utilities
- Water:Water Connected
- Sewer:Sewer Connected
Finances and disclosures
- Price:$352,000
Features and amenities
- Appliances:Dishwasher
- Laundry features:Laundry Room, Washer Hookup
- Amenities:Vaulted Ceiling(s)
Parking
- Total parking spaces:2
- Parking description:Attached Garage, Garage, Garage Door Opener
- Garage:Yes
- Garage spaces:2

New listings near 533 Brook Street
- New
 $379,000Active3 beds 2 baths1,958 sq. ft.
704 Meadow Court, Morehead City, NC 28557
MLS# 100590272Listed by: EXP REALTY - New
 $299,000Active1 beds 1 baths460 sq. ft.
812 Shepard Street #226, Morehead City, NC 28557
MLS# 100590190Listed by: BLUEWATER REAL ESTATE - EI - New
 $399,000Active3 beds 2 baths1,261 sq. ft.
109 Noyes Avenue, Morehead City, NC 28557
MLS# 100589439Listed by: KELLER WILLIAMS CRYSTAL COAST - New
 $59,900Active0.06 Acres
1310 1/2 Bridges Street, Morehead City, NC 28557
MLS# 100589197Listed by: INNOVATION PROPERTIES, LLC - New
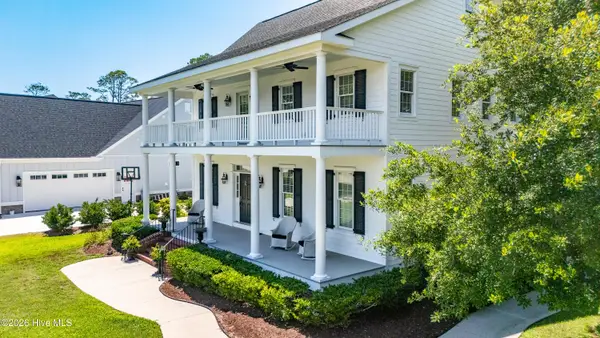 $925,000Active3 beds 3 baths2,503 sq. ft.
161 Camp Morehead Drive, Morehead City, NC 28557
MLS# 100589099Listed by: AL WILLIAMS PROPERTIES - New
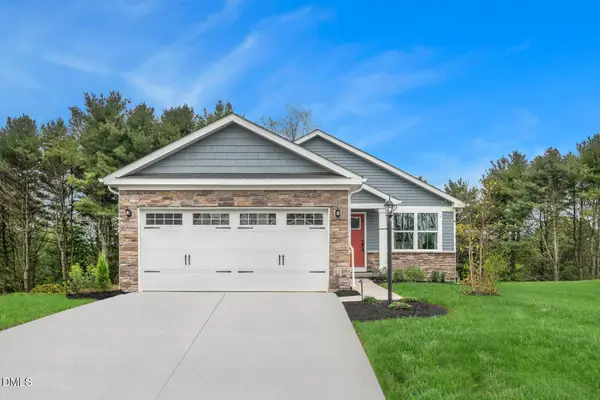 $289,990Active2 beds 2 baths1,153 sq. ft.
153 Arendell Court, Fuquay Varina, NC 27526
MLS# 10179786Listed by: ESTEEM PROPERTIES - New
 $475,000Active3 beds 2 baths1,872 sq. ft.
1211 Strange Court, Morehead City, NC 28557
MLS# 100587834Listed by: REAL BROKER LLC 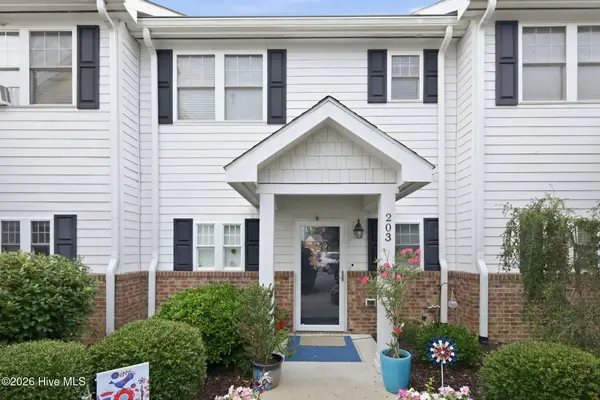 $257,500Pending2 beds 3 baths1,140 sq. ft.
112 Rochelle Drive #203, Morehead City, NC 28557
MLS# 100587780Listed by: REAL BROKER LLC $1,700,000Pending4 beds 5 baths5,411 sq. ft.
5213 Driftwood Lane, Morehead City, NC 28557
MLS# 100587747Listed by: CANNON & GRUBER, REALTORS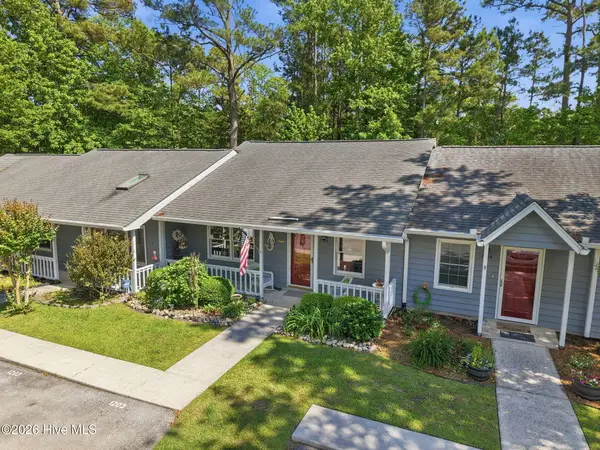 $240,000Active2 beds 2 baths898 sq. ft.
600 N 35th Street #1203, Morehead City, NC 28557
MLS# 100587389Listed by: COLDWELL BANKER SEA COAST AB


Protect your home and budget from life's surprises with an Assurant Home Warranty, backed by a partner that supports you through every step of homeownership. Explore Plans.
© 2023 - 2026 ERA Franchise Systems LLC. All rights reserved. ERA Franchise Systems LLC fully supports the principles of the Fair Housing Act and the Equal Opportunity Act. ERA, ERA Real Estate powered, and their respective logos are registered service marks of ERA Franchise Systems LLC. Each office is independently owned and operated.