
706 Barbour Road, Morehead City, NC 28557
Local realty services provided by:ERA Wilder Realty
706 Barbour Road,Morehead City, NC 28557
$330,000
- 2 Beds
- 2 Baths
- 1,192 sq. ft.
- Single family
- Active
Listed by: jennifer harvell
Office: big rock real estate & property management
MLS#:100607670
Source:NC_CCAR
Price summary
- Price:$330,000
- Price per sq. ft.:$276.85
About this home
Coming Soon- No Showings until Active. This beautifully situated home with a new roof in 2022, is in the highly desirable Mandy Farms community of mid-town Morehead City. This low-maintenance brick ranch offers convenience and comfort in one of the area's most sought-after locations. Enjoy close proximity to shopping, beach days, public boat ramps, Carteret Community College, the hospital, medical offices, and the vibrant downtown dining and nightlife scene. This move-in ready, single-level home features an inviting layout with a spacious kitchen equipped with stainless steel appliances and a breakfast bar that opens seamlessly to the living room. The large second bedroom provides flexible space for an office nook, nursery, or cozy sitting area. An attached sunroom overlooks the shady, tree-lined backyard--your private retreat for relaxing or entertaining. A wired and cooled double garage offers excellent workspace for projects. This is a rare, oversized home-site for in-town living and includes two additional storage buildings, giving you plenty of room for tools, toys, and equipment. All of this is nestled in a quiet, established neighborhood within walking distance to schools, parks, shopping, and the Crystal Coast's best amenities. The easy coastal lifestyle awaits you. Bonus: No city taxes, on-site private water/sewer and no HOA....
Contact an agent
Home facts
- Year built:1988
- Subdivision & Development:Mandy Farms
- Listing ID #:100607670
- Added:1 day(s) ago
- Updated:October 02, 2026 at 01:50 PM
Rooms and interior
- Bedrooms:2
- Total bathrooms:2
- Full bathrooms:2
- Rooms Total:5
- Flooring:Carpet, Tile, Vinyl
- Bathrooms Description:Walk-in Shower
- Kitchen Description:Refrigerator
- Bedroom Description:Master Downstairs
- Living area:1,192 sq. ft.
Heating and cooling
- Cooling:Central Air, Heat Pump
- Heating:Electric, Heat Pump, Heating
- Central air:Yes
Structure and exterior
- Roof:Shingle
- Year built:1988
- Building area:1,192 sq. ft.
- Lot area:0.69 Acres
- Construction Materials:Brick, Vinyl Siding, Wood Frame
- Exterior Features:Covered, Enclosed, Porch
- Foundation Description:Slab
- Levels:1 Story
Schools
- High school:West Carteret
- Middle school:Morehead City
- Elementary school:Morehead City Elem
Utilities
- Water:Well
Finances and disclosures
- Price:$330,000
- Price per sq. ft.:$276.85
Features and amenities
- Appliances:Dryer, Refrigerator, Washer, Water Softener
- Laundry features:Dryer, Laundry Closet, Washer
- Amenities:Blinds/Shades, Ceiling Fan(s)
Parking
- Total parking spaces:2
- Parking description:Attached Garage, Concrete, Garage, Garage Door Opener, On Site, Paved
- Garage:Yes
- Garage spaces:2

New listings near 706 Barbour Road
- New
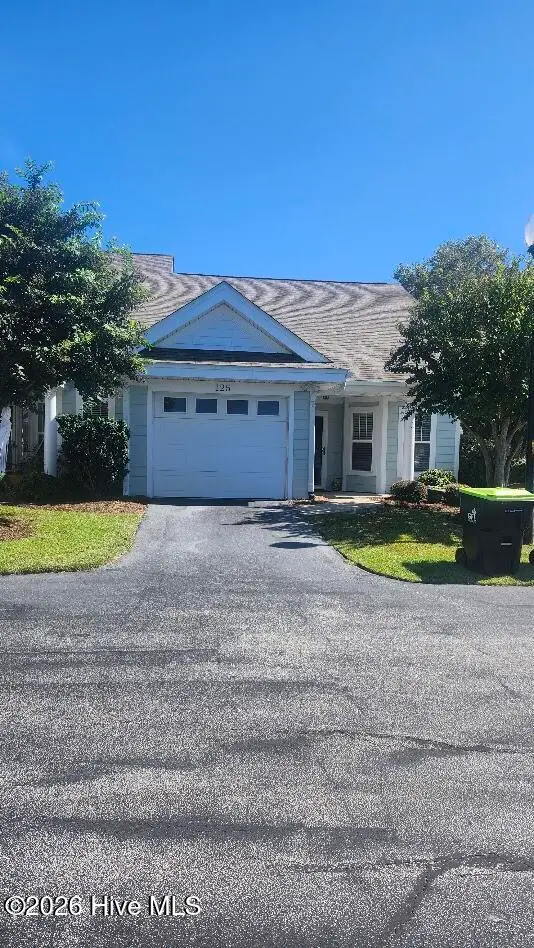 $339,000Active2 beds 2 baths1,185 sq. ft.
125 Willow Pond Drive, Morehead City, NC 28557
MLS# 100607513Listed by: CHALK & GIBBS INC - New
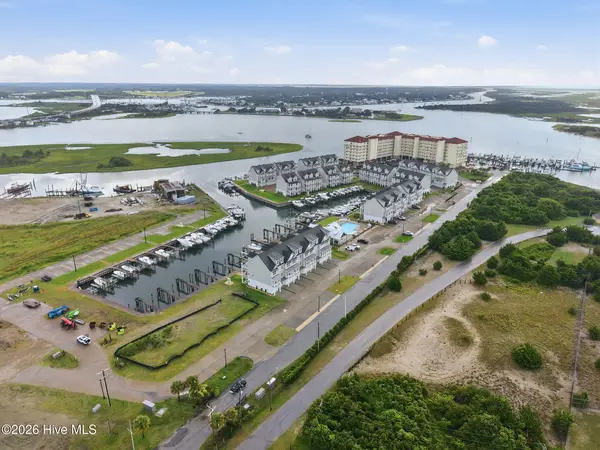 $870,000Active4 beds 4 baths2,428 sq. ft.
200 Olde Towne Yacht Club Drive #53, Beaufort, NC 28516
MLS# 100607459Listed by: CHALK & GIBBS INC - New
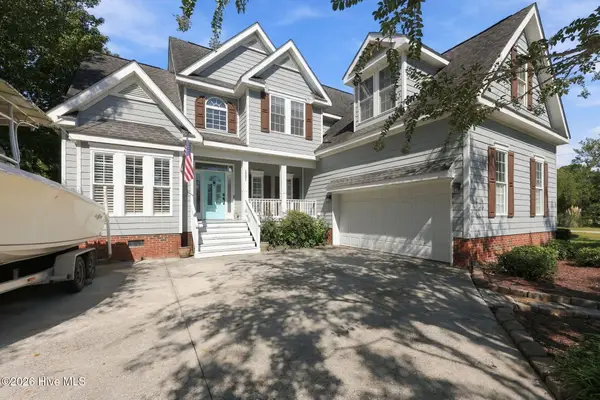 $615,000Active3 beds 3 baths2,343 sq. ft.
1931 Kingfisher Drive, Morehead City, NC 28557
MLS# 100607263Listed by: LINDA RIKE REAL ESTATE - New
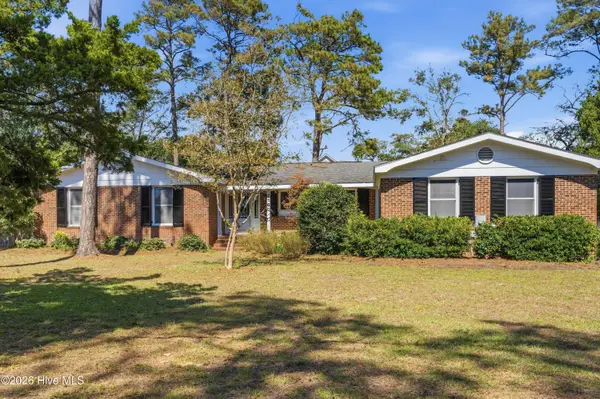 $699,900Active3 beds 3 baths2,134 sq. ft.
216 Lands End Road, Morehead City, NC 28557
MLS# 100607225Listed by: CRYSTAL COAST RE CONNECTION - New
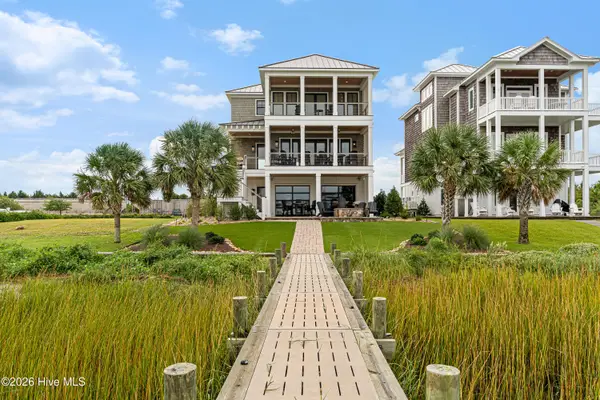 $2,695,000Active4 beds 5 baths3,603 sq. ft.
216 Radio Island Road, Morehead City, NC 28557
MLS# 100606924Listed by: KELLER WILLIAMS CRYSTAL COAST 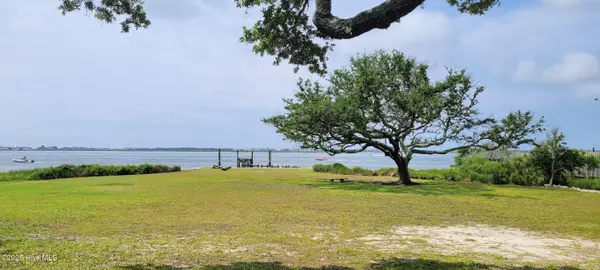 $1,350,000Pending0.28 Acres
202 S 34th Street, Morehead City, NC 28557
MLS# 100606862Listed by: BLUE OCEAN REALTY- New
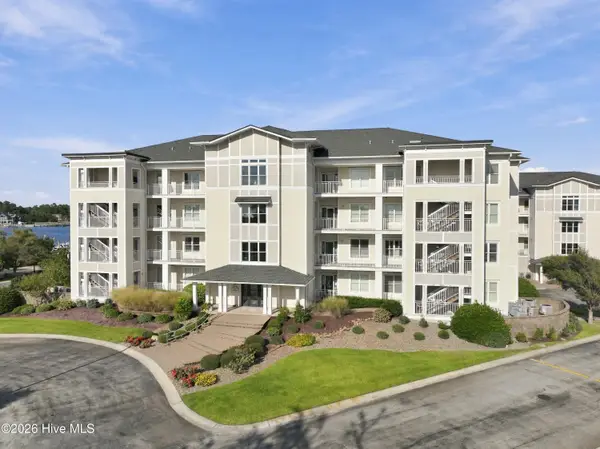 $680,000Active3 beds 3 baths1,750 sq. ft.
150 Lands End Court #A42, Morehead City, NC 28557
MLS# 100606507Listed by: COLDWELL BANKER SEA COAST ADV EI - New
 $950,000Active4 beds 5 baths2,428 sq. ft.
200 Olde Towne Yacht Club Drive #Unit 7, Beaufort, NC 28516
MLS# 100606345Listed by: KELLER WILLIAMS CRYSTAL COAST - New
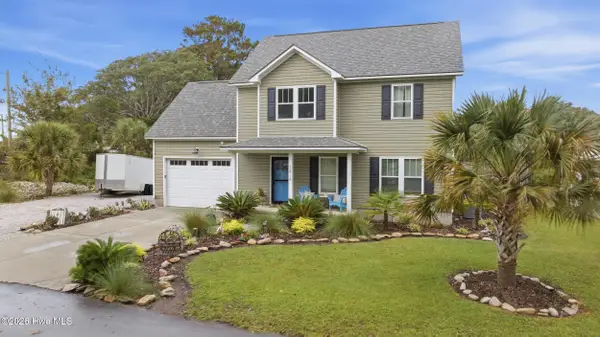 $495,000Active4 beds 3 baths1,716 sq. ft.
3414 Taylor Street, Morehead City, NC 28557
MLS# 100606057Listed by: KELLER WILLIAMS CRYSTAL COAST


Protect your home and budget from life's surprises with an Assurant Home Warranty, backed by a partner that supports you through every step of homeownership. Explore Plans.
© 2023 - 2026 ERA Franchise Systems LLC. All rights reserved. ERA Franchise Systems LLC fully supports the principles of the Fair Housing Act and the Equal Opportunity Act. ERA, ERA Real Estate powered, and their respective logos are registered service marks of ERA Franchise Systems LLC. Each office is independently owned and operated.