
5238 Hilltop Road #E, Morehead, NC 27282
Local realty services provided by:ERA Live Moore
5238 Hilltop Road #E,Greensboro, NC 27282
$134,500
- 1 Beds
- 1 Baths
- 987 sq. ft.
- Single family
- Active
Listed by: deray scholz
Office: homesmart expert realty919-583-7711
MLS#:1234769
Source:NC_TRIAD
Price summary
- Price:$134,500
- Price per sq. ft.:$136.27
- Monthly HOA dues:$181
About this home
Move-in ready ground-floor condo in a prime location! Open floor plan with spacious living and dining area. Kitchen features a large pantry, and all appliances convey. Recent updates include luxury vinyl plank flooring, carpet and fresh interior paint throughout. Primary suite offers a large closet. Bathroom has a walk-in shower and grab bars for added accessibility. Oversized laundry area provides additional storage. Private rear patio overlooks a wooded setting for added privacy and includes a storage closet. HOA dues include water and trash service. Conveniently located across from Adams Farm with access to walking trails and just minutes from shopping, dining, grocery stores, universities, entertainment, and I-40. Ideal for low-maintenance living with exceptional convenience. Seller providing 1 year home warranty policy.
Contact an agent
Home facts
- Year built:2005
- Subdivision & Development:Mcgregor Place
- Listing ID #:1234769
- Added:1 day(s) ago
- Updated:September 14, 2026 at 10:50 PM
Rooms and interior
- Bedrooms:1
- Total bathrooms:1
- Full bathrooms:1
- Flooring:Carpet, Laminate, Vinyl
- Kitchen Description:Dishwasher, Disposal, Microwave, Pantry
- Living area:987 sq. ft.
Heating and cooling
- Cooling:Ceiling Fan(s), Central Air
- Heating:Electric, Heat Pump
- Central air:Yes
Structure and exterior
- Year built:2005
- Building area:987 sq. ft.
- Lot area:0.01 Acres
- Lot Features:City Lot
- Construction Materials:Aluminum Siding, Vinyl Siding
- Foundation Description:Slab
Utilities
- Water:Public
- Sewer:Public Sewer
Finances and disclosures
- Price:$134,500
- Price per sq. ft.:$136.27
- Tax amount:$1,582
Features and amenities
- Appliances:Dishwasher, Disposal
- Laundry features:Dryer Connection, Main Level
- Amenities:Ceiling Fan(s), Dead Bolt(s)
Parking
- Parking description:Assigned, Driveway
 2026 Triad MLS, Inc. All rights reserved. IDX information is provided exclusively for personal, non-commercial use, and may not be used for any purpose other than to identify prospective properties consumers may be interested in purchasing. Information is deemed reliable but not guaranteed. This site will be monitored for ‘scraping’ and any use of search facilities of data on the site other than by potential buyers/sellers is prohibited. All Sale data is for informational purposes only and is not an indication of a market analysis or appraisal. Properties marked with the Triad MLS, Inc. icon are provided courtesy of the Triad MLS, Inc.’s, Internet Data Exchange Database.
New listings near 5238 Hilltop Road #E
- Coming Soon
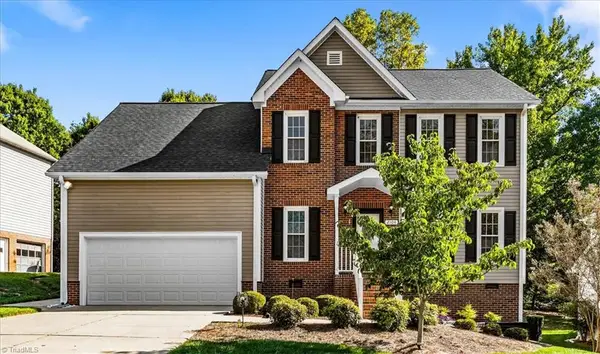 $419,900Coming Soon4 beds 3 baths2,207 sq. ft.
2104 Gate Post Drive, Greensboro, NC 27455
MLS# 1235526Listed by: TYLER REDHEAD & MCALISTER REAL ESTATE, LLC - Coming Soon
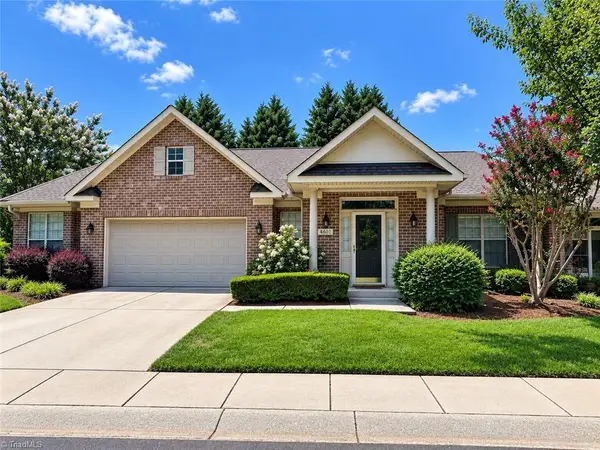 $399,900Coming Soon3 beds 2 baths1,736 sq. ft.
4601 Merlot Way, Greensboro, NC 27410
MLS# 1234415Listed by: BERKSHIRE HATHAWAY HOME SERVICES - Coming Soon
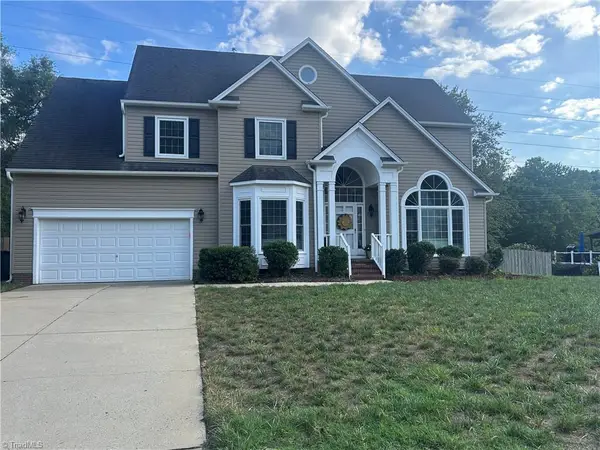 $519,900Coming Soon4 beds 3 baths2,618 sq. ft.
5805 Starboard Drive, Greensboro, NC 27410
MLS# 1234974Listed by: HOUSE TRACKERS REALTY, INC. - New
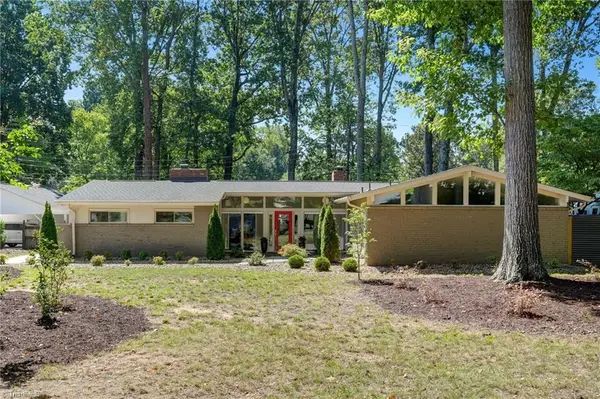 $725,000Active3 beds 2 baths2,317 sq. ft.
105 Falkener Drive, Greensboro, NC 27410
MLS# 1234933Listed by: BERKSHIRE HATHAWAY HOMESERVICES YOST & LITTLE REALTY - New
 $233,600Active2 beds 3 baths1,408 sq. ft.
5038 Bartholomews Lane, Greensboro, NC 27407
MLS# 1235304Listed by: MAYS REALTY - Open Sun, 2 to 4pmNew
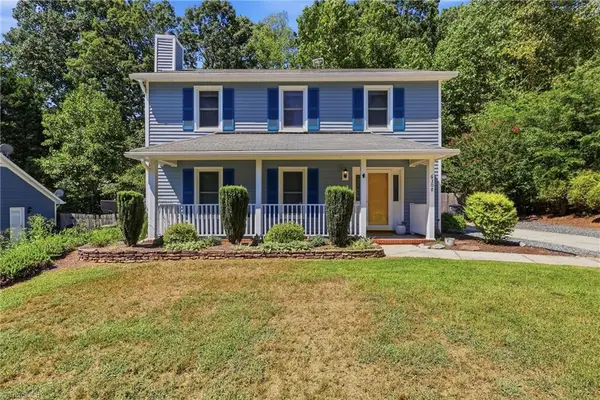 $345,000Active3 beds 3 baths1,799 sq. ft.
6308 Bonnybrook Court, Greensboro, NC 27410
MLS# 1235245Listed by: BERKSHIRE HATHAWAY HOMESERVICES YOST & LITTLE REALTY - New
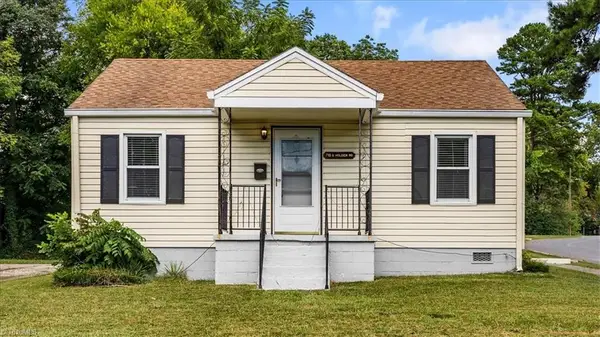 $254,000Active3 beds 2 baths1,423 sq. ft.
719 Holden Road, Greensboro, NC 27407
MLS# 1235493Listed by: HOWARD HANNA ALLEN TATE - GREENSBORO - New
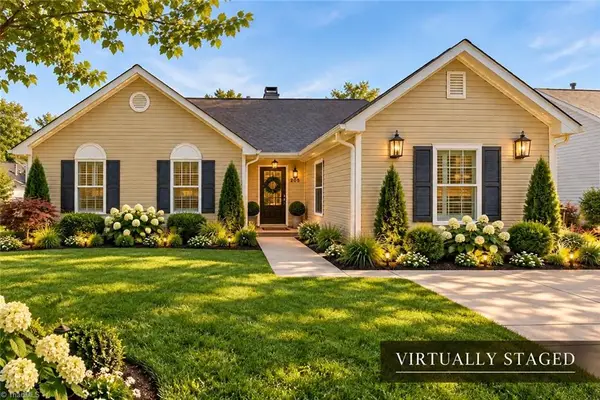 $255,000Active3 beds 2 baths1,312 sq. ft.
205 Lasalle Way, Greensboro, NC 27406
MLS# 1235098Listed by: UNITED REALTY GROUP INC - New
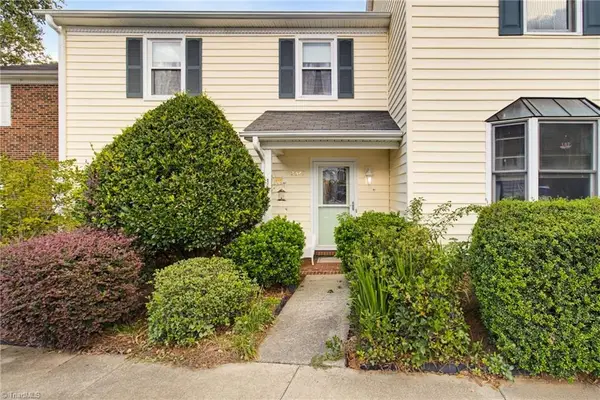 $245,000Active3 beds 3 baths1,584 sq. ft.
2522 Cottage Place, Greensboro, NC 27455
MLS# 1235305Listed by: HOWARD HANNA ALLEN TATE OAK RIDGE COMMONS


Protect your home and budget from life's surprises with an Assurant Home Warranty, backed by a partner that supports you through every step of homeownership. Explore Plans.
© 2023 - 2026 ERA Franchise Systems LLC. All rights reserved. ERA Franchise Systems LLC fully supports the principles of the Fair Housing Act and the Equal Opportunity Act. ERA, ERA Real Estate powered, and their respective logos are registered service marks of ERA Franchise Systems LLC. Each office is independently owned and operated.