
108 Suffolk Green Lane, Morrisville, NC 27560
Local realty services provided by:ERA Parrish Realty Legacy Group
Listed by: neil tashman
Office: dash carolina
MLS#:10202968
Source:RD
Price summary
- Price:$388,800
- Price per sq. ft.:$233.23
- Monthly HOA dues:$145
About this home
Welcome to this 3-bedroom, 2.5-bath townhome in Morrisville's Shiloh Grove community! The main level features hardwood flooring, 9-foot ceilings, a separate dining room, and a spacious kitchen with granite countertops, tile backsplash, stainless steel appliances, 42-inch cabinets, recessed lighting, and a pantry. All three bedrooms are located upstairs, including the primary suite with a walk-in closet and bath featuring a soaking tub, separate shower, and dual vanity. A convenient second-floor laundry adds functionality. Enjoy additional outdoor living from the screened rear porch and patio. The home also includes an attached garage, covered front porch, and dual-zone heating and cooling. Shiloh Grove offers a community pool and pool house, with convenient access to RTP, RDU, shopping, dining, and major roadways.
Contact an agent
Home facts
- Year built:2010
- Subdivision & Development:Shiloh Grove
- Listing ID #:10202968
- Added:1 day(s) ago
- Updated:November 12, 2026 at 03:45 PM
Rooms and interior
- Bedrooms:3
- Total bathrooms:3
- Full bathrooms:2
- Rooms Total:6
- Flooring:Carpet, Hardwood, Tile
- Bathrooms Description:Bathtub/Shower Combination, Separate Shower, Soaking Tub, Walk-In Shower
- Kitchen Description:Dishwasher, Disposal, Electric Range, Gas Water Heater, Microwave, Plumbed For Ice Maker, Refrigerator, Self Cleaning Oven, Stainless Steel Appliance(s)
- Living area:1,667 sq. ft.
Heating and cooling
- Cooling:Central Air, Zoned
- Heating:Forced Air, Natural Gas, Zoned
- Central air:Yes
Structure and exterior
- Roof:Architectural Shingle
- Year built:2010
- Building area:1,667 sq. ft.
- Lot area:0.04 Acres
- Architectural Style:Transitional
- Construction Materials:Vinyl Siding
- Exterior Features:Covered, Front Porch, Patio, Rain Gutters, Rear Porch, Screened
- Foundation Description:Slab
- Levels:Two
Schools
- High school:Wake - Panther Creek High
- Middle school:Wake - Alston Ridge Middle
- Elementary school:Wake - Parkside Elementary
Utilities
- Water:Public
- Sewer:Public Sewer
Finances and disclosures
- Price:$388,800
- Price per sq. ft.:$233.23
- Tax amount:$3,425
Features and amenities
- Laundry features:Upper Level
Parking
- Total parking spaces:2
- Parking description:Attached, Concrete, Driveway, Garage, Garage Door Opener, Garage Faces Front
- Garage:Yes
- Garage spaces:1
 Listings marked with a Doorify MLS icon are provided courtesy of the Doorify MLS, of North Carolina, Internet Data Exchange Database. Brokers make an effort to deliver accurate information, but buyers should independently verify any information on which they will rely in a transaction. The listing broker shall not be responsible for any typographical errors, misinformation, or misprints, and they shall be held totally harmless from any damages arising from reliance upon this data. This data is provided exclusively for consumers’ personal, non-commercial use. Copyright 2026 Doorify MLS of North Carolina. All rights reserved.
New listings near 108 Suffolk Green Lane
- New
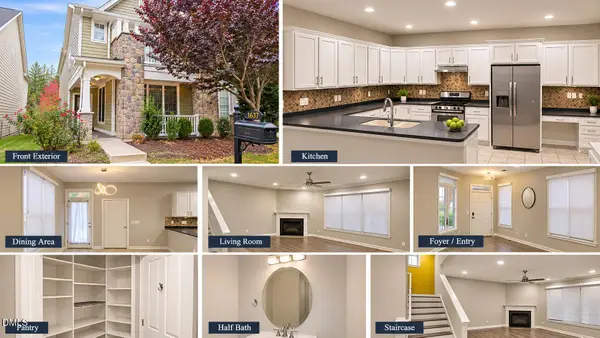 $579,900Active4 beds 3 baths2,710 sq. ft.
1637 Legendary Lane, Morrisville, NC 27560
MLS# 10202492Listed by: REAL TRIANGLE PROPERTIES LLC 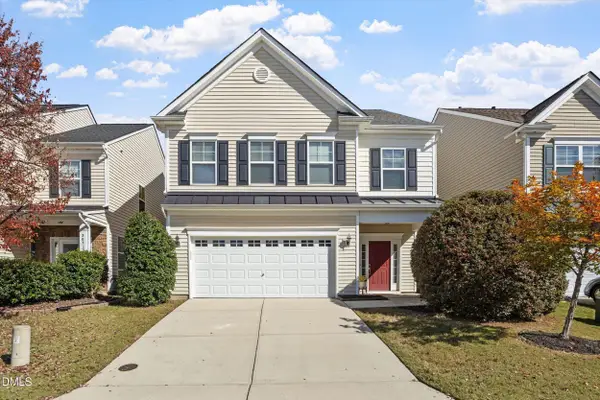 $400,000Pending3 beds 3 baths2,204 sq. ft.
307 Mainline Station Drive, Morrisville, NC 27560
MLS# 10201905Listed by: LPT REALTY, LLC- New
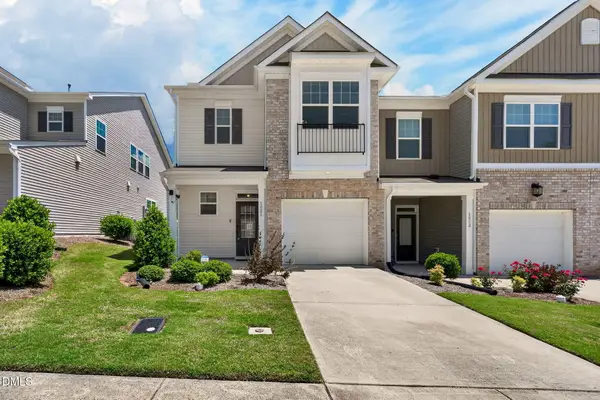 $369,900Active3 beds 3 baths1,815 sq. ft.
1021 Brightskies Street, Morrisville, NC 27560
MLS# 10201420Listed by: LOGOS FAMILY REALTY LLC 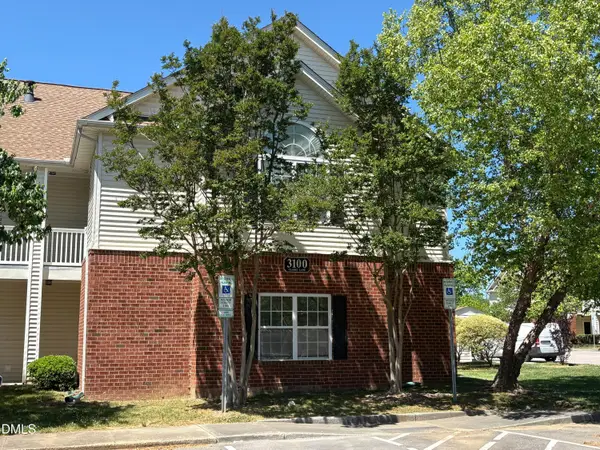 $279,000Active2 beds 2 baths1,458 sq. ft.
3124 Claret Lane, Morrisville, NC 27560
MLS# 10201123Listed by: SUCCESS REALTY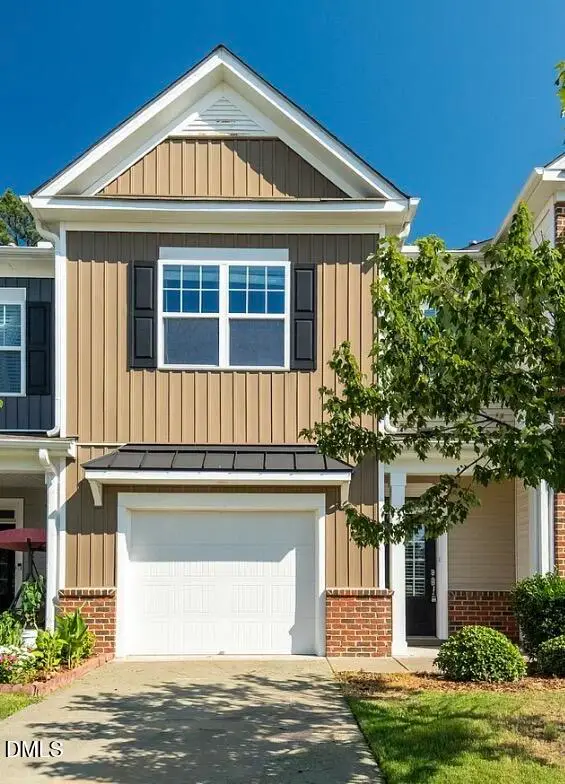 $368,999Active3 beds 3 baths1,874 sq. ft.
204 Traphill Drive, Morrisville, NC 27560
MLS# 10200981Listed by: RAYA HOMES LLC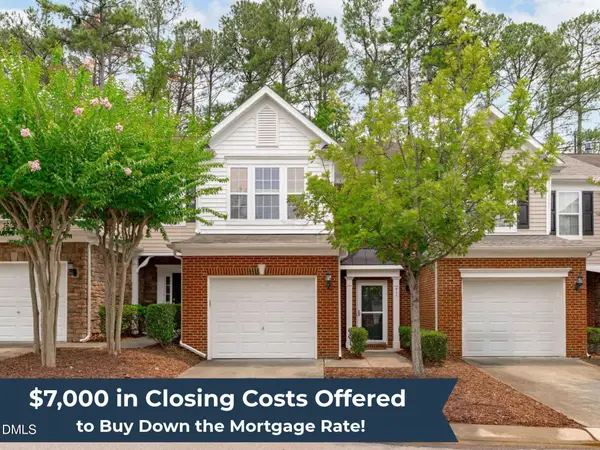 $357,000Active3 beds 3 baths1,616 sq. ft.
411 Perrault Drive, Morrisville, NC 27560
MLS# 10200986Listed by: KELLER WILLIAMS LEGACY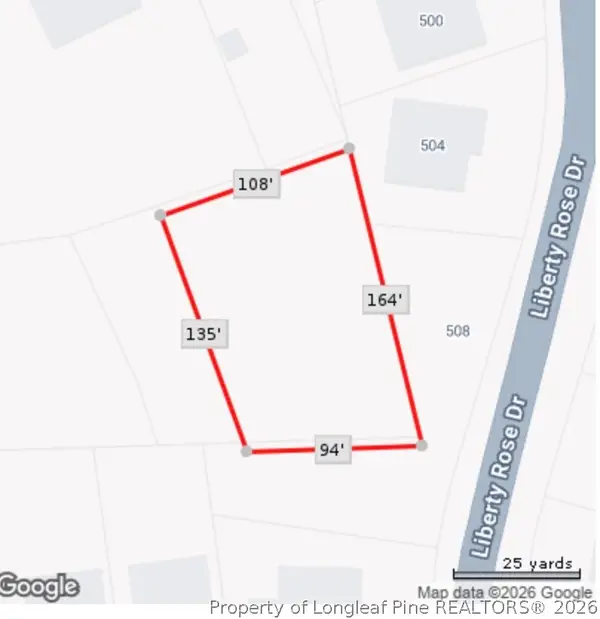 $80,000Pending0.34 Acres
Mccrimmon Parkway, Morrisville, NC 27560
MLS# 771703Listed by: LPT REALTY LLC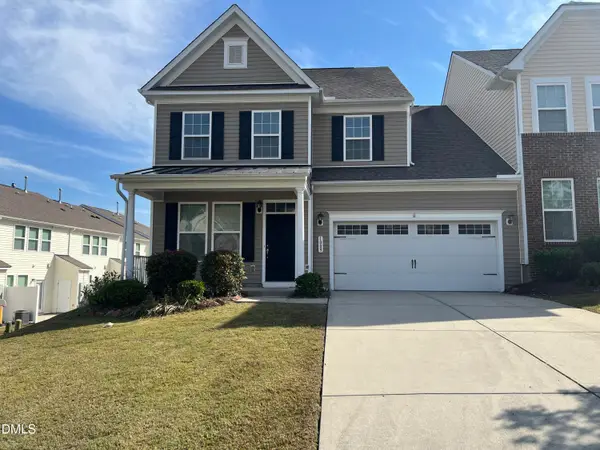 $529,900Active4 beds 3 baths2,402 sq. ft.
1009 Dawson Creek Road, Morrisville, NC 27560
MLS# 10200627Listed by: SIDWIN CORP $395,000Active3 beds 3 baths1,484 sq. ft.
206 Caraleigh Court, Morrisville, NC 27560
MLS# 10200463Listed by: CHOICE RESIDENTIAL REAL ESTATE


Protect your home and budget from life's surprises with an Assurant Home Warranty, backed by a partner that supports you through every step of homeownership. Explore Plans.
© 2023 - 2026 ERA Franchise Systems LLC. All rights reserved. ERA Franchise Systems LLC fully supports the principles of the Fair Housing Act and the Equal Opportunity Act. ERA, ERA Real Estate powered, and their respective logos are registered service marks of ERA Franchise Systems LLC. Each office is independently owned and operated.