
1114 Bacchanal Lane, Morrisville, NC 27560
Local realty services provided by:ERA Strother Real Estate
1114 Bacchanal Lane,Morrisville, NC 27560
$501,900
- 3 Beds
- 4 Baths
- 2,408 sq. ft.
- Single family
- Active
Listed by: deb nillas, ginny baker
Office: fonville morisey & barefoot
MLS#:10167198
Source:RD
Price summary
- Price:$501,900
- Price per sq. ft.:$208.43
- Monthly HOA dues:$210
About this home
Modern, stylish, and move-in ready—welcome to your urban-inspired retreat at Page Townes! This popular Page floorplan delivers the perfect blend of contemporary design and everyday comfort, with the cool, sophisticated feel of a city loft right in Durham. Modern gray tones, matte black fixtures and hardware, and designer finishes create a sleek look you'll love coming home to. The stunning kitchen is designed to impress with KitchenAid appliances, sleek quartz countertops, and upgraded finishes, while top-tier flooring throughout adds an extra touch of luxury. Enjoy the style of urban living with the comfort and convenience of a brand-new home. Your modern sanctuary at Page Townes is waiting—come see it for yourself! [PageTownes][Page]
Contact an agent
Home facts
- Year built:2026
- Subdivision & Development:Page Townes
- Listing ID #:10167198
- Added:136 day(s) ago
- Updated:September 28, 2026 at 01:29 AM
Rooms and interior
- Bedrooms:3
- Total bathrooms:4
- Full bathrooms:3
- Rooms Total:6
- Flooring:Carpet, Ceramic Tile, Luxury Vinyl, Tile
- Dining Description:Dining L
- Bathrooms Description:Walk-In Shower
- Kitchen Description:Dishwasher, Disposal, Electric Cooktop, Electric Range, Electric Water Heater, Free-Standing Electric Range, Microwave
- Living area:2,408 sq. ft.
Heating and cooling
- Cooling:Ceiling Fan(s), Central Air, Electric
- Heating:Heat Pump
- Central air:Yes
Structure and exterior
- Roof:Architectural Shingle
- Year built:2026
- Building area:2,408 sq. ft.
- Lot area:0.06 Acres
- Architectural Style:Modern
- Construction Materials:Fiber Cement
- Exterior Features:Deck, Rear Porch
- Foundation Description:Slab
- Levels:Three Or More
Schools
- High school:Durham - Hillside High
- Middle school:Durham - Lowes Grove Middle
- Elementary school:Durham - Parkwood Elementary
Utilities
- Water:Public
- Sewer:Public Sewer
Finances and disclosures
- Price:$501,900
- Price per sq. ft.:$208.43
Features and amenities
- Laundry features:Electric Dryer Hookup, Laundry Room, Upper Level, Washer Hookup
Parking
- Total parking spaces:2
- Parking description:Driveway, Garage, Garage Faces Front
- Garage:Yes
- Garage spaces:1
 Listings marked with a Doorify MLS icon are provided courtesy of the Doorify MLS, of North Carolina, Internet Data Exchange Database. Brokers make an effort to deliver accurate information, but buyers should independently verify any information on which they will rely in a transaction. The listing broker shall not be responsible for any typographical errors, misinformation, or misprints, and they shall be held totally harmless from any damages arising from reliance upon this data. This data is provided exclusively for consumers’ personal, non-commercial use. Copyright 2026 Doorify MLS of North Carolina. All rights reserved.
New listings near 1114 Bacchanal Lane
- New
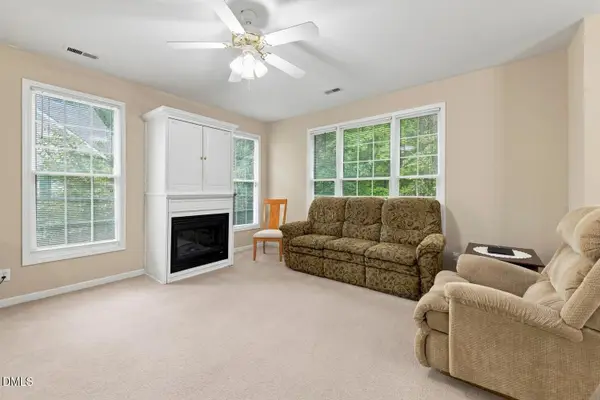 $275,000Active2 beds 2 baths1,142 sq. ft.
2923 Kudrow Lane, Morrisville, NC 27560
MLS# 10195092Listed by: GUIDED PATH REALTY LLC - New
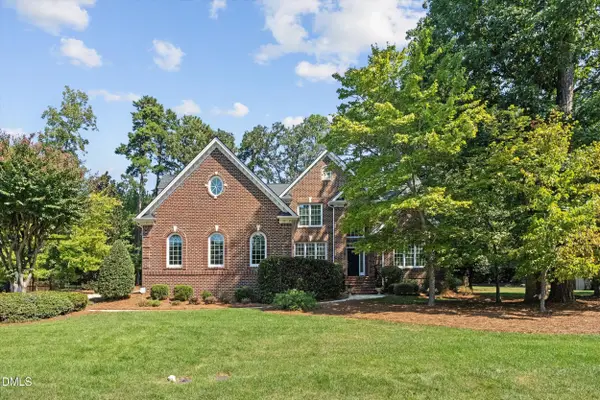 $1,495,000Active4 beds 4 baths3,882 sq. ft.
106 Trellingwood Drive, Morrisville, NC 27560
MLS# 10194952Listed by: BERKSHIRE HATHAWAY HOMESERVICE - New
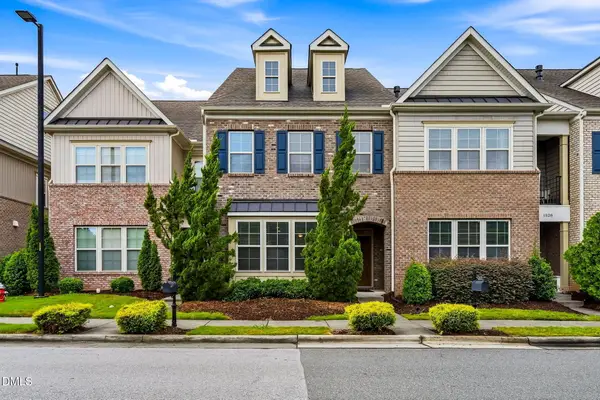 $430,000Active3 beds 3 baths1,871 sq. ft.
1532 Alemany Street, Morrisville, NC 27560
MLS# 10194921Listed by: BEYCOME BROKERAGE REALTY LLC - New
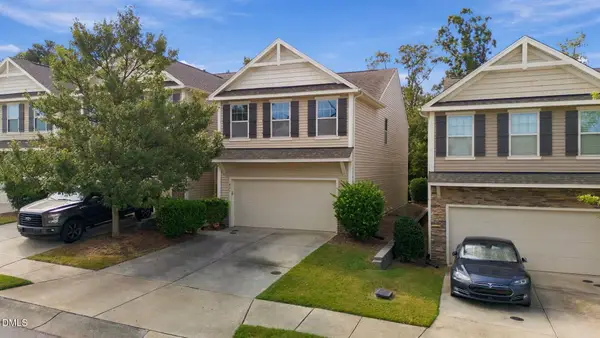 $460,000Active3 beds 3 baths2,280 sq. ft.
421 Shakespeare Drive, Morrisville, NC 27560
MLS# 10194854Listed by: LONG & FOSTER REAL ESTATE INC/NORTH RALEIGH 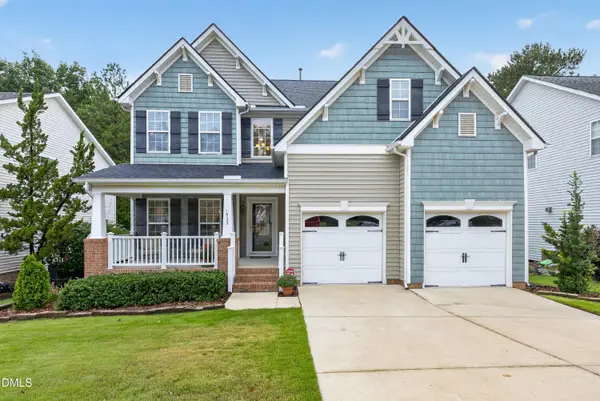 $695,000Pending4 beds 3 baths2,684 sq. ft.
1933 Grace Point Road, Morrisville, NC 27560
MLS# 10194755Listed by: CROSS TOWN REALTY, LLC- New
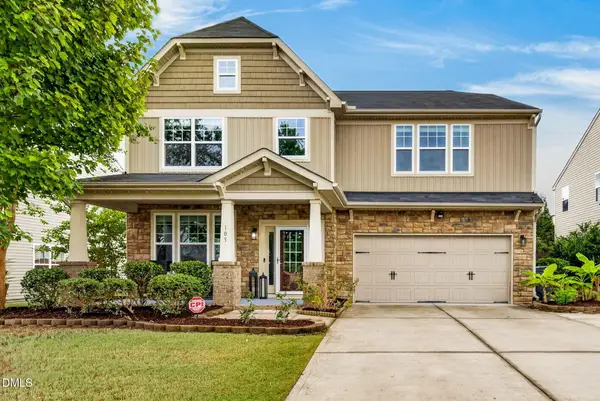 $859,900Active5 beds 3 baths3,701 sq. ft.
105 Joycliff Drive, Morrisville, NC 27560
MLS# 10194478Listed by: MC&G COMMERCIAL LLC - New
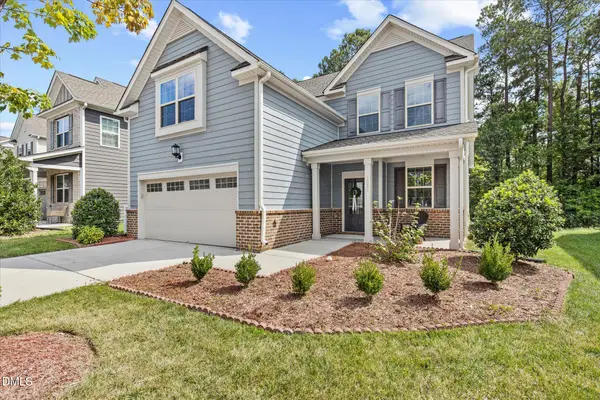 $700,000Active4 beds 3 baths2,911 sq. ft.
1221 Elliott Ridge Lane, Morrisville, NC 27560
MLS# 10194426Listed by: RE/MAX UNITED - New
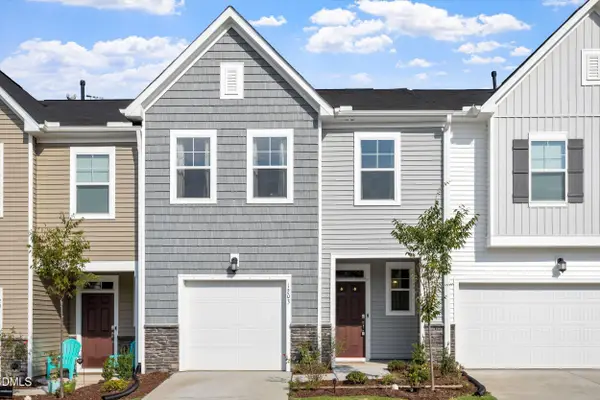 $444,500Active3 beds 3 baths1,889 sq. ft.
1203 Aberleigh Lane, Morrisville, NC 27560
MLS# 10194071Listed by: KALAGARA REALTY - New
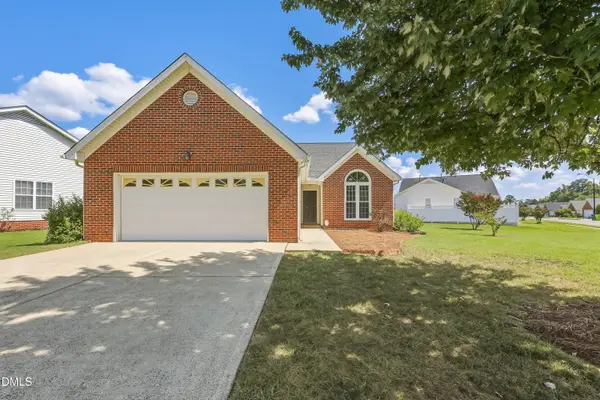 $489,000Active3 beds 2 baths1,301 sq. ft.
302 Millet Drive, Morrisville, NC 27560
MLS# 10194044Listed by: COLDWELL BANKER HPW - New
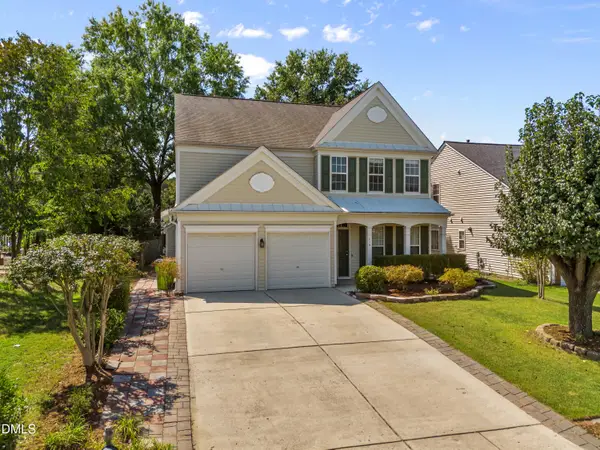 $599,999Active4 beds 3 baths2,504 sq. ft.
110 Shadow Mountain Lane, Morrisville, NC 27560
MLS# 10193532Listed by: CENTURY 21 NEXUM REALTY


Protect your home and budget from life's surprises with an Assurant Home Warranty, backed by a partner that supports you through every step of homeownership. Explore Plans.
© 2023 - 2026 ERA Franchise Systems LLC. All rights reserved. ERA Franchise Systems LLC fully supports the principles of the Fair Housing Act and the Equal Opportunity Act. ERA, ERA Real Estate powered, and their respective logos are registered service marks of ERA Franchise Systems LLC. Each office is independently owned and operated.