
1704 Hemby Ridge Lane, Morrisville, NC 27560
Local realty services provided by:ERA Parrish Realty Legacy Group
1704 Hemby Ridge Lane,Morrisville, NC 27560
$649,000
- 3 Beds
- 2 Baths
- 2,200 sq. ft.
- Single family
- Active
Upcoming open houses
- Sat, Nov 2112:00 pm - 02:00 pm
Listed by: john glenn riester
Office: berkshire hathaway homeservice
MLS#:10204178
Source:RD
Price summary
- Price:$649,000
- Price per sq. ft.:$295
- Monthly HOA dues:$87
About this home
Rare opportunity for single-level ranch living in Kitts Creek, one of the area's most desirable neighborhoods! Ranches like this rarely come to market, and this home has been thoughtfully updated with many big-ticket improvements. The home is in the coveted Bungalow section of Kitts Creek, which includes lawn care.
The home features three bedrooms and two full baths. The primary bedroom features a spacious en-suite bath with a separate shower, sunken tub, and toilet room, plus a generous walk-in closet with built-in shelving. Two additional bedrooms each have large closets.
The spacious eat-in kitchen offers a walk-in pantry, gourmet island, granite countertops, maple cabinets, and stainless-steel GE Profile appliances, including a brand-new combination oven/microwave. The formal dining room and living room share a two-sided gas log fireplace. The separate laundry room includes a washer and dryer. Storage is plentiful, with four additional closets throughout the home. The interior has been freshly painted, and the carpet is brand new.
The outside offers lots of space for entertaining and relaxing. There is a full-length front porch, perfect for rocking chairs and sightseeing. In the back of the home, there is a large, screened porch that leads to a paver stoned patio, with ample fully grown shrubs that create privacy and beauty. The oversized, finished, two-car garage has been updated with LED lighting, and has a workbench and built-in shelves.
Big-ticket updates: new water heater (October 2026); roof inspected (October 2026); exterior painted (October 2024); and new HVAC with Halo air purifier (July 2023). Schedule your showing today!...
Contact an agent
Home facts
- Year built:2008
- Subdivision & Development:Kitts Creek
- Listing ID #:10204178
- Added:1 day(s) ago
- Updated:November 20, 2026 at 03:11 PM
Rooms and interior
- Bedrooms:3
- Total bathrooms:2
- Full bathrooms:2
- Rooms Total:1
- Flooring:Hardwood
- Living area:2,200 sq. ft.
Heating and cooling
- Cooling:Central Air
- Heating:Central, Fireplace(s), Forced Air, Natural Gas
- Central air:Yes
Structure and exterior
- Roof:Shingle
- Year built:2008
- Building area:2,200 sq. ft.
- Lot area:0.18 Acres
- Architectural Style:Traditional
- Construction Materials:Fiber Cement
- Exterior Features:Screened
- Foundation Description:Slab
- Levels:One and One Half
Schools
- High school:Wake - Panther Creek High
- Middle school:Wake - Alston Ridge Middle
- Elementary school:Wake - Alston Ridge Elementary School
Utilities
- Water:Public
- Sewer:Public Sewer
Finances and disclosures
- Price:$649,000
- Price per sq. ft.:$295
- Tax amount:$5,233
Features and amenities
- Amenities:Blinds
Parking
- Garage:Yes
- Garage spaces:2
 Listings marked with a Doorify MLS icon are provided courtesy of the Doorify MLS, of North Carolina, Internet Data Exchange Database. Brokers make an effort to deliver accurate information, but buyers should independently verify any information on which they will rely in a transaction. The listing broker shall not be responsible for any typographical errors, misinformation, or misprints, and they shall be held totally harmless from any damages arising from reliance upon this data. This data is provided exclusively for consumers’ personal, non-commercial use. Copyright 2026 Doorify MLS of North Carolina. All rights reserved.
New listings near 1704 Hemby Ridge Lane
- Open Sun, 12 to 3pmNew
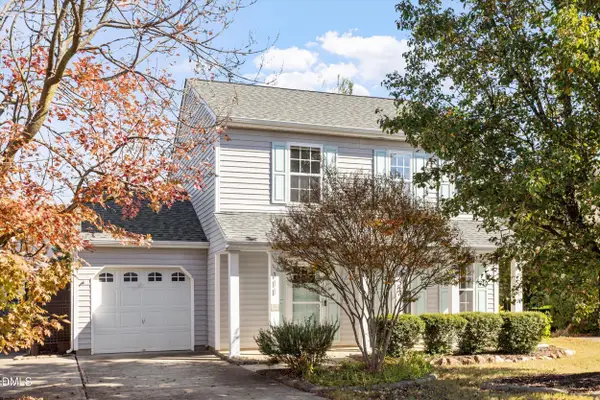 $465,000Active3 beds 3 baths1,528 sq. ft.
111 Indian Branch Drive, Morrisville, NC 27560
MLS# 10203709Listed by: KELLER WILLIAMS INNOVATE-WILM - Open Sat, 1 to 3pmNew
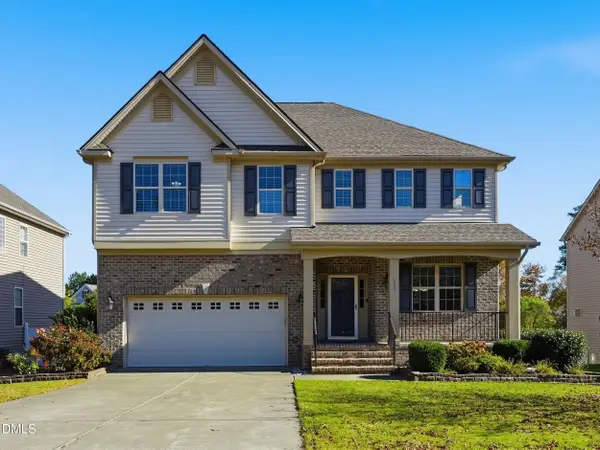 $699,000Active5 beds 4 baths3,115 sq. ft.
405 Liberty Rose Drive, Morrisville, NC 27560
MLS# 10203128Listed by: EXP REALTY, LLC - C - New
 $388,800Active3 beds 3 baths1,667 sq. ft.
108 Suffolk Green Lane, Morrisville, NC 27560
MLS# 10202968Listed by: DASH CAROLINA - Open Sat, 2 to 5pmNew
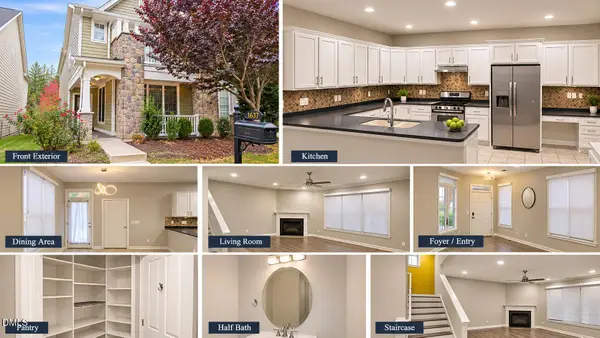 $579,900Active4 beds 3 baths2,710 sq. ft.
1637 Legendary Lane, Morrisville, NC 27560
MLS# 10202492Listed by: REAL TRIANGLE PROPERTIES LLC 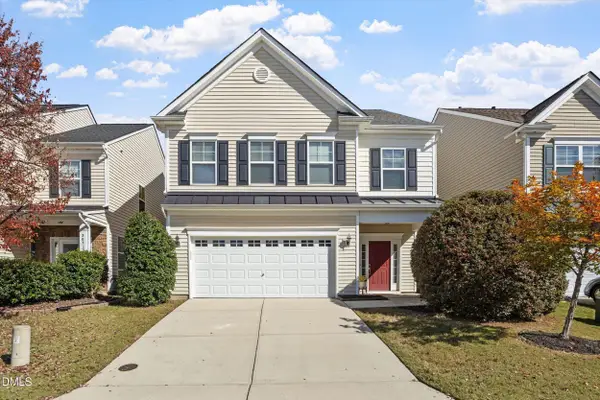 $400,000Pending3 beds 3 baths2,204 sq. ft.
307 Mainline Station Drive, Morrisville, NC 27560
MLS# 10201905Listed by: LPT REALTY, LLC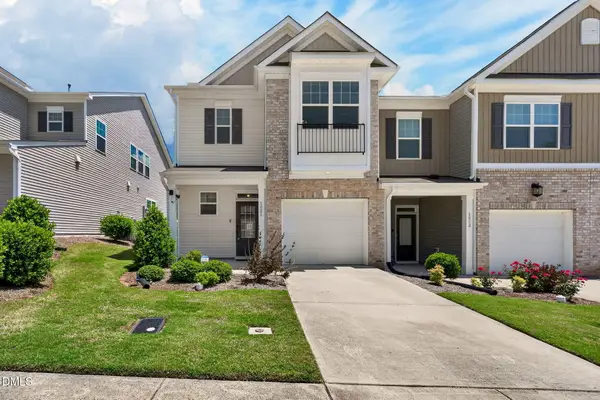 $369,900Active3 beds 3 baths1,815 sq. ft.
1021 Brightskies Street, Morrisville, NC 27560
MLS# 10201420Listed by: LOGOS FAMILY REALTY LLC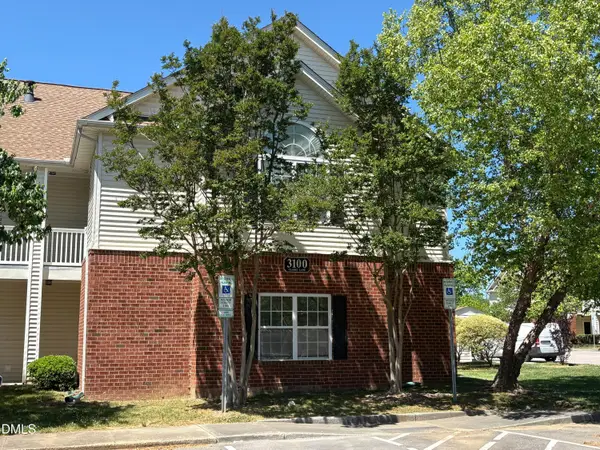 $279,000Active2 beds 2 baths1,458 sq. ft.
3124 Claret Lane, Morrisville, NC 27560
MLS# 10201123Listed by: SUCCESS REALTY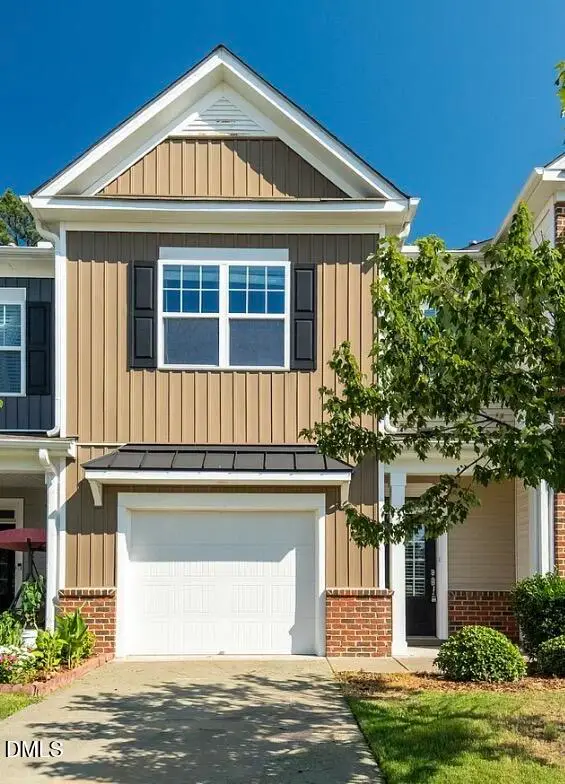 $368,999Active3 beds 3 baths1,874 sq. ft.
204 Traphill Drive, Morrisville, NC 27560
MLS# 10200981Listed by: RAYA HOMES LLC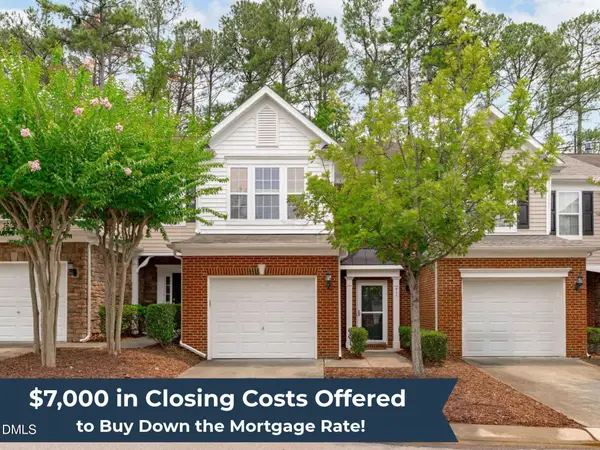 $340,000Active3 beds 3 baths1,616 sq. ft.
411 Perrault Drive, Morrisville, NC 27560
MLS# 10200986Listed by: KELLER WILLIAMS LEGACY


Protect your home and budget from life's surprises with an Assurant Home Warranty, backed by a partner that supports you through every step of homeownership. Explore Plans.
© 2023 - 2026 ERA Franchise Systems LLC. All rights reserved. ERA Franchise Systems LLC fully supports the principles of the Fair Housing Act and the Equal Opportunity Act. ERA, ERA Real Estate powered, and their respective logos are registered service marks of ERA Franchise Systems LLC. Each office is independently owned and operated.