
202 Stockton Gorge, Morrisville, NC 27560
Local realty services provided by:ERA Live Moore
202 Stockton Gorge,Morrisville, NC 27560
$394,000
- 3 Beds
- 3 Baths
- 1,644 sq. ft.
- Multi-family
- Active
Listed by: jit man basnet
Office: united real estate triangle
MLS#:10170408
Source:RD
Price summary
- Price:$394,000
- Price per sq. ft.:$239.66
- Monthly HOA dues:$145
About this home
Beautifully located in the heart of Morrisville, this inviting three bedroom townhome offers comfort, convenience, and an unbeatable lifestyle. Just 10 minutes from RDU Airport and an easy commute to Research Triangle Park, this home sits close to everything--shopping, restaurants, public parks, banks, and everyday essentials.
Inside, you'll find a separate dining room, a cozy living area, and bright, airy rooms that create a warm and welcoming feel throughout. Step outside to enjoy community amenities including a swimming pool and walking trails, perfect for relaxation and recreation.
Located in the highly rated Wake County School District, this home combines location, lifestyle, and value in one of the Triangle's most desirable areas.
Contact an agent
Home facts
- Year built:2012
- Subdivision & Development:Shiloh Grove
- Listing ID #:10170408
- Added:94 day(s) ago
- Updated:August 31, 2026 at 03:32 PM
Rooms and interior
- Bedrooms:3
- Total bathrooms:3
- Full bathrooms:2
- Rooms Total:6
- Flooring:Carpet, Hardwood
- Kitchen Description:Dishwasher, Electric Cooktop, Electric Range, Microwave, Range, Refrigerator, Washer, Washer/Dryer, Water Heater
- Living area:1,644 sq. ft.
Heating and cooling
- Cooling:Central Air, Electric
- Heating:Forced Air, Natural Gas
- Central air:Yes
Structure and exterior
- Roof:Shingle
- Year built:2012
- Building area:1,644 sq. ft.
- Lot area:0.05 Acres
- Architectural Style:Traditional
- Construction Materials:Engineered Wood, Vinyl Siding
- Foundation Description:Slab
- Levels:Two
Schools
- High school:Wake - Panther Creek High
- Middle school:Wake - Alston Ridge Middle
- Elementary school:Wake - Pleasant Grove Elementary School
Utilities
- Water:Public
- Sewer:Public Sewer
Finances and disclosures
- Price:$394,000
- Price per sq. ft.:$239.66
- Tax amount:$3,492
Features and amenities
- Laundry features:In Unit
Parking
- Total parking spaces:2
- Garage:Yes
- Garage spaces:1
 Listings marked with a Doorify MLS icon are provided courtesy of the Doorify MLS, of North Carolina, Internet Data Exchange Database. Brokers make an effort to deliver accurate information, but buyers should independently verify any information on which they will rely in a transaction. The listing broker shall not be responsible for any typographical errors, misinformation, or misprints, and they shall be held totally harmless from any damages arising from reliance upon this data. This data is provided exclusively for consumers’ personal, non-commercial use. Copyright 2026 Doorify MLS of North Carolina. All rights reserved.
New listings near 202 Stockton Gorge
- New
 $405,000Active3 beds 3 baths2,134 sq. ft.
5304 Jessip Street, Morrisville, NC 27560
MLS# 10189664Listed by: BROKERS UNITED REALTY - New
 $359,900Active3 beds 3 baths1,540 sq. ft.
706 Canyon Lake Circle, Morrisville, NC 27560
MLS# 10189648Listed by: REAL TRIANGLE PROPERTIES LLC - New
 $810,000Active5 beds 4 baths3,294 sq. ft.
2016 Addenbrock Drive, Morrisville, NC 27560
MLS# 10189519Listed by: EXP REALTY LLC - New
 $489,900Active3 beds 3 baths1,813 sq. ft.
104 Downing Bluff Drive, Morrisville, NC 27560
MLS# 10189178Listed by: HIGHGARDEN REAL ESTATE NC - New
 $489,000Active3 beds 3 baths1,500 sq. ft.
328 Downing Glen Drive, Morrisville, NC 27560
MLS# 10189056Listed by: RTP PROPERTIES LLC - New
 $744,900Active4 beds 4 baths3,758 sq. ft.
107 Bigbee Trail, Morrisville, NC 27560
MLS# 10189009Listed by: LPT REALTY, LLC - New
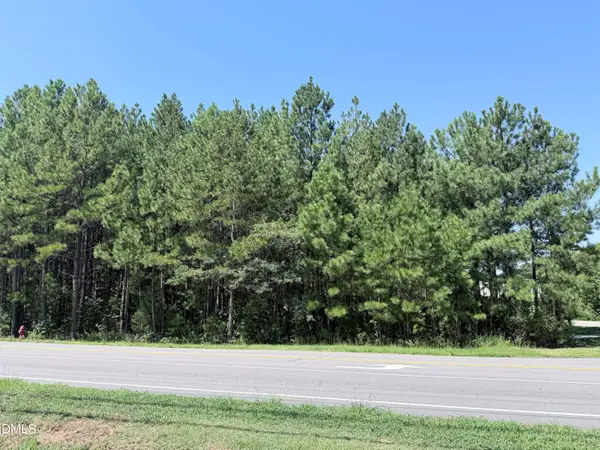 $610,000Active1.59 Acres
3112 Page Road, Morrisville, NC 27560
MLS# 10188648Listed by: TRIANGLE TRINITY REALTY, INC. - New
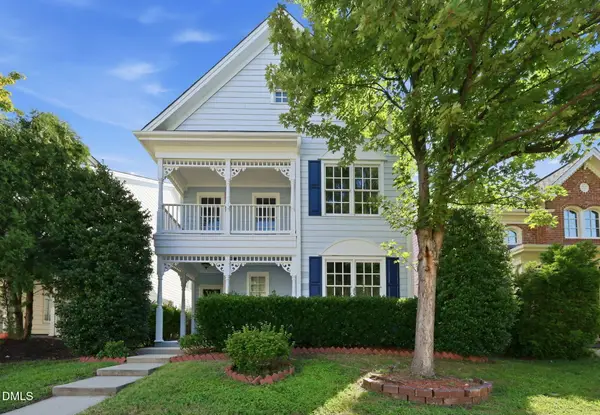 $570,000Active4 beds 3 baths2,471 sq. ft.
1113 Circandian Court, Morrisville, NC 27560
MLS# 10188651Listed by: FATHOM REALTY NC - New
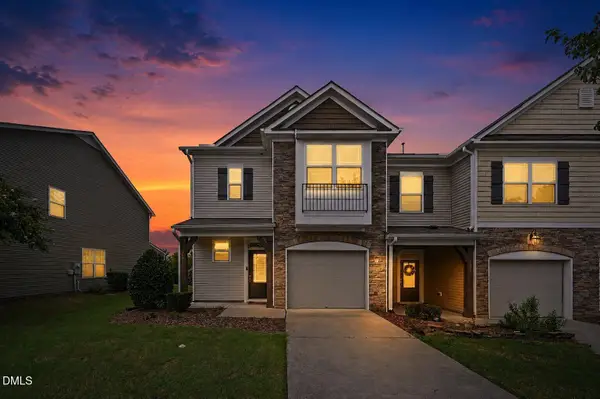 $425,000Active3 beds 3 baths1,766 sq. ft.
1025 Historic Circle, Morrisville, NC 27560
MLS# 10188164Listed by: MARK SPAIN REAL ESTATE - New
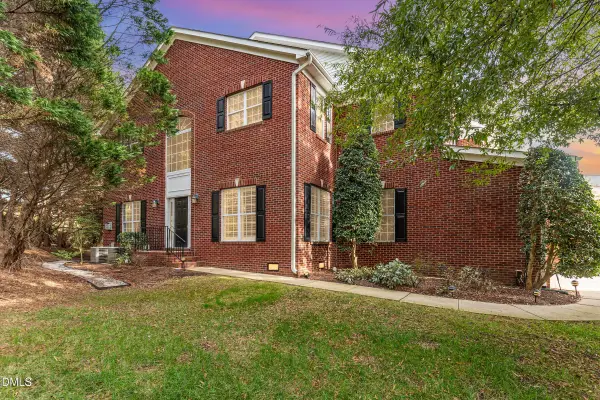 $570,000Active3 beds 3 baths2,257 sq. ft.
155 Grande Drive, Morrisville, NC 27560
MLS# 10188127Listed by: LONG & FOSTER REAL ESTATE INC/RALEIGH


Protect your home and budget from life's surprises with an Assurant Home Warranty, backed by a partner that supports you through every step of homeownership. Explore Plans.
© 2023 - 2026 ERA Franchise Systems LLC. All rights reserved. ERA Franchise Systems LLC fully supports the principles of the Fair Housing Act and the Equal Opportunity Act. ERA, ERA Real Estate powered, and their respective logos are registered service marks of ERA Franchise Systems LLC. Each office is independently owned and operated.