
307 Founders Walk Drive, Morrisville, NC 27560
Local realty services provided by:ERA Parrish Realty Legacy Group
307 Founders Walk Drive,Morrisville, NC 27560
$459,900
- 3 Beds
- 3 Baths
- 1,710 sq. ft.
- Multi-family
- Active
Listed by: aadarsh vasoya
Office: listing sling
MLS#:10176929
Source:RD
Price summary
- Price:$459,900
- Price per sq. ft.:$268.95
- Monthly HOA dues:$47.92
About this home
Recent updates make this home truly move-in ready: New HVAC & Furnace (Aug. 2026), New Roof (Nov. 2025), new luxury vinyl plank (LVP) flooring throughout, and fresh interior paint. Don't miss this unbeatable opportunity in the heart of Morrisville! Located in the highly desirable Town Hall Commons community, this end-unit, semi-detached townhome lives like a single-family home, connected only by an exterior storage room—meaning no shared living walls. The premium end-unit location offers abundant natural light, enhanced privacy, and a spacious feel throughout. The thoughtfully designed two-story floor plan features three spacious bedrooms, including a convenient first-floor primary suite, with two additional bedrooms upstairs. A generous two-car garage and private backyard provide plenty of space for everyday living, relaxing, and entertaining. The affordable HOA includes lawn maintenance, making for easy, low-maintenance living. Residents also enjoy access to a community pool and clubhouse. Ideally located just minutes from RTP, major highways, shopping, dining, and everything Morrisville has to offer....
Contact an agent
Home facts
- Year built:2002
- Subdivision & Development:Town Hall Commons
- Listing ID #:10176929
- Added:46 day(s) ago
- Updated:August 11, 2026 at 03:33 PM
Rooms and interior
- Bedrooms:3
- Total bathrooms:3
- Full bathrooms:2
- Rooms Total:7
- Flooring:Luxury Vinyl, Wood
- Bathrooms Description:Double Vanity
- Kitchen Description:Dishwasher, Electric Range, Free-Standing Electric Range, Free-Standing Range, Free-Standing Refrigerator, Ice Maker, Microwave, Range, Refrigerator, Washer/Dryer
- Living area:1,710 sq. ft.
Heating and cooling
- Cooling:Central Air, Heat Pump
- Heating:Natural Gas
- Central air:Yes
Structure and exterior
- Roof:Shingle
- Year built:2002
- Building area:1,710 sq. ft.
- Lot area:0.09 Acres
- Architectural Style:Traditional
- Construction Materials:Brick, Brick Veneer
- Exterior Features:Patio, Rain Gutters
- Foundation Description:Slab
- Levels:Two
Schools
- High school:Wake County Schools
- Middle school:Wake County Schools
- Elementary school:Wake County Schools
Utilities
- Water:Public
- Sewer:Public Sewer
Finances and disclosures
- Price:$459,900
- Price per sq. ft.:$268.95
- Tax amount:$4,308
Features and amenities
- Laundry features:Upper Level
Parking
- Total parking spaces:4
- Parking description:Attached, Driveway, Garage, Parking Pad
- Garage:Yes
- Garage spaces:2
 Listings marked with a Doorify MLS icon are provided courtesy of the Doorify MLS, of North Carolina, Internet Data Exchange Database. Brokers make an effort to deliver accurate information, but buyers should independently verify any information on which they will rely in a transaction. The listing broker shall not be responsible for any typographical errors, misinformation, or misprints, and they shall be held totally harmless from any damages arising from reliance upon this data. This data is provided exclusively for consumers’ personal, non-commercial use. Copyright 2026 Doorify MLS of North Carolina. All rights reserved.
New listings near 307 Founders Walk Drive
- New
 $340,000Active3 beds 3 baths1,320 sq. ft.
412 Colwick Lane, Morrisville, NC 27560
MLS# 10185929Listed by: KELLER WILLIAMS ELITE REALTY - New
 $679,900Active3 beds 4 baths2,850 sq. ft.
248 Star Magnolia Drive, Morrisville, NC 27560
MLS# 10185210Listed by: KELLER WILLIAMS LEGACY - New
 $519,900Active4 beds 4 baths2,837 sq. ft.
4323 Pond Pine Trail, Morrisville, NC 27560
MLS# 10184972Listed by: EXP REALTY LLC - Open Sat, 12 to 2pmNew
 $1,375,000Active5 beds 5 baths5,219 sq. ft.
110 Arrowstone Court, Morrisville, NC 27560
MLS# 10184543Listed by: KELLER WILLIAMS REALTY CARY - Open Sat, 1 to 3pmNew
 $325,000Active3 beds 2 baths1,449 sq. ft.
206 Misty Groves Circle, Morrisville, NC 27560
MLS# 10184550Listed by: COLDWELL BANKER HPW  $650,000Active4 beds 4 baths2,911 sq. ft.
500 Kirkeenan Circle, Morrisville, NC 27560
MLS# 10183825Listed by: LPT REALTY, LLC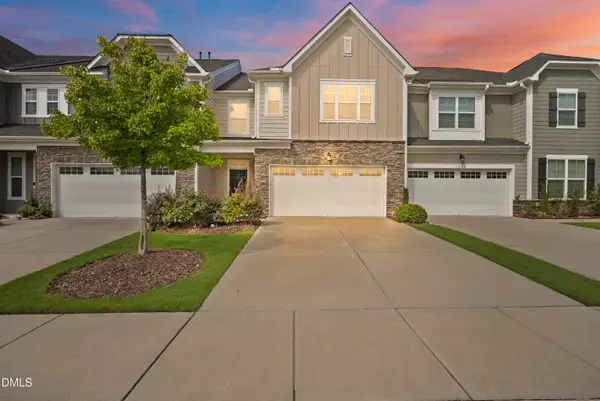 $529,000Active3 beds 3 baths2,148 sq. ft.
1028 Midvale Avenue, Morrisville, NC 27560
MLS# 10183695Listed by: GUIDED PATH REALTY LLC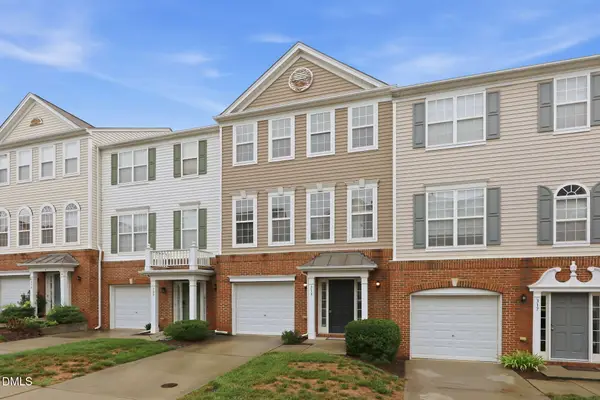 $354,000Active2 beds 4 baths1,896 sq. ft.
313 Ruby Walk Drive, Morrisville, NC 27560
MLS# 10183622Listed by: KELLER WILLIAMS REALTY CARY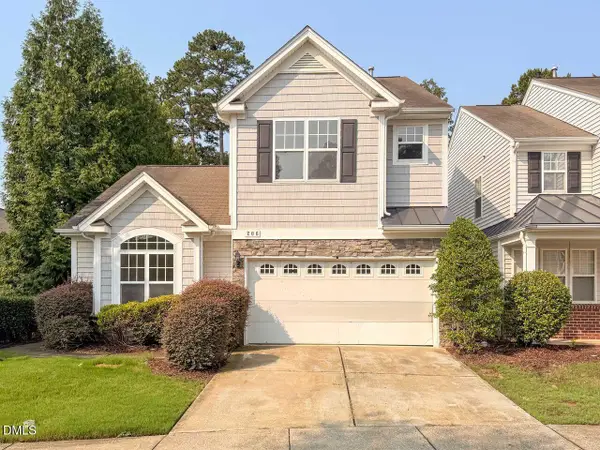 $459,000Active2 beds 3 baths1,510 sq. ft.
206 Bell Tower Way, Morrisville, NC 27560
MLS# 10183307Listed by: KEATON BARROW REALTY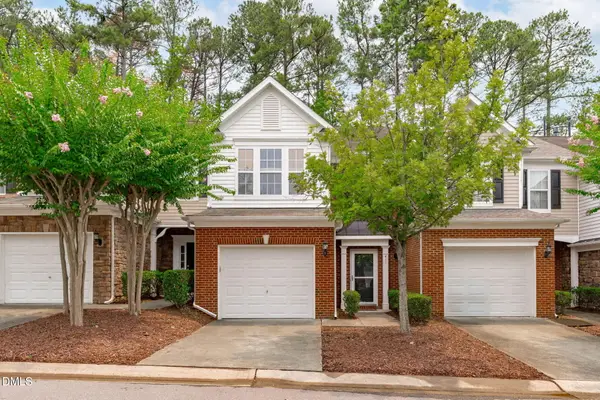 $425,000Active3 beds 3 baths1,616 sq. ft.
411 Perrault Drive, Morrisville, NC 27560
MLS# 10183078Listed by: KELLER WILLIAMS LEGACY


Protect your home and budget from life's surprises with an Assurant Home Warranty, backed by a partner that supports you through every step of homeownership. Explore Plans.
© 2023 - 2026 ERA Franchise Systems LLC. All rights reserved. ERA Franchise Systems LLC fully supports the principles of the Fair Housing Act and the Equal Opportunity Act. ERA, ERA Real Estate powered, and their respective logos are registered service marks of ERA Franchise Systems LLC. Each office is independently owned and operated.