
206 Misty Groves Circle, Morrisville, NC 27560
Local realty services provided by:ERA Live Moore
206 Misty Groves Circle,Morrisville, NC 27560
$300,000
- 3 Beds
- 2 Baths
- 1,449 sq. ft.
- Single family
- Active
Listed by: pam kitto
Office: coldwell banker hpw
MLS#:10184550
Source:RD
Price summary
- Price:$300,000
- Price per sq. ft.:$207.04
- Monthly HOA dues:$200
About this home
New Stainless-Finish Dishwasher Installed! Looking for a home with a flexible floor plan and convenient access to everyday essentials? This 3-bedroom, 2-bathroom Morrisville townhome offers comfortable living spaces, fresh updates, and room to make it your own. New flooring and fresh paint throughout give the interior a refreshed feel, while the living room fireplace creates a welcoming place to relax. The kitchen features a breakfast nook for casual meals, and the main level includes a bedroom with a bay window, walk-in closet, and adjoining bathroom with a walk-in shower. The laundry area is conveniently tucked beneath the stairs. Upstairs, two additional bedrooms provide flexibility for guests, family, or a home office. One features a large walk-in closet, and the upstairs bathroom includes dual sinks and a tub/shower combination. With the larger bedrooms being similarly sized bon both levels, you have options for choosing the space that best suits your needs. Storage is thoughtfully distributed throughout the home, including an entry closet, upstairs linen closet, and attached utility room beside the rear patio. Major updates offer added peace of mind, with a new HVAC system, water heater, and water pipes in 2026, along with a new roof in 2024. For those who enjoy getting outdoors, a greenway entrance is just a couple of blocks away within the subdivision. The location also offers convenient access to RDU Airport, Parkside Town Commons, Wegmans, and everyday shopping and pharmacy options. With fresh interior updates, a versatile layout, and a seller contribution toward closing costs, this townhome is worth a closer look!...
Contact an agent
Home facts
- Year built:1999
- Subdivision & Development:Groves at Morrisville
- Listing ID #:10184550
- Added:98 day(s) ago
- Updated:November 12, 2026 at 04:14 PM
Rooms and interior
- Bedrooms:3
- Total bathrooms:2
- Full bathrooms:2
- Rooms Total:6
- Flooring:Carpet, Linoleum
- Bathrooms Description:Double Vanity, Walk-In Shower
- Kitchen Description:Dishwasher, Disposal, Dryer, Free-Standing Refrigerator, Gas Water Heater, Microwave, Range, Range Hood, Refrigerator, Washer
- Living area:1,449 sq. ft.
Heating and cooling
- Cooling:Central Air, Dual
- Heating:Central, Fireplace(s), Gas Pack, Natural Gas
- Central air:Yes
Structure and exterior
- Roof:Architectural Shingle
- Year built:1999
- Building area:1,449 sq. ft.
- Lot area:0.03 Acres
- Architectural Style:Traditional
- Construction Materials:Vinyl Siding
- Exterior Features:Patio, Rain Gutters, Storage
- Foundation Description:Slab
- Levels:Two
Schools
- High school:Wake - Panther Creek High
- Middle school:Wake - Alston Ridge Middle
- Elementary school:Wake - Carpenter Elementary
Utilities
- Water:Public
- Sewer:Public Sewer
Finances and disclosures
- Price:$300,000
- Price per sq. ft.:$207.04
- Tax amount:$2,895
Features and amenities
- Laundry features:Inside, Laundry Closet
Parking
- Total parking spaces:2
- Parking description:Attached, Concrete, Driveway, Guest
 Listings marked with a Doorify MLS icon are provided courtesy of the Doorify MLS, of North Carolina, Internet Data Exchange Database. Brokers make an effort to deliver accurate information, but buyers should independently verify any information on which they will rely in a transaction. The listing broker shall not be responsible for any typographical errors, misinformation, or misprints, and they shall be held totally harmless from any damages arising from reliance upon this data. This data is provided exclusively for consumers’ personal, non-commercial use. Copyright 2026 Doorify MLS of North Carolina. All rights reserved.
New listings near 206 Misty Groves Circle
- New
 $388,800Active3 beds 3 baths1,667 sq. ft.
108 Suffolk Green Lane, Morrisville, NC 27560
MLS# 10202968Listed by: DASH CAROLINA - New
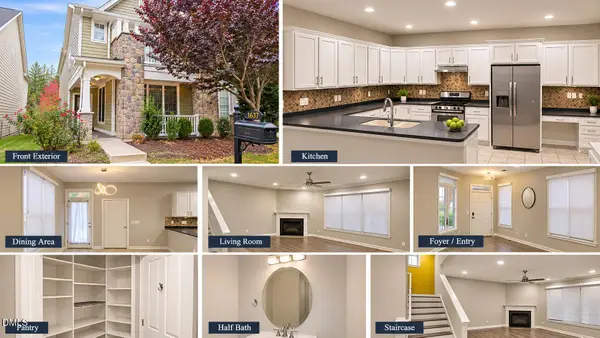 $579,900Active4 beds 3 baths2,710 sq. ft.
1637 Legendary Lane, Morrisville, NC 27560
MLS# 10202492Listed by: REAL TRIANGLE PROPERTIES LLC 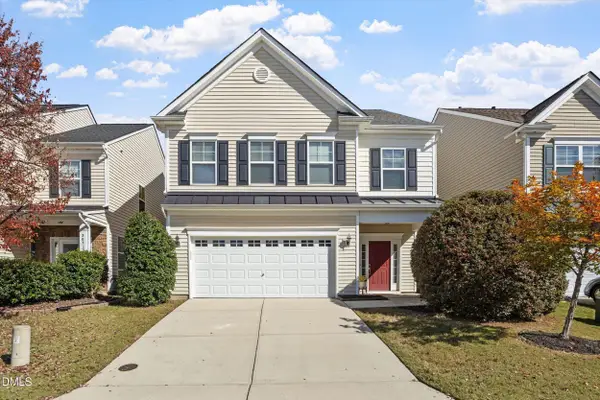 $400,000Pending3 beds 3 baths2,204 sq. ft.
307 Mainline Station Drive, Morrisville, NC 27560
MLS# 10201905Listed by: LPT REALTY, LLC- New
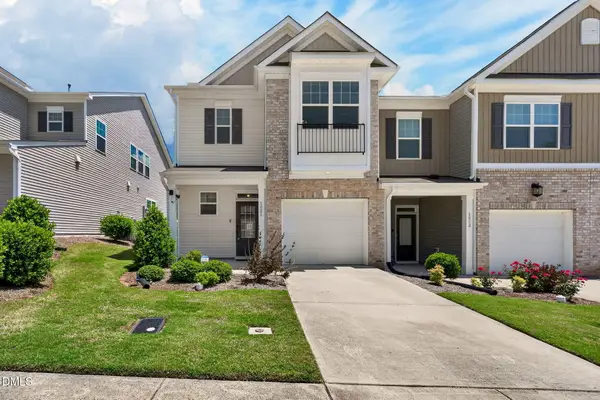 $369,900Active3 beds 3 baths1,815 sq. ft.
1021 Brightskies Street, Morrisville, NC 27560
MLS# 10201420Listed by: LOGOS FAMILY REALTY LLC 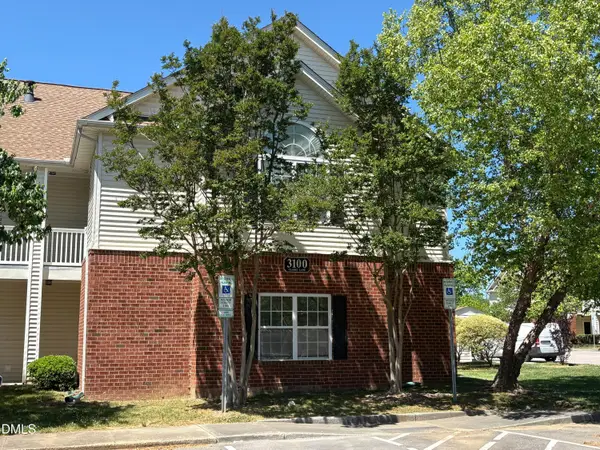 $279,000Active2 beds 2 baths1,458 sq. ft.
3124 Claret Lane, Morrisville, NC 27560
MLS# 10201123Listed by: SUCCESS REALTY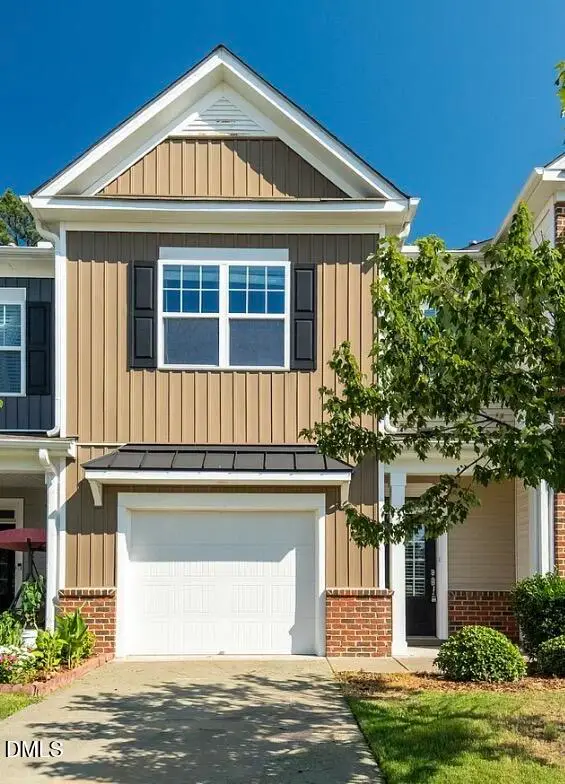 $368,999Active3 beds 3 baths1,874 sq. ft.
204 Traphill Drive, Morrisville, NC 27560
MLS# 10200981Listed by: RAYA HOMES LLC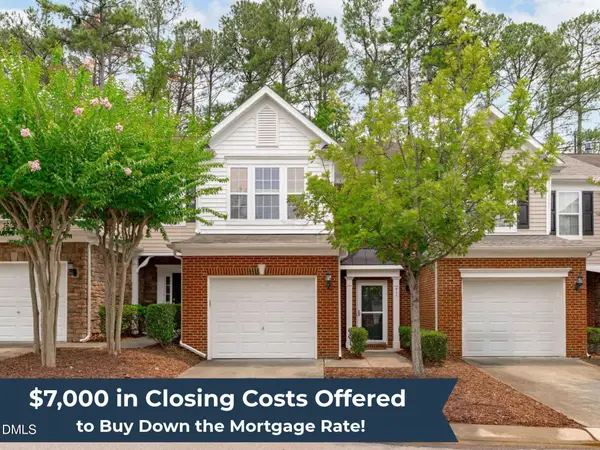 $357,000Active3 beds 3 baths1,616 sq. ft.
411 Perrault Drive, Morrisville, NC 27560
MLS# 10200986Listed by: KELLER WILLIAMS LEGACY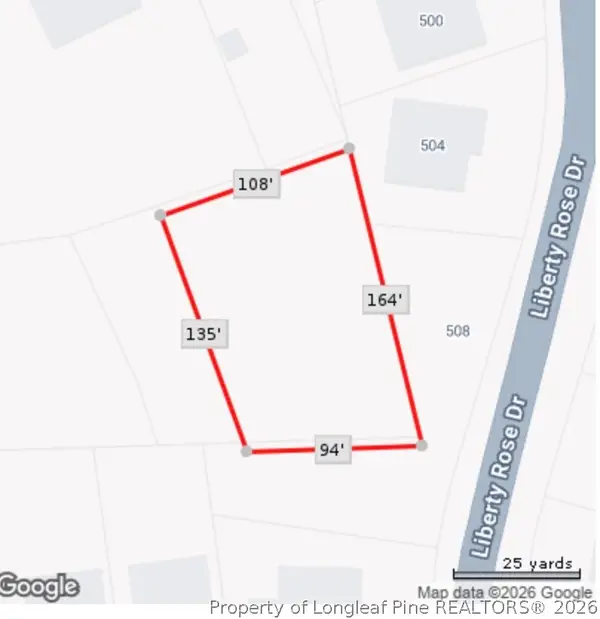 $80,000Pending0.34 Acres
Mccrimmon Parkway, Morrisville, NC 27560
MLS# 771703Listed by: LPT REALTY LLC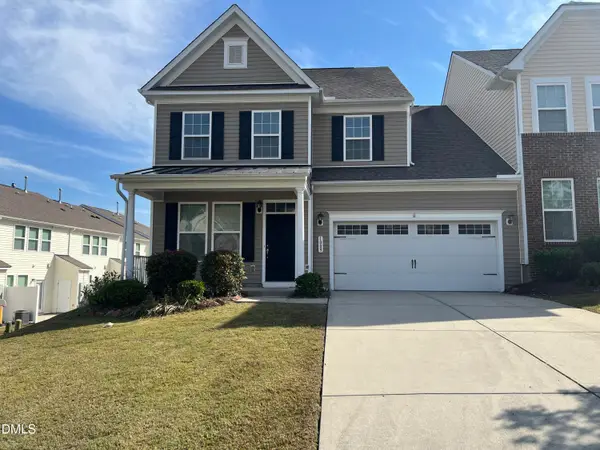 $529,900Active4 beds 3 baths2,402 sq. ft.
1009 Dawson Creek Road, Morrisville, NC 27560
MLS# 10200627Listed by: SIDWIN CORP $395,000Active3 beds 3 baths1,484 sq. ft.
206 Caraleigh Court, Morrisville, NC 27560
MLS# 10200463Listed by: CHOICE RESIDENTIAL REAL ESTATE


Protect your home and budget from life's surprises with an Assurant Home Warranty, backed by a partner that supports you through every step of homeownership. Explore Plans.
© 2023 - 2026 ERA Franchise Systems LLC. All rights reserved. ERA Franchise Systems LLC fully supports the principles of the Fair Housing Act and the Equal Opportunity Act. ERA, ERA Real Estate powered, and their respective logos are registered service marks of ERA Franchise Systems LLC. Each office is independently owned and operated.