
1516 W Fairfield Drive, Mount Airy, NC 27030
Local realty services provided by:ERA Live Moore
1516 W Fairfield Drive,Mount Airy, NC 27030
$299,900
- 3 Beds
- 1 Baths
- 1,502 sq. ft.
- Single family
- Active
Listed by: eric hodges
Office: hodges realty336-374-9658
MLS#:1235927
Source:NC_TRIAD
Price summary
- Price:$299,900
- Price per sq. ft.:$199.67
About this home
Charming 3BR/1BA brick rancher in Fairfield Subdivision situated on 1.18 acres! The home sits high on a sloped lot that makes a great snow sledding hill in the winter. Kitchen features granite countertops and waterproof flooring. New roof in 2024. Heat pump/central air with oil furnace piggyback for additional heat. Detached 1-car metal carport. Storage building is equipped with power and an A/C unit, offering great potential for a workshop, hobby space or additional storage. Enjoy comfortable one-level living with plenty of outdoor space!
Contact an agent
Home facts
- Year built:1964
- Subdivision & Development:Fairfield
- Listing ID #:1235927
- Added:1 day(s) ago
- Updated:September 17, 2026 at 01:57 AM
Rooms and interior
- Bedrooms:3
- Total bathrooms:1
- Full bathrooms:1
- Basement Description:Basement, Crawl Space, Unfinished
- Living area:1,502 sq. ft.
Heating and cooling
- Cooling:Central Air
- Heating:Electric, Forced Air, Heat Pump, Oil
- Central air:Yes
Structure and exterior
- Year built:1964
- Building area:1,502 sq. ft.
- Lot area:1.18 Acres
- Lot Features:City Lot, Sloped
- Architectural Style:Ranch
- Construction Materials:Brick
Utilities
- Water:Public
- Sewer:Public Sewer
Finances and disclosures
- Price:$299,900
- Price per sq. ft.:$199.67
- Tax amount:$1,393
Parking
- Parking description:Detached Carport, Driveway
- Garage spaces:1
 2026 Triad MLS, Inc. All rights reserved. IDX information is provided exclusively for personal, non-commercial use, and may not be used for any purpose other than to identify prospective properties consumers may be interested in purchasing. Information is deemed reliable but not guaranteed. This site will be monitored for ‘scraping’ and any use of search facilities of data on the site other than by potential buyers/sellers is prohibited. All Sale data is for informational purposes only and is not an indication of a market analysis or appraisal. Properties marked with the Triad MLS, Inc. icon are provided courtesy of the Triad MLS, Inc.’s, Internet Data Exchange Database.
New listings near 1516 W Fairfield Drive
- New
 $299,000Active10.94 Acres
TBD George Chandler Road, Mount Airy, NC 27030
MLS# 1235739Listed by: BEAMER AND KIRKMAN REALTY LLC - New
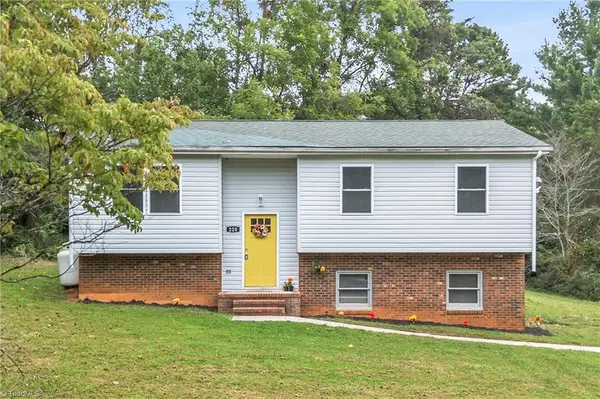 $238,500Active3 beds 1 baths1,446 sq. ft.
220 Glen Terrace, Mount Airy, NC 27030
MLS# 1235650Listed by: SMART MOVE GROUP - New
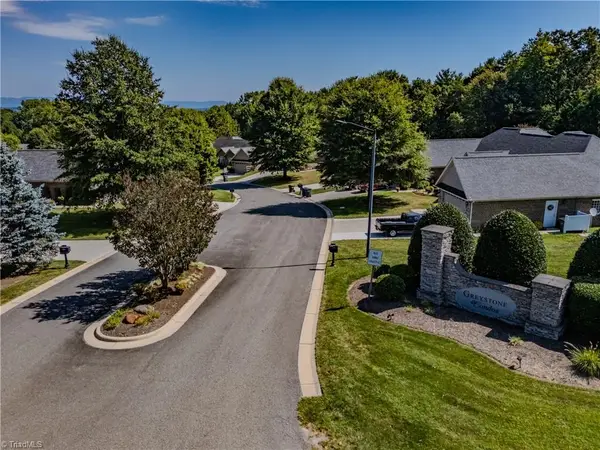 $520,000Active2 beds 2 baths1,614 sq. ft.
144 Greystone Lane, Mount Airy, NC 27030
MLS# 1235597Listed by: THE GRANITE CITY GROUP - New
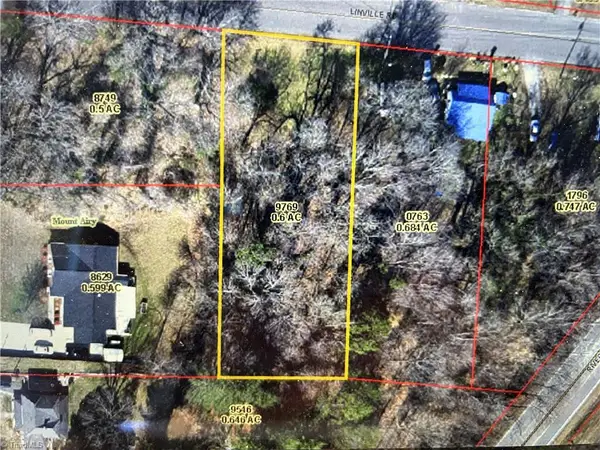 $64,454Active1.1 Acres
TBD Linville Road, Mount Airy, NC 27030
MLS# 1235582Listed by: THE GRANITE CITY GROUP - New
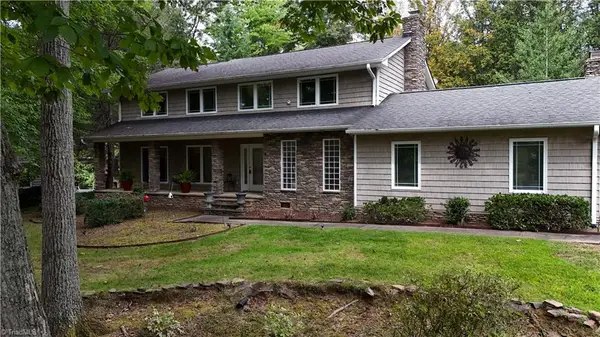 $525,000Active4 beds 3 baths3,312 sq. ft.
619 Cross Creek Drive, Mount Airy, NC 27030
MLS# 1234980Listed by: FOOTHILL HOMES AND LAND LLC - New
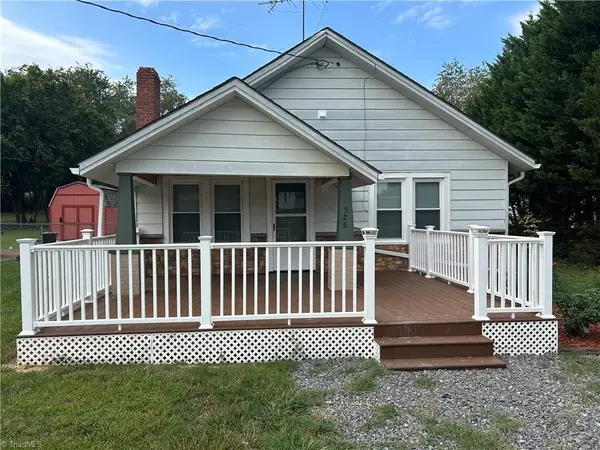 $199,900Active2 beds 2 baths800 sq. ft.
525 W Virginia Street, Mount Airy, NC 27030
MLS# 1235431Listed by: ROGERS REALTY & AUCTION CO., INC. - New
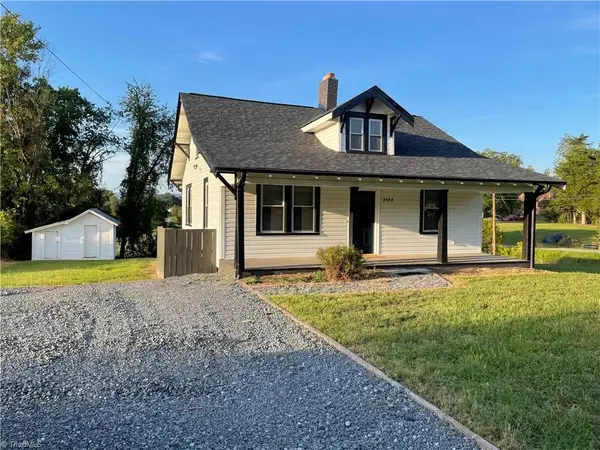 $239,000Active2 beds 1 baths1,187 sq. ft.
2183 Westfield Road, Mount Airy, NC 27030
MLS# 1235375Listed by: BEAMER AND KIRKMAN REALTY LLC - New
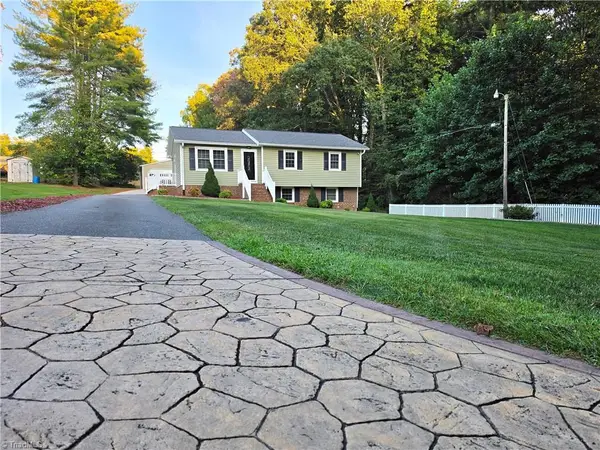 $339,900Active3 beds 2 baths2,096 sq. ft.
127 Miller Street, Mount Airy, NC 27030
MLS# 1235299Listed by: ALL ABOUT REALTY WITH LORI BOLES LLC - New
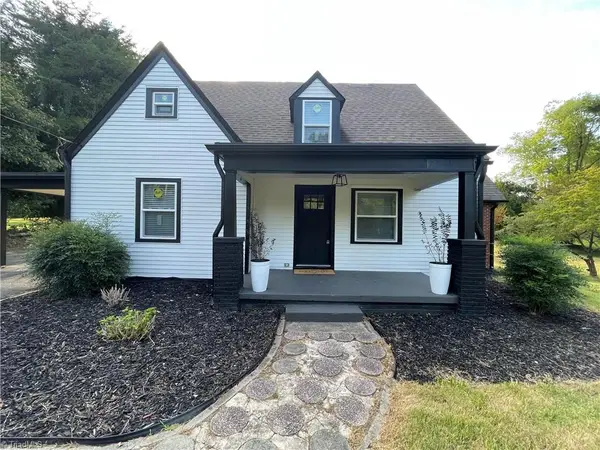 $359,900Active5 beds 3 baths2,400 sq. ft.
130 Greenway Drive, Mount Airy, NC 27030
MLS# 1235195Listed by: BEAMER AND KIRKMAN REALTY LLC


Protect your home and budget from life's surprises with an Assurant Home Warranty, backed by a partner that supports you through every step of homeownership. Explore Plans.
© 2023 - 2026 ERA Franchise Systems LLC. All rights reserved. ERA Franchise Systems LLC fully supports the principles of the Fair Housing Act and the Equal Opportunity Act. ERA, ERA Real Estate powered, and their respective logos are registered service marks of ERA Franchise Systems LLC. Each office is independently owned and operated.