
136 Lakeland Circle #13, Mount Gilead, NC 27306
Local realty services provided by:ERA Live Moore
Listed by: lynn norman
Office: lake tillery properties llc.
MLS#:4402425
Source:CH
136 Lakeland Circle #13,Mount Gilead, NC 27306
$899,000
- 3 Beds
- 2 Baths
- - sq. ft.
- Single family
- Sold
Sorry, we are unable to map this address
Price summary
- Price:$899,000
- Monthly HOA dues:$2.08
About this home
Big water. Level lot. One of Lake Tillery's finest boathouses.
Welcome to a waterfront retreat where breathtaking panoramic lake views, effortless access to the water, and timeless charm come together to create an exceptional lakefront lifestyle. Situated on a beautifully level lot, this inviting property offers the perfect setting for making lifelong memories with family and friends.
Inside, you'll find a thoughtfully designed floor plan featuring three bedrooms and two full bathrooms! The desirable primary suite is conveniently located on the main level, offering the ease of one-level living.
The spacious great room seamlessly combines the living room, dining area, and kitchen into one welcoming gathering space. A beautiful masonry fireplace serves as the focal point, adding warmth, character, and timeless appeal, while large windows frame the spectacular lake views and fill the home with natural light.
Step outside to the covered lakeside porch, the perfect place to enjoy your morning coffee as the sun rises over the water or relax with a glass of wine while taking in the peaceful beauty of Lake Tillery.
One of the property's most remarkable features is its exceptional boathouse—one of the finest on Lake Tillery. Built to the maximum allowable size, it offers the best of both worlds with a covered entertaining area and a spacious open sundeck that's perfect for sunbathing, fishing, or simply enjoying the expansive water views. Two oversized boat slips are equipped with custom remote-controlled boat covers, providing outstanding convenience and protection for your watercraft.
Adding even more value, the home is being offered mostly furnished, allowing you to begin enjoying the Lake Tillery lifestyle almost immediately with minimal effort.
Whether you're searching for a full-time residence or the perfect weekend getaway, this exceptional property offers the rare combination of a level lot, breathtaking lake views, an outstanding boathouse, comfortable living spaces, and move-in-ready convenience. Opportunities like this are few and far between on Lake Tillery....
Contact an agent
Home facts
- Year built:1983
- Subdivision & Development:Emerald Shores
- Listing ID #:4402425
- Updated:August 29, 2026 at 06:24 AM
Rooms and interior
- Bedrooms:3
- Total bathrooms:2
- Full bathrooms:2
- Flooring:Carpet, Laminate
- Kitchen Description:Dishwasher, Electric Range, Microwave, Refrigerator
Heating and cooling
- Cooling:Heat Pump
- Heating:Heat Pump
Structure and exterior
- Year built:1983
- Lot Features:Level
- Architectural Style:Traditional
- Construction Materials:Wood
- Foundation Description:Crawl Space
Schools
- High school:Unspecified
- Elementary school:Unspecified
Utilities
- Water:County Water
- Sewer:Septic (At Site)
Finances and disclosures
- Price:$899,000
Features and amenities
- Laundry features:Main Level
- Amenities:Breakfast Bar, Open Floorplan
Parking
- Parking description:Driveway
 Listings courtesy of Canopy MLS as distributed by MLS GRID. Copyright 2021 Canopy MLS. All rights reserved. Canopy MLS, provides content displayed here (“provided content”) on an “as is” basis and makes no representations or warranties regarding the provided content, including, but not limited to those of non-infringement, timeliness, accuracy, or completeness. Individuals and companies using information presented are responsible for verification and validation of information they utilize and present to their customers and clients. Canopy MLS will not be liable for any damage or loss resulting from use of the provided content or the products available through Portals, IDX, VOW, and/or Syndication. Recipients of this information shall not resell, redistribute, reproduce, modify, or otherwise copy any portion thereof without the expressed written consent of Canopy MLS.
New listings near 136 Lakeland Circle #13
- Coming Soon
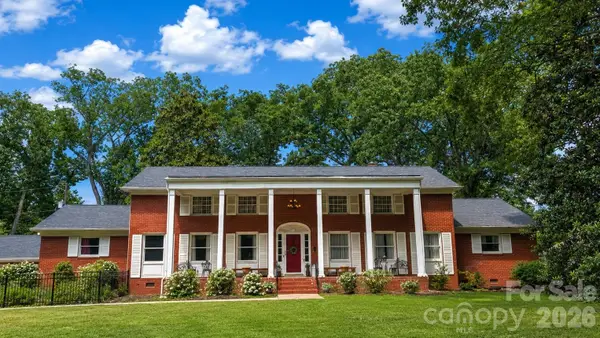 $629,500Coming Soon3 beds 3 baths3,702 sq. ft.
201 S Main Street, Mount Gilead, NC 27306
MLS# 4419381Listed by: NEW SOUTH REALTY, INC - Coming Soon
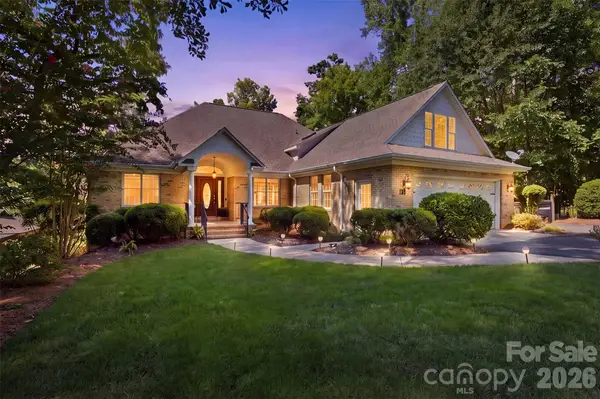 $999,000Coming Soon3 beds 4 baths3,393 sq. ft.
116 Canoe Court, Mount Gilead, NC 27306
MLS# 4416877Listed by: LANTERN REALTY & DEVELOPMENT, LLC - Coming Soon
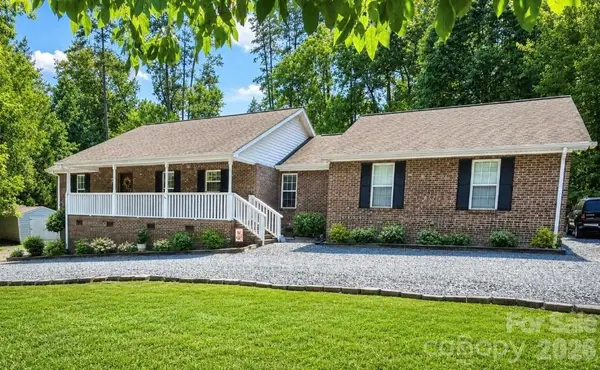 $369,000Coming Soon3 beds 2 baths1,606 sq. ft.
278 Newport Drive, Mount Gilead, NC 27306
MLS# 4417109Listed by: CENTURY 21 RUSS HOLLINS, REALTORS - New
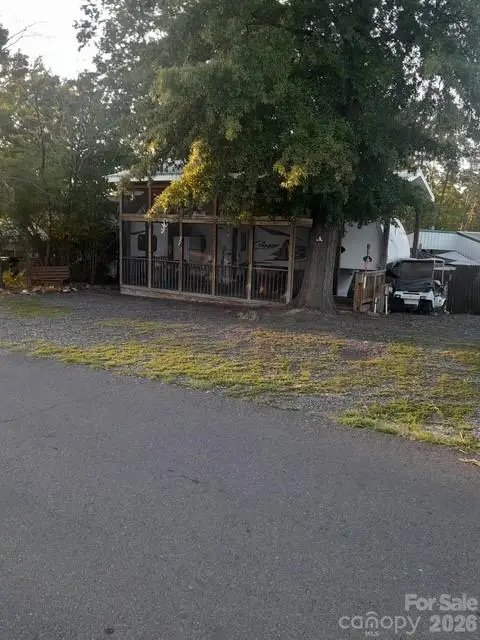 $89,900Active1 beds 1 baths320 sq. ft.
110 Starboard Trail, Mount Gilead, NC 27306
MLS# 4419588Listed by: PATTY EDWARDS REALTY - New
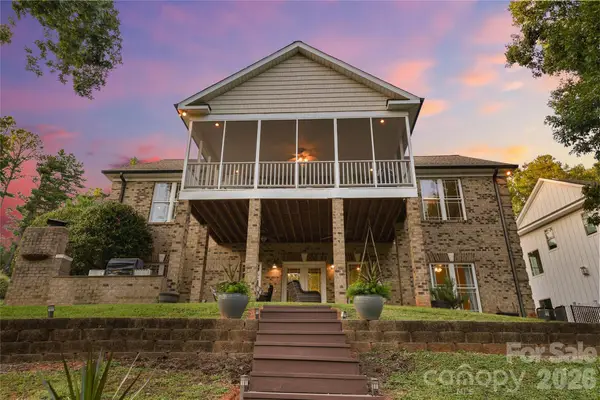 $1,100,000Active3 beds 3 baths3,440 sq. ft.
410 Plantation Way, Mount Gilead, NC 27306
MLS# 4416657Listed by: LAKE TILLERY PROPERTIES LLC - New
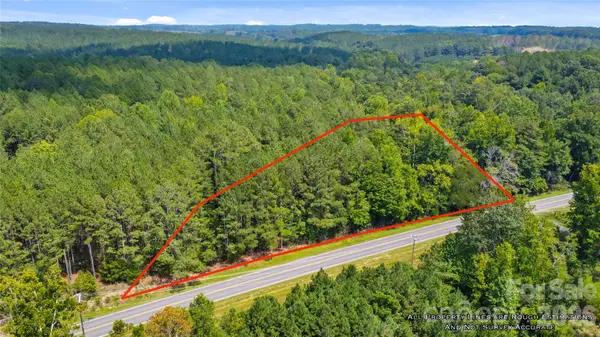 $21,000Active1 Acres
0 Nc Hwy 73 Highway W, Mount Gilead, NC 27306
MLS# 4418285Listed by: EXP REALTY LLC BALLANTYNE - New
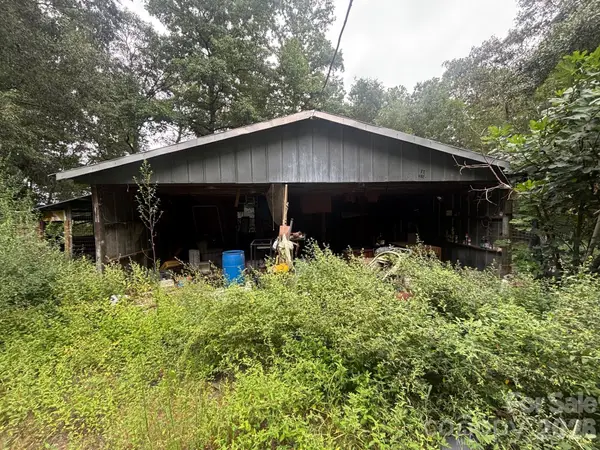 $45,000Active3 beds 2 baths2,000 sq. ft.
231 Deaton Road, Mount Gilead, NC 27306
MLS# 4419357Listed by: SOUTHCREST REALTY - New
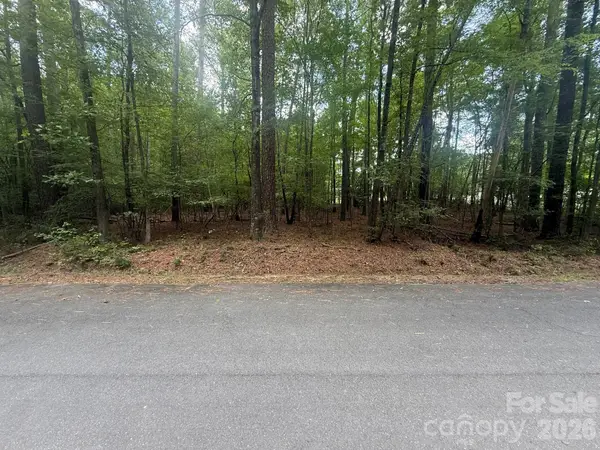 $24,900Active1 Acres
0 Blackwell Street, Mount Gilead, NC 27306
MLS# 4418751Listed by: NORTHGROUP REAL ESTATE LLC - New
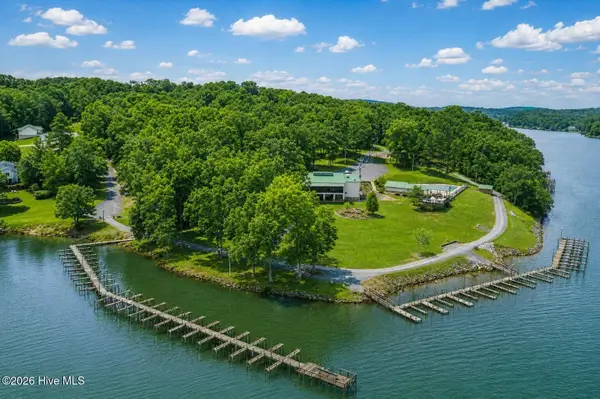 $5,000Active0.34 Acres
115 Bryson Court, Mount Gilead, NC 27306
MLS# 100598565Listed by: NEW SOUTH REALTY INC - New
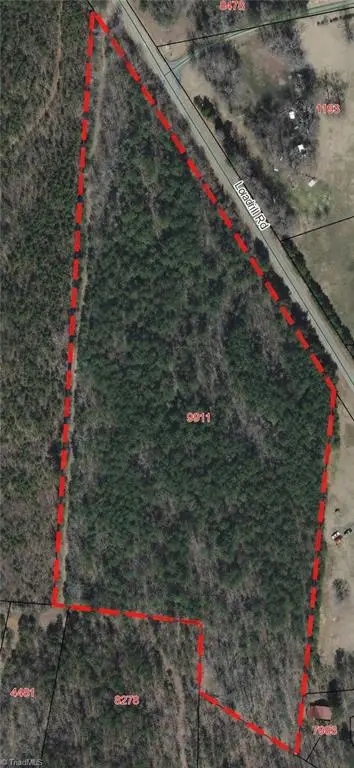 $85,000Active9.78 Acres
815 Landfill Road, Mount Gilead, NC 27306
MLS# 1232941Listed by: THE HIVE CO REALTY LLC


Protect your home and budget from life's surprises with an Assurant Home Warranty, backed by a partner that supports you through every step of homeownership. Explore Plans.
© 2023 - 2026 ERA Franchise Systems LLC. All rights reserved. ERA Franchise Systems LLC fully supports the principles of the Fair Housing Act and the Equal Opportunity Act. ERA, ERA Real Estate powered, and their respective logos are registered service marks of ERA Franchise Systems LLC. Each office is independently owned and operated.