
528 Manchester Road, Mount Gilead, NC 27306
Local realty services provided by:ERA Wilder Realty
528 Manchester Road,Mount Gilead, NC 27306
$689,500
- 3 Beds
- 3 Baths
- 1,829 sq. ft.
- Single family
- Active
Listed by: kathy mcrae
Office: new south realty inc
MLS#:100604741
Source:NC_CCAR
Price summary
- Price:$689,500
- Price per sq. ft.:$494.97
About this home
Exceptional custom home in the gated Woodrun community near Lake Tillery! Situated on four lots totaling approximately 1.38 acres, this distinctive 3-bedroom, 3-bath home showcases Heart of Pine construction, beautiful stone accents and an inviting open floor plan. The dramatic great room features floor-to-ceiling windows, while the gourmet kitchen offers custom cabinetry, granite countertops, breakfast bar and a full appliance package. Heart of Pine and tile flooring enhance the home's warm character. The main level includes two spacious bedrooms, while the upper level is dedicated to a private owner's retreat with bedroom, full bath and cozy sitting area. The walkout basement provides even more living space with a den, office alcove, flex space, full bath and Franklin stove. Designed for exceptional indoor/outdoor living, the home features wraparound decking, screened porch, terrace with pergola, outdoor kitchen, outdoor fireplace, in-ground pool and enclosed outdoor shower. Beautiful landscaping surrounds the property, with additional patio and fire pit areas providing wonderful spaces for entertaining or relaxing. An oversized 2-car garage was built to complement the home. Extensive recent improvements include exterior log restoration and sealing, architectural-shingle roof, stone-faced retaining wall and terraced area, improved drainage, extended driveway with additional parking, pool improvements, landscaping and more. A ThermoSpas hot tub conveys. Woodrun amenities include lake access with a pier, boat ramp, community pool, tennis courts, clubhouse, playground and walking trails. Boat slips may be available for lease subject to waitlist. Enjoy the privacy of a gated community along with convenient access to the recreational lifestyle of Lake Tillery....
Contact an agent
Home facts
- Year built:2012
- Subdivision & Development:Woodrun
- Listing ID #:100604741
- Added:1 day(s) ago
- Updated:September 19, 2026 at 11:32 AM
Rooms and interior
- Bedrooms:3
- Total bathrooms:3
- Full bathrooms:3
- Rooms Total:9
- Flooring:Wood
- Kitchen Description:Dishwasher, Double Oven, Gas Range, Refrigerator
- Living area:1,829 sq. ft.
Heating and cooling
- Cooling:Central Air
- Heating:Fireplace(s), Heat Pump, Heating, Propane
- Central air:Yes
Structure and exterior
- Roof:Architectural Shingle
- Year built:2012
- Building area:1,829 sq. ft.
- Lot area:1.38 Acres
- Lot Features:Wooded
- Construction Materials:Log
- Exterior Features:Covered, Deck, Outdoor Shower, Porch, Screened, Wrap Around
- Levels:1.5 Story
Schools
- High school:Montgomery Central High School
- Middle school:West Middle School
- Elementary school:Mt. Gilead Elementary
Finances and disclosures
- Price:$689,500
- Price per sq. ft.:$494.97
Features and amenities
- Appliances:Dishwasher, Double Oven, Dryer, Refrigerator, Washer
- Laundry features:Dryer, Laundry Room, Washer
- Amenities:Clubhouse, Community Pool, Gated, Playground, Tennis Court(s), Trail(s)
- Pool features:Community Pool
Parking
- Total parking spaces:2
- Parking description:Circular Driveway, Garage, Garage Door Opener
- Garage:Yes
- Garage spaces:2

New listings near 528 Manchester Road
- New
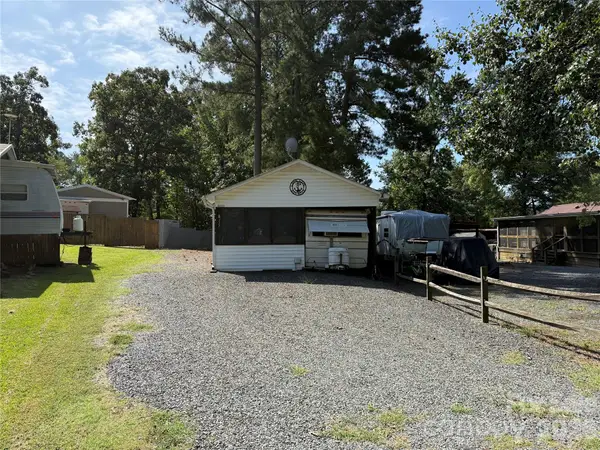 $85,000Active1 beds 1 baths480 sq. ft.
117 Holly Harbor Trail, Mount Gilead, NC 27306
MLS# 4426350Listed by: TWIN HARBOR HAPPY PLACE - New
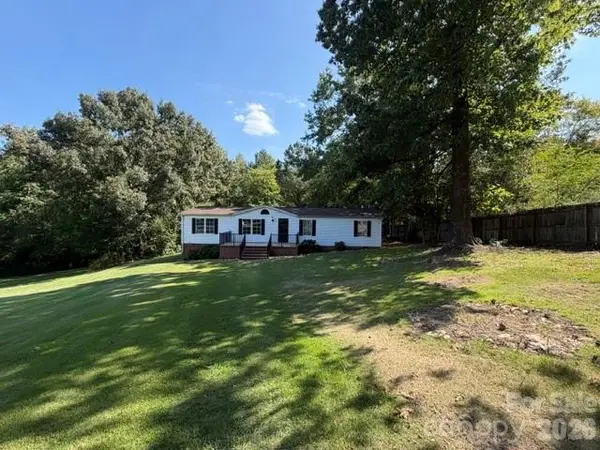 $227,500Active3 beds 2 baths1,512 sq. ft.
321 Onvil Road, Mount Gilead, NC 27306
MLS# 4425219Listed by: PATTY EDWARDS REALTY - New
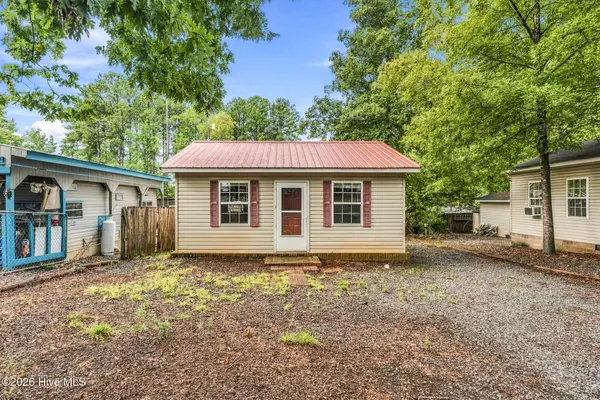 $100,000Active1 beds 1 baths362 sq. ft.
185 Roberts Ridge Road, Mount Gilead, NC 27306
MLS# 100603528Listed by: PREMIER REAL ESTATE OF THE SANDHILLS LLC - New
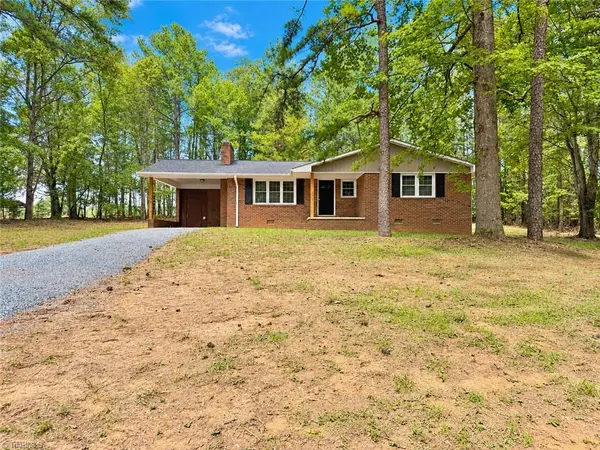 $295,000Active3 beds 2 baths1,285 sq. ft.
346 Onvil Road, Mount Gilead, NC 27306
MLS# 1235376Listed by: TNT PROPERTIES LLC - New
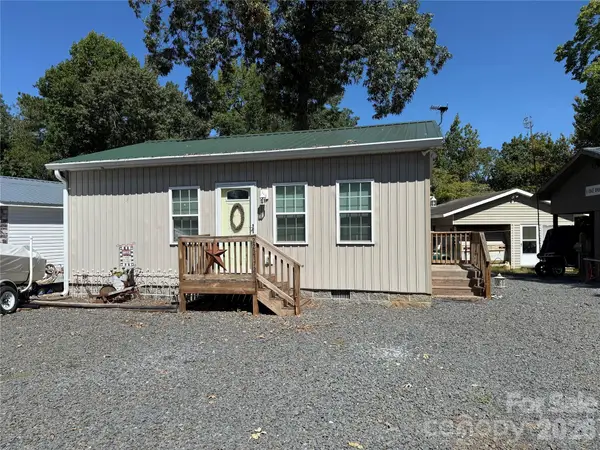 $149,000Active2 beds 1 baths716 sq. ft.
222 Lake Tillery Trail #C72, Mount Gilead, NC 27306
MLS# 4423632Listed by: TWIN HARBOR HAPPY PLACE - New
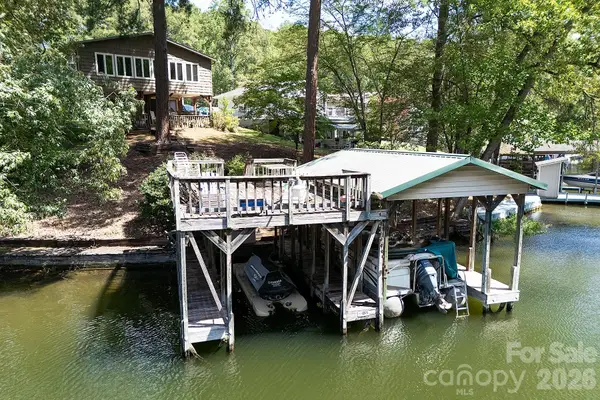 $599,900Active2 beds 1 baths2,016 sq. ft.
334 Fairway Shores Road, Mount Gilead, NC 27306
MLS# 4421703Listed by: LAKE TILLERY PROPERTIES LLC - New
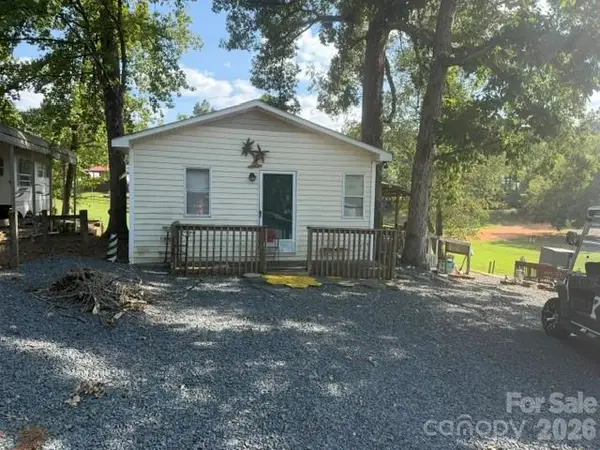 $125,500Active2 beds 1 baths640 sq. ft.
184 Deer Park Road, Mount Gilead, NC 27306
MLS# 4423228Listed by: PATTY EDWARDS REALTY 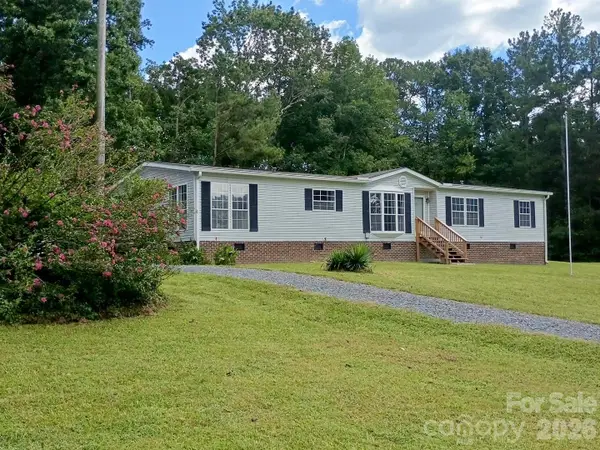 $239,000Pending3 beds 2 baths1,726 sq. ft.
365 Deberry Road, Mount Gilead, NC 27306
MLS# 4423252Listed by: NORTHGROUP REAL ESTATE LLC $8,750,000Active6 beds 9 baths7,784 sq. ft.
124 Evergreen Point, Mount Gilead, NC 27306
MLS# 4422045Listed by: CHOSEN REALTY OF NC LLC


Protect your home and budget from life's surprises with an Assurant Home Warranty, backed by a partner that supports you through every step of homeownership. Explore Plans.
© 2023 - 2026 ERA Franchise Systems LLC. All rights reserved. ERA Franchise Systems LLC fully supports the principles of the Fair Housing Act and the Equal Opportunity Act. ERA, ERA Real Estate powered, and their respective logos are registered service marks of ERA Franchise Systems LLC. Each office is independently owned and operated.