
108 Hidden Pines Drive, Mount Holly, NC 28120
Local realty services provided by:ERA Sunburst Realty
Listed by: travis repman
Office: coldwell banker mountain view
MLS#:4426021
Source:CH
Price summary
- Price:$1,650,000
- Price per sq. ft.:$303.09
About this home
Set along the shores of beautiful Mountain Island Lake, this exceptional 7-bedroom, 6.5-bath residence offers an extraordinary blend of craftsmanship, space, and waterfront living on .78 acres. With 5,444 square feet spanning two main levels plus a partially finished basement, there is room for everyone—and every pursuit. Thoughtfully designed spaces provide flexibility for work, recreation, entertaining, relaxation, and everyday living, while the exceptional quality and attention to detail are evident throughout.
The outdoor living spaces are equally impressive, with a spacious deck, covered patio, and fire pit creating multiple settings for gathering with family and friends. A winding stone path meanders through the tranquil pine woods to the waterfront, where a floating Trex dock awaits. Whether enjoying a quiet morning by the water, launching a boat, fishing, or gathering around the fire as the sun sets, this property makes the most of its remarkable lakefront setting.
Beautifully crafted and thoughtfully designed, this is more than a spacious waterfront home—it is a place designed to be lived in and enjoyed. With generous accommodations, versatile living spaces, beautiful outdoor areas, and direct access to Mountain Island Lake, this is a rare opportunity to experience elevated lakefront living in a truly special setting....
Contact an agent
Home facts
- Year built:2013
- Subdivision & Development:Stonewater
- Listing ID #:4426021
- Updated:September 19, 2026 at 11:32 AM
Rooms and interior
- Bedrooms:7
- Total bathrooms:7
- Full bathrooms:6
- Half bathrooms:1
- Flooring:Carpet, Tile, Wood
- Kitchen Description:Dishwasher, Electric Cooktop, Microwave, Wall Oven
- Basement:Yes
- Living area:5,444 sq. ft.
Heating and cooling
- Cooling:Heat Pump
- Heating:Heat Pump, Natural Gas
Structure and exterior
- Year built:2013
- Building area:5,444 sq. ft.
- Lot area:0.78 Acres
- Lot Features:Level, Views, Wooded
- Construction Materials:Hardboard, Stone
- Exterior Features:Fire Pit
- Foundation Description:Basement
Schools
- High school:Unspecified
- Elementary school:Unspecified
Utilities
- Sewer:Public Sewer
Finances and disclosures
- Price:$1,650,000
- Price per sq. ft.:$303.09
Features and amenities
- Laundry features:Laundry Room, Main Level
- Amenities:Garden Tub, Walk-In Closet(s), Wet Bar
Parking
- Parking description:Attached Garage, Driveway
- Garage:Yes
- Garage spaces:3
 Listings courtesy of Canopy MLS as distributed by MLS GRID. Copyright 2021 Canopy MLS. All rights reserved. Canopy MLS, provides content displayed here (“provided content”) on an “as is” basis and makes no representations or warranties regarding the provided content, including, but not limited to those of non-infringement, timeliness, accuracy, or completeness. Individuals and companies using information presented are responsible for verification and validation of information they utilize and present to their customers and clients. Canopy MLS will not be liable for any damage or loss resulting from use of the provided content or the products available through Portals, IDX, VOW, and/or Syndication. Recipients of this information shall not resell, redistribute, reproduce, modify, or otherwise copy any portion thereof without the expressed written consent of Canopy MLS.
New listings near 108 Hidden Pines Drive
- Coming Soon
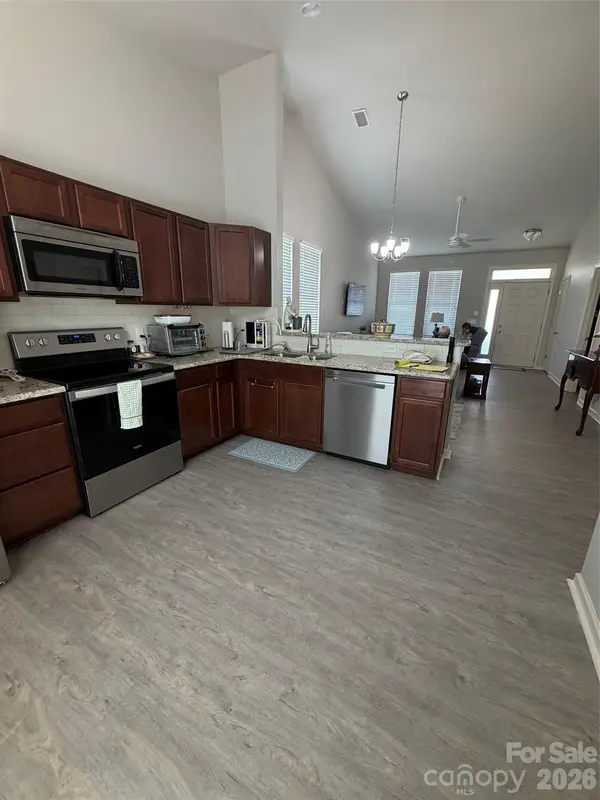 $260,000Coming Soon2 beds 2 baths955 sq. ft.
100 N Canyon Ridge Drive, Mount Holly, NC 28120
MLS# 4425616Listed by: REALTY ONE GROUP REVOLUTION - Coming Soon
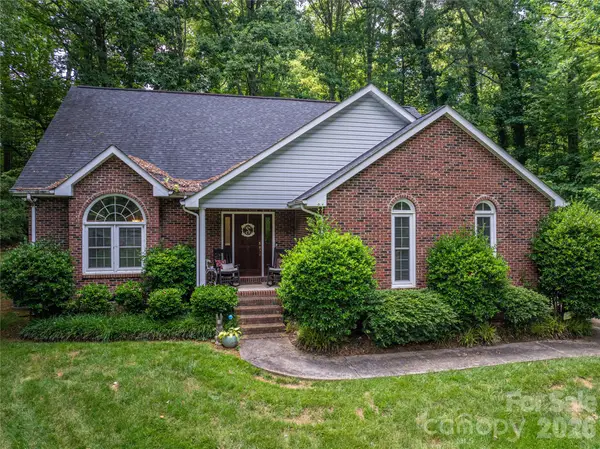 $415,000Coming Soon3 beds 3 baths2,414 sq. ft.
645 Deerfield Drive, Mount Holly, NC 28120
MLS# 4422642Listed by: SELL AND BUY NOW REALTY LLC - Coming Soon
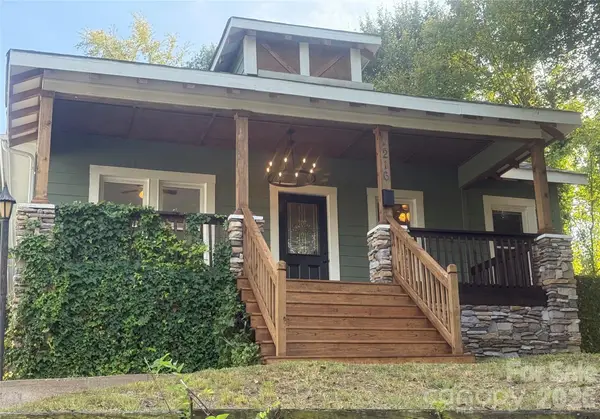 $395,000Coming Soon2 beds 2 baths1,210 sq. ft.
216 E Catawba Avenue, Mount Holly, NC 28120
MLS# 4425168Listed by: PJ PROPERTIES REAL ESTATE AND PROPERTY MANAGEMENT LLC - Coming Soon
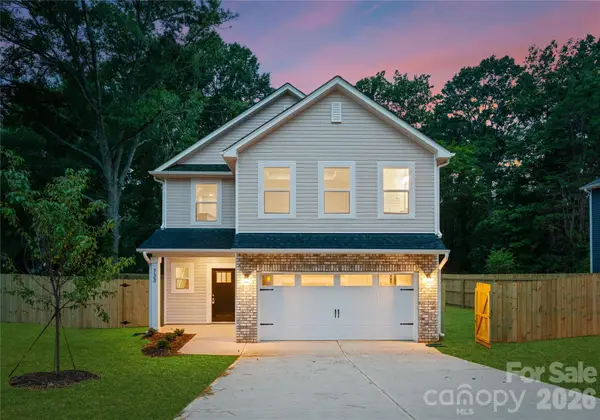 $399,000Coming Soon4 beds 3 baths2,130 sq. ft.
316 E Glendale Avenue, Mount Holly, NC 28120
MLS# 4424651Listed by: BETTER HOMES AND GARDEN REAL ESTATE PARACLE - New
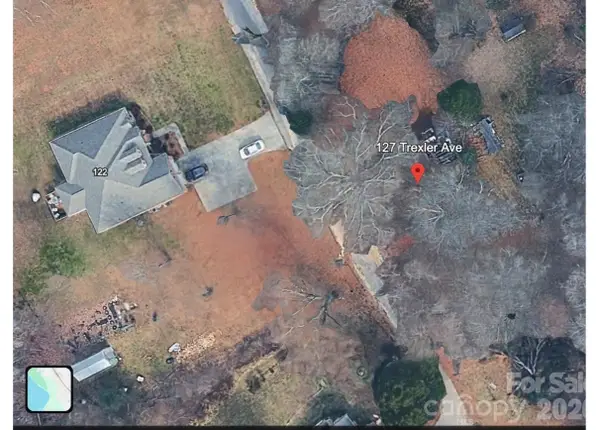 $54,900Active0.34 Acres
127 Trexler Avenue, Mount Holly, NC 28120
MLS# 4426497Listed by: SOUTHERN HOME GROUP REALTY LLC - New
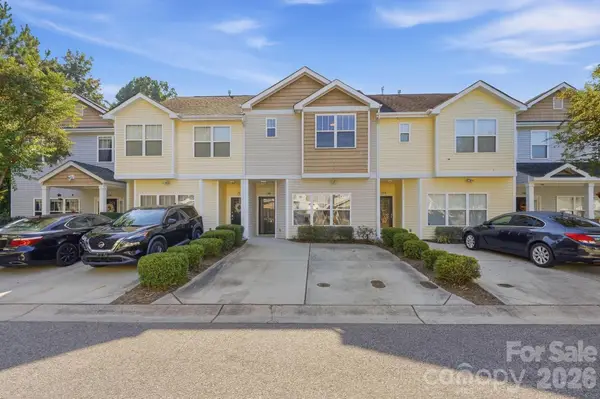 $250,000Active2 beds 3 baths1,324 sq. ft.
108 St Vincent Place, Mount Holly, NC 28120
MLS# 4425814Listed by: KELLER WILLIAMS UNIFIED - New
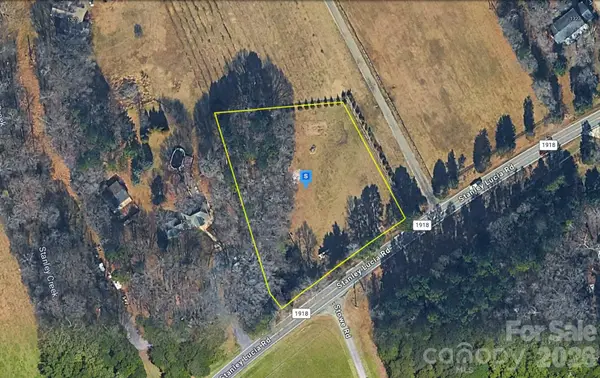 $109,999Active1.42 Acres
1295 Stanley Lucia Road, Mount Holly, NC 28120
MLS# 4426394Listed by: MRE BROKERAGE SERVICES LLC - New
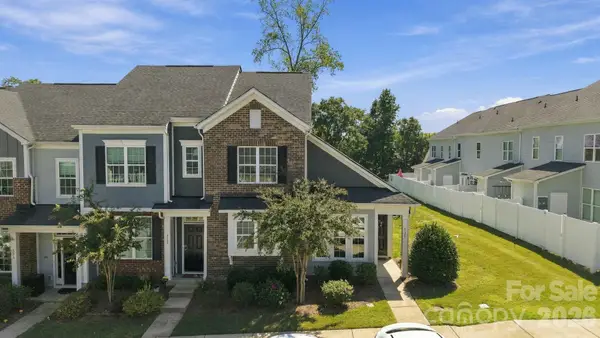 $309,000Active3 beds 3 baths1,305 sq. ft.
510 Dorman Street, Belmont, NC 28012
MLS# 4422613Listed by: STONE REALTY GROUP - New
 $499,000Active3 beds 2 baths2,092 sq. ft.
2125 Old Hickory Grove Road, Mount Holly, NC 28120
MLS# 4425039Listed by: THE J BOUVIER REAL ESTATE GROUP LLC


Protect your home and budget from life's surprises with an Assurant Home Warranty, backed by a partner that supports you through every step of homeownership. Explore Plans.
© 2023 - 2026 ERA Franchise Systems LLC. All rights reserved. ERA Franchise Systems LLC fully supports the principles of the Fair Housing Act and the Equal Opportunity Act. ERA, ERA Real Estate powered, and their respective logos are registered service marks of ERA Franchise Systems LLC. Each office is independently owned and operated.