
5132 Stockbridge Drive, Mount Holly, NC 28120
Local realty services provided by:ERA Sunburst Realty
Listed by: john r bolin, jake bolin
Office: howard hanna allen tate gastonia
MLS#:4440373
Source:CH
Price summary
- Price:$995,000
- Price per sq. ft.:$220.13
- Monthly HOA dues:$36.33
About this home
**A RARE LOG CABIN RETREAT ON ALMOST 12 ACRES OF PRIVATE WOODED LAND!**
Escape the ordinary and discover the warmth, character, and timeless appeal of this extraordinary authentic log home, built by the renowned Appalachian Log Structures. Located just outside Mount Holly city limits and in beautiful Stockbridge Estates, this one-of-a-kind property offers the perfect blend of rustic charm, privacy, and versatile living space. Featuring two floor- to -ceiling stone gas fireplaces, one on each level, the home offers the perfect setting to gather on the crisp autumn mornings or cozy winter evenings while enjoying the peaceful surroundings and the unmistakable atmosphere of true log cabin living. Whether you're sipping coffee on a quiet morning, entertaining family and friends, or simply enjoying your own private sanctuary, this property offers a lifestyle that's becoming increasingly difficult to find.
The home is served by a 4 bedroom septic system and offers another room which could be used as a flex space for more guests, working from home, or simply a multi purpose room.
The full basement is truly a second living area, offering access from the main level as well as its own private exterior entrance. Ideal for extended family, guests, a separate living arrangement, recreation space, or whatever your imagination desires.
The gourmet kitchen is a standout feature, offering expansive granite countertops, beautiful hickory cabinetry with soft-close drawers, and exceptional workspace for cooking, baking, and entertaining, making it the perfect gathering place for family and friends.
This remarkable property offers the best of both worlds—peaceful country living with convenient access to nearby shopping, dining, and the greater Charlotte area.
From its authentic log-home character to its peaceful, wooded setting and versatility, this property offers a unique opportunity to embrace privacy, comfort and the beauty of nature!
Designed for comfort and peace of mind, the home features an updated roof (2026) a 20KW whole house Generac generator, tankless water heater, and a whole house water softener system....
Contact an agent
Home facts
- Year built:2010
- Subdivision & Development:Stockbridge Estates
- Listing ID #:4440373
- Updated:November 10, 2026 at 10:13 PM
Rooms and interior
- Bedrooms:4
- Total bathrooms:3
- Full bathrooms:3
- Flooring:Tile, Wood
- Kitchen Description:Dishwasher, Electric Oven, Electric Range, Gas Range, Microwave, Refrigerator
- Basement:Yes
- Living area:4,520 sq. ft.
Heating and cooling
- Cooling:Central Air
- Heating:Propane
- Central air:Yes
Structure and exterior
- Year built:2010
- Building area:4,520 sq. ft.
- Lot area:11.87 Acres
- Lot Features:Cleared, Flood Plain/Bottom Land, Level, Sloped, Wooded
- Architectural Style:Cabin
- Construction Materials:Log
- Exterior Features:Fire Pit
- Foundation Description:Basement
Schools
- High school:East Gaston
- Elementary school:Pinewood Gaston
Utilities
- Water:Well
- Sewer:Septic (At Site)
Finances and disclosures
- Price:$995,000
- Price per sq. ft.:$220.13
Features and amenities
- Laundry features:Laundry Room, Main Level
- Amenities:Attic Other, Breakfast Bar, Garden Tub, Open Floorplan, Walk-In Closet(s)
Parking
- Parking description:Garage Door Opener
- Garage:Yes
- Garage spaces:2
 Listings courtesy of Canopy MLS as distributed by MLS GRID. Copyright 2021 Canopy MLS. All rights reserved. Canopy MLS, provides content displayed here (“provided content”) on an “as is” basis and makes no representations or warranties regarding the provided content, including, but not limited to those of non-infringement, timeliness, accuracy, or completeness. Individuals and companies using information presented are responsible for verification and validation of information they utilize and present to their customers and clients. Canopy MLS will not be liable for any damage or loss resulting from use of the provided content or the products available through Portals, IDX, VOW, and/or Syndication. Recipients of this information shall not resell, redistribute, reproduce, modify, or otherwise copy any portion thereof without the expressed written consent of Canopy MLS.
New listings near 5132 Stockbridge Drive
- Coming Soon
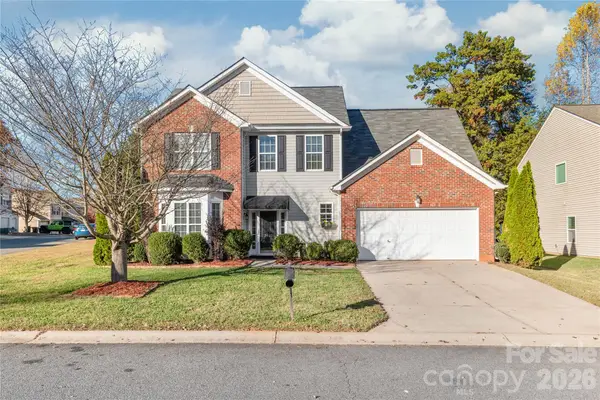 $375,000Coming Soon5 beds 4 baths2,860 sq. ft.
2001 Lake Vista Drive, Mount Holly, NC 28120
MLS# 4441700Listed by: WILSON REALTY - Coming Soon
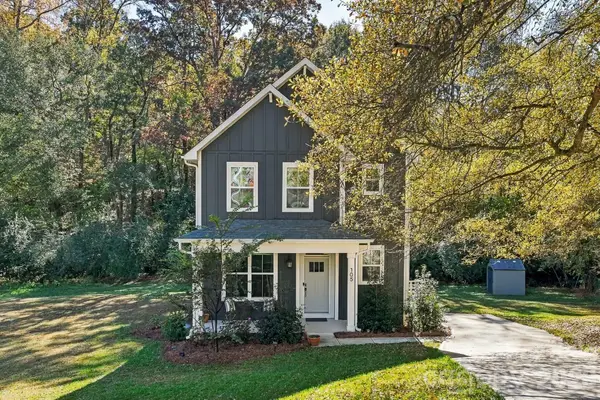 $384,900Coming Soon3 beds 3 baths1,570 sq. ft.
105 Mauney Street, Mount Holly, NC 28120
MLS# 4441587Listed by: FORTUNO INVESTMENTS LLC - Coming SoonOpen Sat, 11am to 1pm
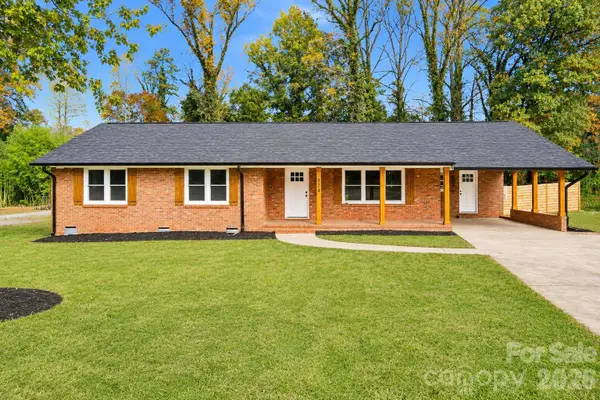 $399,000Coming Soon3 beds 2 baths1,834 sq. ft.
924 Rollingwood Drive, Mount Holly, NC 28120
MLS# 4440566Listed by: EXP REALTY LLC BALLANTYNE - Coming Soon
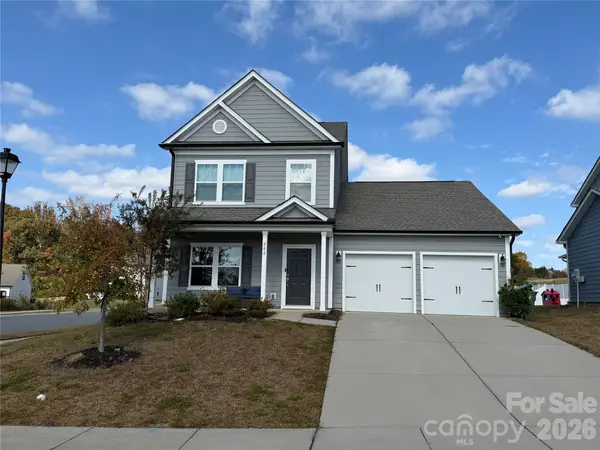 $379,900Coming Soon4 beds 3 baths2,406 sq. ft.
202 Bennett Trail Drive, Mount Holly, NC 28120
MLS# 4440147Listed by: CATALYST REAL ESTATE SERVICES LLC - New
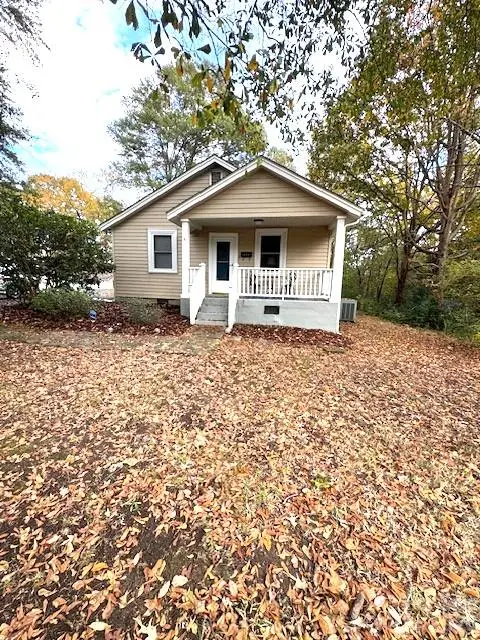 $239,900Active2 beds 2 baths778 sq. ft.
221 Howard Street, Mount Holly, NC 28120
MLS# 4442213Listed by: PREMIER SOUTH - New
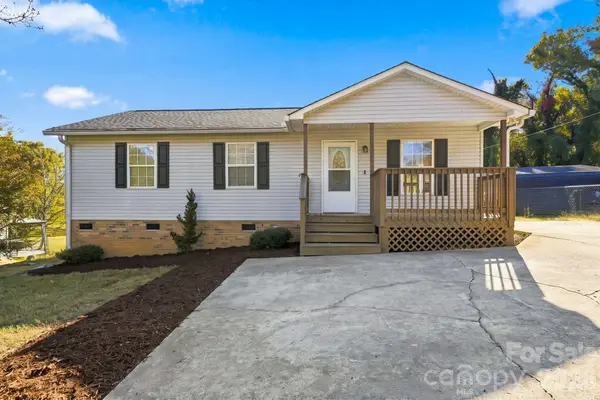 $250,000Active3 beds 2 baths1,016 sq. ft.
5070 Clearwater Lake Drive, Mount Holly, NC 28120
MLS# 4442128Listed by: IVESTER JACKSON CHRISTIE'S - New
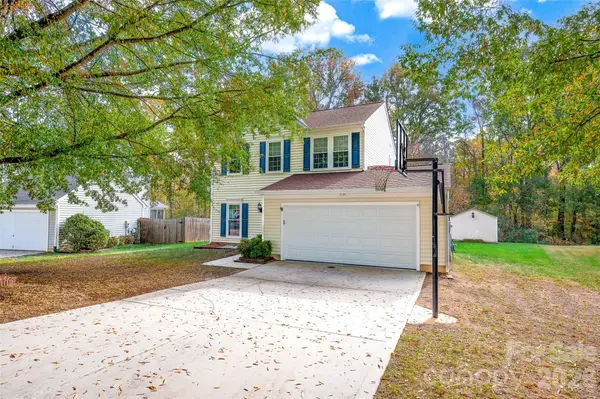 $350,000Active3 beds 3 baths1,721 sq. ft.
221 Dutchmans Meadow Drive, Mount Holly, NC 28120
MLS# 4441678Listed by: KELLER WILLIAMS UNIFIED - Open Sat, 1 to 2:30pmNew
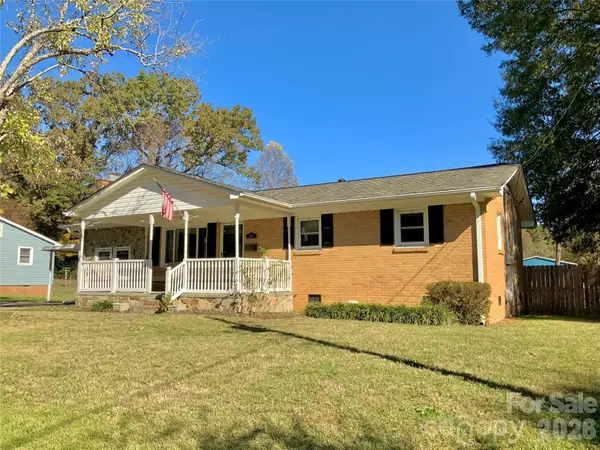 $249,000Active2 beds 1 baths1,178 sq. ft.
205 Gaddis Drive, Mount Holly, NC 28120
MLS# 4440855Listed by: NORTHSTAR REAL ESTATE, LLC - New
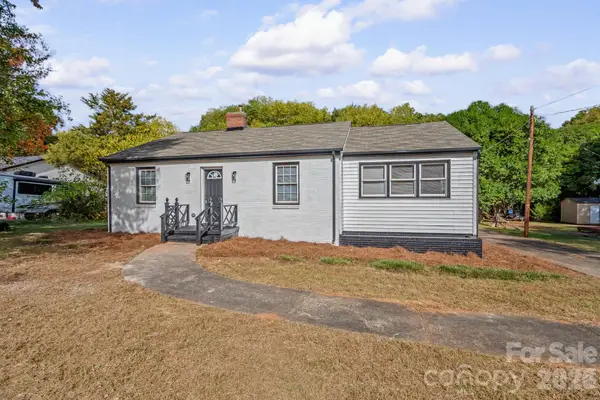 $299,900Active3 beds 2 baths1,252 sq. ft.
117 Oak Trail, Belmont, NC 28012
MLS# 4440858Listed by: UNITED REAL ESTATE-QUEEN CITY


Protect your home and budget from life's surprises with an Assurant Home Warranty, backed by a partner that supports you through every step of homeownership. Explore Plans.
© 2023 - 2026 ERA Franchise Systems LLC. All rights reserved. ERA Franchise Systems LLC fully supports the principles of the Fair Housing Act and the Equal Opportunity Act. ERA, ERA Real Estate powered, and their respective logos are registered service marks of ERA Franchise Systems LLC. Each office is independently owned and operated.