
1106 N Main Street, Mount Holly, NC 28120
Local realty services provided by:ERA Live Moore
Listed by: kelly cruise
Office: buddy harper team realty
MLS#:4413131
Source:CH
Price summary
- Price:$300,000
- Price per sq. ft.:$230.06
About this home
MAIN STREET LIVING- Walk to downtown Mt Holly! This 3 bedroom classic home still holds all of its original charm while maintaining today's comforts. New Roof, low maintenance vinyl siding, vinyl replacement windows and a spacious deck on nearly half an acre. Inside you will find original hardwood floors throughout, a large living room with gas log fireplace, separate dining room, enclosed front corner porch with ample windows to allow a nice cross breeze. The basement allows full access to the underside of the home along with ample workshop space.
Home with .46 acres. Additional lot of .34 acres behind home is available for purchase separately. Lots of history in this home. Former owner was the old original Mt Holly Train Depot Agent Operator. The outside light and post have historical significance as well. The light came from the train depot and the post was a street light from Mt Holly. Very cool to explore.
Close to all that downtown has to offer from restaurants and shopping to Mount Holly Nights Concerts, Muddy River Distillery, and other happening events. String lighted trees make this downtown feel like home. Visit www.mtholly.us for full calendar of exciting downtown events...
Contact an agent
Home facts
- Year built:1940
- Subdivision & Development:None
- Listing ID #:4413131
- Updated:September 23, 2026 at 01:22 PM
Rooms and interior
- Bedrooms:3
- Total bathrooms:1
- Full bathrooms:1
- Flooring:Linoleum, Wood
- Kitchen Description:Dishwasher, Electric Range, Exhaust Fan
- Basement:Yes
- Living area:1,304 sq. ft.
Heating and cooling
- Heating:Forced Air, Natural Gas
- Central air:Yes
Structure and exterior
- Year built:1940
- Building area:1,304 sq. ft.
- Lot area:0.46 Acres
- Construction Materials:Vinyl
- Foundation Description:Basement
Schools
- High school:Stuart W Cramer
- Elementary school:Pinewood Gaston
Utilities
- Sewer:Public Sewer
Finances and disclosures
- Price:$300,000
- Price per sq. ft.:$230.06
Features and amenities
- Amenities:Attic Stairs Pulldown, Walk-In Closet(s)
Parking
- Parking description:Driveway
 Listings courtesy of Canopy MLS as distributed by MLS GRID. Copyright 2021 Canopy MLS. All rights reserved. Canopy MLS, provides content displayed here (“provided content”) on an “as is” basis and makes no representations or warranties regarding the provided content, including, but not limited to those of non-infringement, timeliness, accuracy, or completeness. Individuals and companies using information presented are responsible for verification and validation of information they utilize and present to their customers and clients. Canopy MLS will not be liable for any damage or loss resulting from use of the provided content or the products available through Portals, IDX, VOW, and/or Syndication. Recipients of this information shall not resell, redistribute, reproduce, modify, or otherwise copy any portion thereof without the expressed written consent of Canopy MLS.
New listings near 1106 N Main Street
- Coming Soon
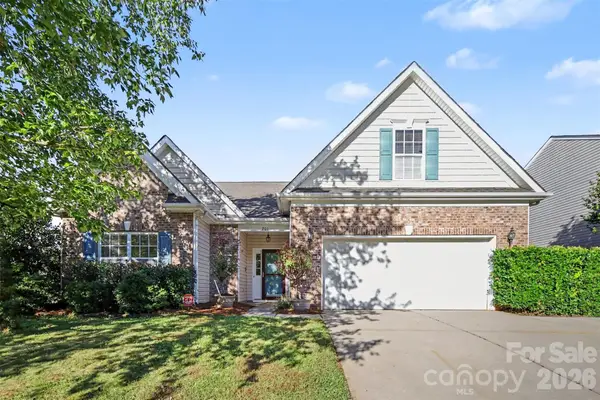 $420,000Coming Soon3 beds 2 baths2,341 sq. ft.
201 Augustus Lane, Mount Holly, NC 28120
MLS# 4420181Listed by: NORTHSTAR REAL ESTATE, LLC - Coming Soon
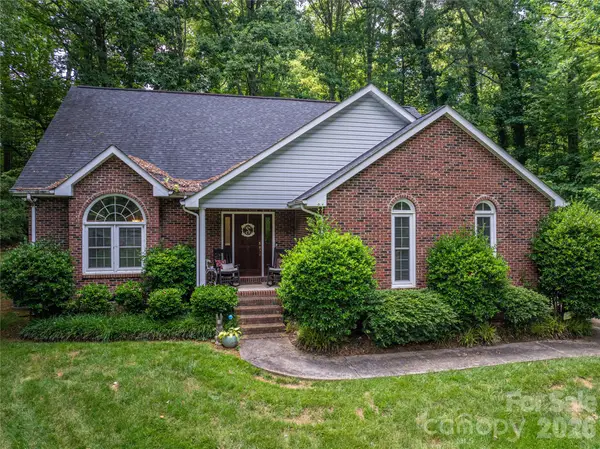 $415,000Coming Soon3 beds 3 baths2,414 sq. ft.
645 Deerfield Drive, Mount Holly, NC 28120
MLS# 4422642Listed by: SELL AND BUY NOW REALTY LLC - Coming Soon
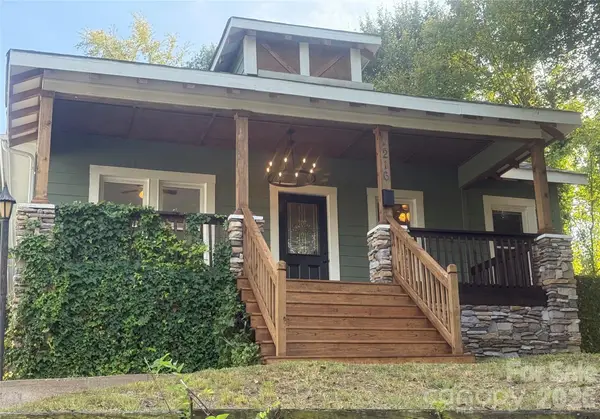 $395,000Coming Soon2 beds 2 baths1,210 sq. ft.
216 E Catawba Avenue, Mount Holly, NC 28120
MLS# 4425168Listed by: PJ PROPERTIES REAL ESTATE AND PROPERTY MANAGEMENT LLC - Coming Soon
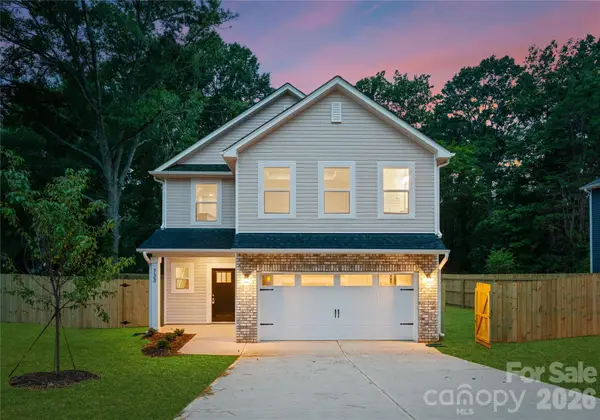 $399,000Coming Soon4 beds 3 baths2,130 sq. ft.
316 E Glendale Avenue, Mount Holly, NC 28120
MLS# 4424651Listed by: BETTER HOMES AND GARDEN REAL ESTATE PARACLE - New
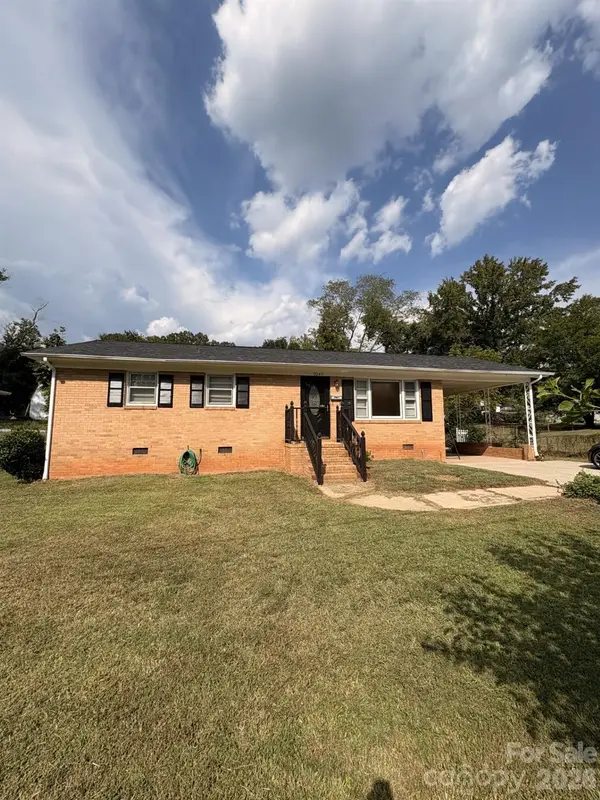 $249,000Active3 beds 1 baths1,025 sq. ft.
204 W Nims Avenue, Mount Holly, NC 28120
MLS# 4426810Listed by: RANSFORD PROPERTIES LLC - New
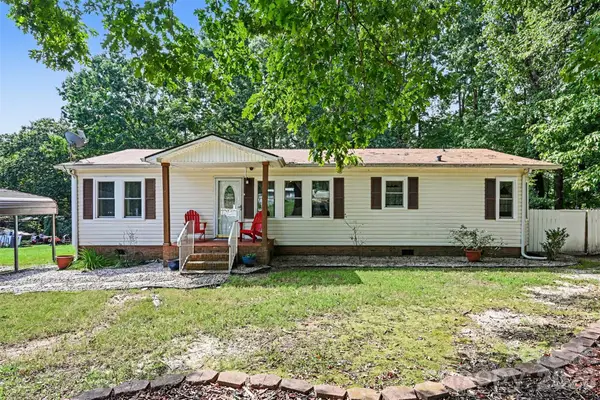 $294,900Active3 beds 2 baths1,378 sq. ft.
115 Red Fox Court, Mount Holly, NC 28120
MLS# 4426353Listed by: BETTER HOMES AND GARDENS REAL ESTATE PARACLE - New
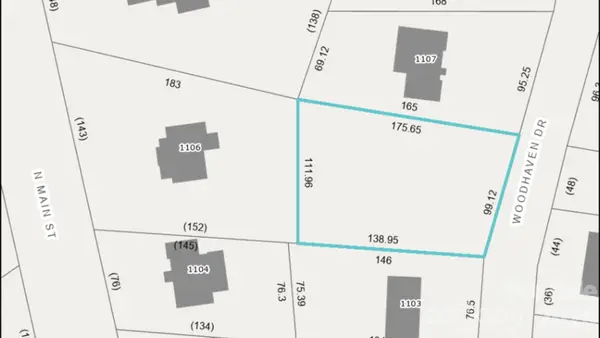 $100,000Active0.35 Acres
000 Woodhaven Drive, Mount Holly, NC 28120
MLS# 4426883Listed by: BUDDY HARPER TEAM REALTY - New
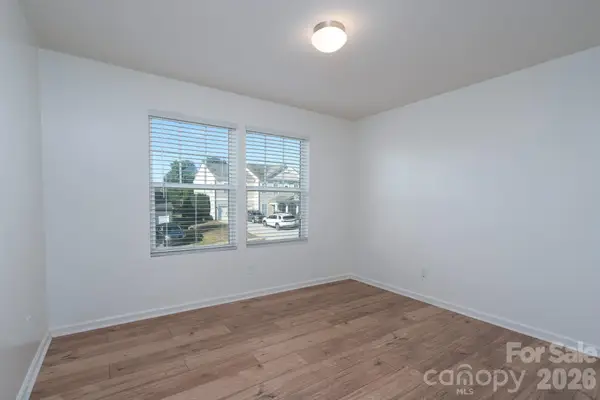 $374,000Active3 beds 3 baths2,104 sq. ft.
105 Abel Peterson Drive, Mount Holly, NC 28120
MLS# 4426621Listed by: KELLER WILLIAMS SELECT - Open Sat, 12 to 2pmNew
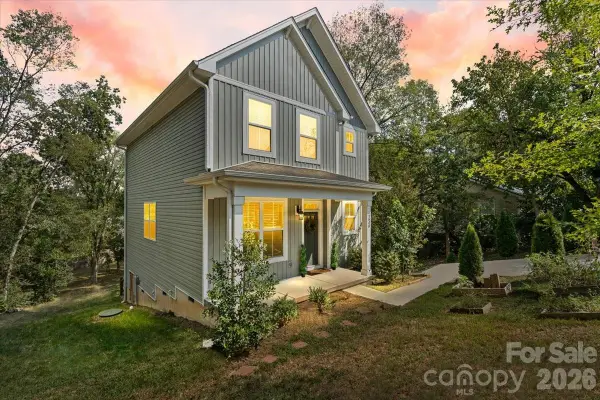 $350,000Active3 beds 3 baths1,617 sq. ft.
226 1st Street, Mount Holly, NC 28120
MLS# 4426424Listed by: L&E PROPERTIES - New
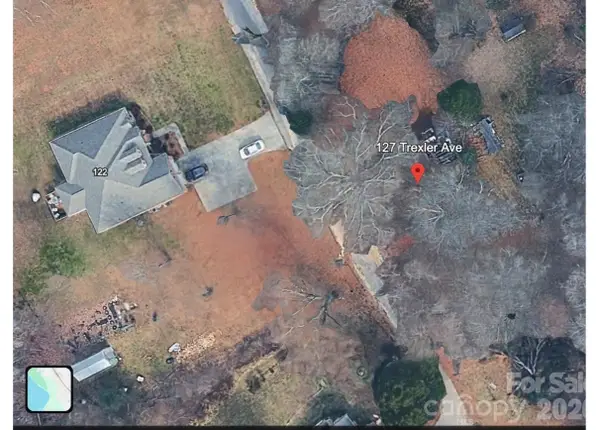 $54,900Active0.34 Acres
127 Trexler Avenue, Mount Holly, NC 28120
MLS# 4426497Listed by: SOUTHERN HOME GROUP REALTY LLC


Protect your home and budget from life's surprises with an Assurant Home Warranty, backed by a partner that supports you through every step of homeownership. Explore Plans.
© 2023 - 2026 ERA Franchise Systems LLC. All rights reserved. ERA Franchise Systems LLC fully supports the principles of the Fair Housing Act and the Equal Opportunity Act. ERA, ERA Real Estate powered, and their respective logos are registered service marks of ERA Franchise Systems LLC. Each office is independently owned and operated.