
117 Farm Springs Drive, Mount Holly, NC 28120
Local realty services provided by:ERA Live Moore
Listed by: amy immel
Office: re/max executive
MLS#:4417237
Source:CH
117 Farm Springs Drive,Mount Holly, NC 28120
$339,900
- 3 Beds
- 3 Baths
- 2,219 sq. ft.
- Single family
- Active
Price summary
- Price:$339,900
- Price per sq. ft.:$153.18
- Monthly HOA dues:$57.33
About this home
Designed with everyday living in mind, this 3-bedroom, 2-bath home offers an open-flowing main level filled with natural light, where the living room, family room, dining area, and kitchen connect naturally. The layout creates an easy flow for both daily living and entertaining, while still giving each space its own purpose. The kitchen offers ample cabinetry and a tile backsplash. Fresh paint and waterproof LVP flooring throughout the entire home create a clean, cohesive feel, complemented by updated lighting, refreshed baths, and new blinds throughout. Upstairs, all three bedrooms are joined by a loft that provides flexible additional living space, along with a large utility/storage closet. The primary suite includes a private en suite bath and generous closet space. A 2-car garage with built-in shelving adds extra storage and everyday functionality. Outside, the fully fenced backyard offers private outdoor space with a brick patio for relaxing or entertaining. Community amenities include a clubhouse, outdoor pool, playground, sidewalks, and walking trails. Conveniently located near downtown Mount Holly and Belmont, with access to Mountain Island Lake recreation, the U.S. National Whitewater Center, local dining, parks, coffee shops, and Charlotte....
Contact an agent
Home facts
- Year built:2005
- Subdivision & Development:Kendrick Farm
- Listing ID #:4417237
- Updated:September 07, 2026 at 05:12 PM
Rooms and interior
- Bedrooms:3
- Total bathrooms:3
- Full bathrooms:2
- Half bathrooms:1
- Flooring:Carpet, Vinyl
- Kitchen Description:Dishwasher, Electric Range, Microwave, Plumbed For Ice Maker
- Living area:2,219 sq. ft.
Heating and cooling
- Heating:Forced Air, Natural Gas
- Central air:Yes
Structure and exterior
- Year built:2005
- Building area:2,219 sq. ft.
- Lot area:0.23 Acres
- Lot Features:Cleared, Level, Private, Wooded
- Architectural Style:Traditional
- Construction Materials:Stone, Vinyl
- Foundation Description:Slab
Schools
- High school:Unspecified
- Elementary school:Unspecified
Utilities
- Sewer:Public Sewer
Finances and disclosures
- Price:$339,900
- Price per sq. ft.:$153.18
Features and amenities
- Laundry features:Laundry Room, Main Level
- Amenities:Attic Stairs Pulldown, Open Floorplan, Walk-In Closet(s)
Parking
- Parking description:Attached Garage
- Garage:Yes
- Garage spaces:2
 Listings courtesy of Canopy MLS as distributed by MLS GRID. Copyright 2021 Canopy MLS. All rights reserved. Canopy MLS, provides content displayed here (“provided content”) on an “as is” basis and makes no representations or warranties regarding the provided content, including, but not limited to those of non-infringement, timeliness, accuracy, or completeness. Individuals and companies using information presented are responsible for verification and validation of information they utilize and present to their customers and clients. Canopy MLS will not be liable for any damage or loss resulting from use of the provided content or the products available through Portals, IDX, VOW, and/or Syndication. Recipients of this information shall not resell, redistribute, reproduce, modify, or otherwise copy any portion thereof without the expressed written consent of Canopy MLS.
New listings near 117 Farm Springs Drive
- Coming Soon
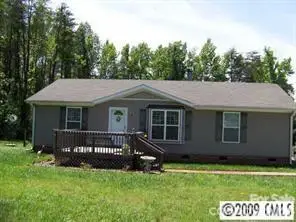 $265,000Coming Soon3 beds 2 baths1,296 sq. ft.
198 Smith Clemmer Road, Mount Holly, NC 28120
MLS# 4417179Listed by: MARK SPAIN REAL ESTATE - Coming Soon
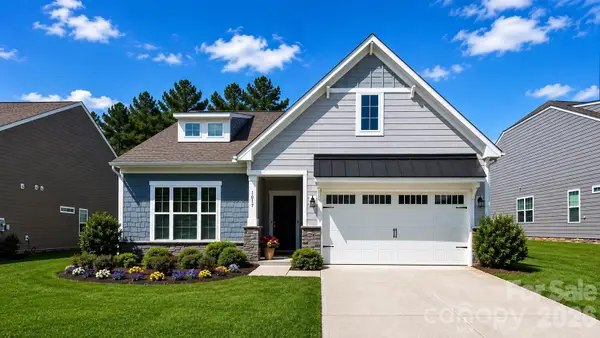 $729,900Coming Soon4 beds 3 baths2,947 sq. ft.
1017 Dali Boulevard, Mount Holly, NC 28120
MLS# 4411413Listed by: THE ALLY GROUP REAL ESTATE, LLC - New
 $147,500Active3 beds 2 baths1,040 sq. ft.
207 Mauney Street, Mount Holly, NC 28120
MLS# 4420290Listed by: NORTHGROUP REAL ESTATE LLC - New
 $499,990Active5 beds 3 baths1,963 sq. ft.
420 Killian Avenue, Mount Holly, NC 28120
MLS# 4422139Listed by: BEYCOME BROKERAGE REALTY LLC - New
 $344,900Active3 beds 3 baths1,657 sq. ft.
401 N Lee Street #B, Mount Holly, NC 28120
MLS# 4421999Listed by: FINIAL CONSTRUCTION LLC - New
 $225,000Active2 beds 1 baths728 sq. ft.
142 E Catawba Avenue, Mount Holly, NC 28120
MLS# 4420293Listed by: L&E PROPERTIES - New
 $369,000Active3 beds 2 baths1,798 sq. ft.
2318 Old Hickory Grove Road, Mount Holly, NC 28120
MLS# 4409723Listed by: REDFIN CORPORATION - New
 $349,650Active3 beds 2 baths1,513 sq. ft.
5121 Saddleback Drive, Mount Holly, NC 28120
MLS# 4421137Listed by: NORTHGROUP REAL ESTATE LLC - New
 $925,000Active4 beds 4 baths3,129 sq. ft.
317 Holdsworth Drive, Mount Holly, NC 28120
MLS# 4418279Listed by: BEACON REALTY GROUP


Protect your home and budget from life's surprises with an Assurant Home Warranty, backed by a partner that supports you through every step of homeownership. Explore Plans.
© 2023 - 2026 ERA Franchise Systems LLC. All rights reserved. ERA Franchise Systems LLC fully supports the principles of the Fair Housing Act and the Equal Opportunity Act. ERA, ERA Real Estate powered, and their respective logos are registered service marks of ERA Franchise Systems LLC. Each office is independently owned and operated.