
224 Morning Dew Lane, Mount Holly, NC 28120
Local realty services provided by:ERA Live Moore
Listed by: rachael powell
Office: premier south
MLS#:4416799
Source:CH
Price summary
- Price:$462,000
- Price per sq. ft.:$152.83
- Monthly HOA dues:$45
About this home
Freshly updated with the spaces and features today’s buyers are looking for! 224 Morning Dew Lane has recently undergone a thoughtful refresh, including fresh interior paint throughout and an updated primary bath vanity with new fixtures, creating a clean, current and move-in-ready feel. A NEW ROOF in 2025 adds even more peace of mind.
With over 3,000 sq ft, this 4-bedroom, 2.5-bath home offers plenty of room to spread out along with a flexible layout that works for everyday life. The PRIMARY SUITE ON THE MAIN LEVEL provides added convenience, while a dedicated MAIN-LEVEL HOME OFFICE gives you a separate space for working from home, studying or tackling the day-to-day. The kitchen features granite countertops, a tile backsplash, island seating and plenty of cabinetry, opening to the dining and living areas for an easy flow when entertaining or spending time together.
Upstairs, three additional bedrooms—all with walk-in closets—surround an oversized BONUS/FLEX SPACE ready to become a movie room, playroom, home gym, second living area or whatever best fits your lifestyle.
Outside, the PRIVATE, FULLY FENCED BACKYARD backs to mature woods, creating a peaceful setting with a patio and space to relax, entertain or let pets play. Westland Farm adds even more to enjoy with a COMMUNITY POOL, PLAYGROUND and WALKING TRAILS.
And when you want to head out, the shops, restaurants and small-town charm of downtown Mount Holly are just minutes away, with convenient access toward Charlotte and Charlotte Douglas International Airport.
Fresh updates, generous living space, outdoor privacy and a location that keeps both community and convenience close by—come see what makes 224 Morning Dew Lane feel like home....
Contact an agent
Home facts
- Year built:2007
- Subdivision & Development:Westland Farm
- Listing ID #:4416799
- Updated:August 27, 2026 at 08:28 PM
Rooms and interior
- Bedrooms:4
- Total bathrooms:3
- Full bathrooms:2
- Half bathrooms:1
- Flooring:Laminate, Vinyl
- Kitchen Description:Dishwasher, Disposal, Gas Range, Refrigerator
- Living area:3,023 sq. ft.
Structure and exterior
- Year built:2007
- Building area:3,023 sq. ft.
- Lot area:0.2 Acres
- Lot Features:Private, Wooded
- Architectural Style:Traditional
- Construction Materials:Vinyl
- Foundation Description:Slab
Schools
- High school:East Gaston
- Elementary school:Ida Rankin
Utilities
- Sewer:Public Sewer
Finances and disclosures
- Price:$462,000
- Price per sq. ft.:$152.83
Features and amenities
- Laundry features:Laundry Room
- Amenities:Open Floorplan, Walk-In Closet(s)
Parking
- Parking description:Driveway
- Garage:Yes
- Garage spaces:2
 Listings courtesy of Canopy MLS as distributed by MLS GRID. Copyright 2021 Canopy MLS. All rights reserved. Canopy MLS, provides content displayed here (“provided content”) on an “as is” basis and makes no representations or warranties regarding the provided content, including, but not limited to those of non-infringement, timeliness, accuracy, or completeness. Individuals and companies using information presented are responsible for verification and validation of information they utilize and present to their customers and clients. Canopy MLS will not be liable for any damage or loss resulting from use of the provided content or the products available through Portals, IDX, VOW, and/or Syndication. Recipients of this information shall not resell, redistribute, reproduce, modify, or otherwise copy any portion thereof without the expressed written consent of Canopy MLS.
New listings near 224 Morning Dew Lane
- Coming Soon
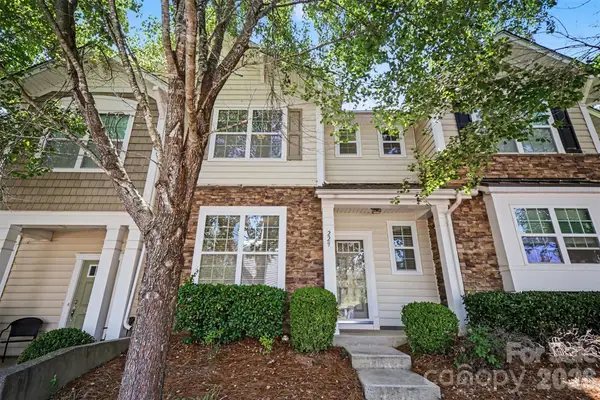 $280,000Coming Soon3 beds 3 baths1,454 sq. ft.
229 Misty Knoll Lane, Belmont, NC 28012
MLS# 4418168Listed by: MARK SPAIN REAL ESTATE - Coming SoonOpen Sat, 12 to 2pm
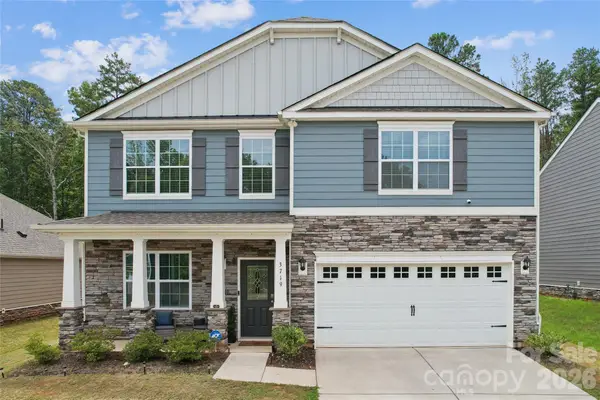 $445,000Coming Soon4 beds 3 baths2,908 sq. ft.
3719 Stanley Creek Drive, Mount Holly, NC 28120
MLS# 4417734Listed by: NORTHGROUP REAL ESTATE - Coming Soon
 $265,000Coming Soon3 beds 2 baths1,296 sq. ft.
198 Smith Clemmer Road, Mount Holly, NC 28120
MLS# 4417179Listed by: MARK SPAIN REAL ESTATE - Coming Soon
 $200,000Coming Soon2 beds 1 baths878 sq. ft.
405 Killian Avenue, Mount Holly, NC 28120
MLS# 4414723Listed by: MARK SPAIN REAL ESTATE - Coming Soon
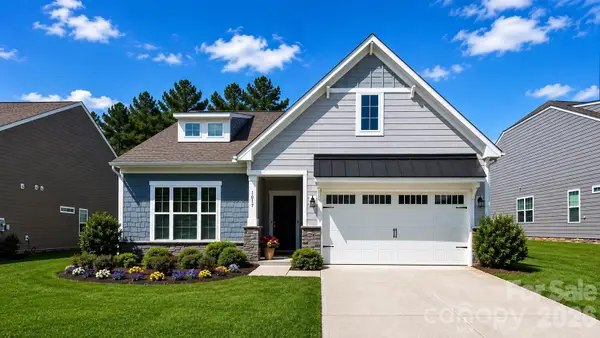 $729,900Coming Soon4 beds 3 baths2,947 sq. ft.
1017 Dali Boulevard, Mount Holly, NC 28120
MLS# 4411413Listed by: THE ALLY GROUP REAL ESTATE, LLC - Open Sun, 12 to 2pmNew
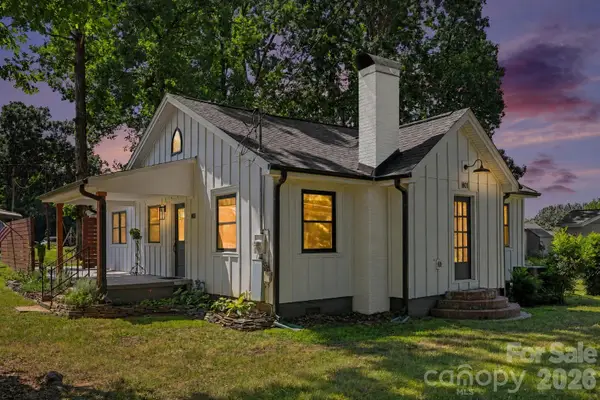 $320,000Active3 beds 2 baths1,175 sq. ft.
801 W Catawba Avenue, Mount Holly, NC 28120
MLS# 4418473Listed by: 1 PERCENT LISTS GREATER CHARLOTTE - New
 $277,500Active3 beds 2 baths1,146 sq. ft.
221 Auten Circle, Mount Holly, NC 28120
MLS# 4416125Listed by: TT REALTY & INVESTMENT GROUP - New
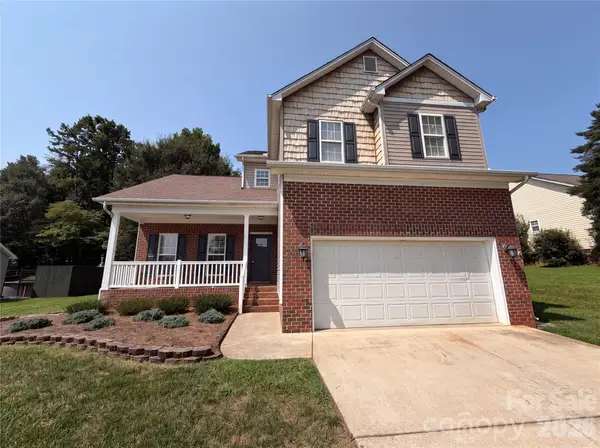 $419,000Active3 beds 3 baths2,277 sq. ft.
209 Silver Birch Lane, Mount Holly, NC 28120
MLS# 4418235Listed by: MARK SPAIN REAL ESTATE - New
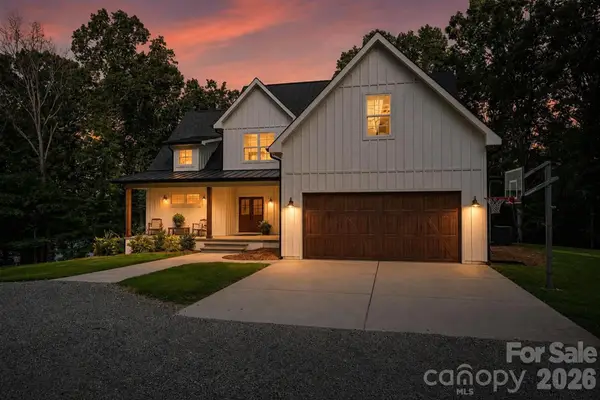 $2,050,000Active4 beds 5 baths2,523 sq. ft.
340 Whippoorwill Lane, Mount Holly, NC 28120
MLS# 4417978Listed by: MARC 1 REALTY - New
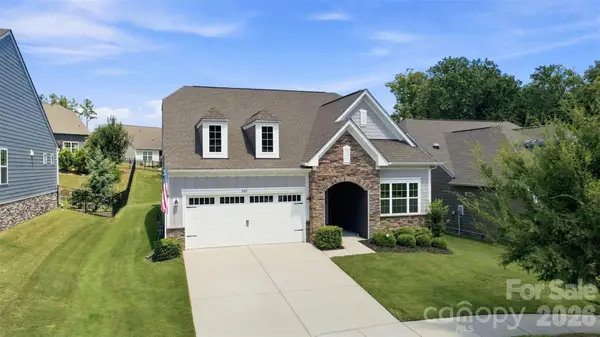 $650,000Active3 beds 3 baths2,590 sq. ft.
3065 Rosseau Lane, Mount Holly, NC 28120
MLS# 4417646Listed by: RE/MAX A-TEAM


Protect your home and budget from life's surprises with an Assurant Home Warranty, backed by a partner that supports you through every step of homeownership. Explore Plans.
© 2023 - 2026 ERA Franchise Systems LLC. All rights reserved. ERA Franchise Systems LLC fully supports the principles of the Fair Housing Act and the Equal Opportunity Act. ERA, ERA Real Estate powered, and their respective logos are registered service marks of ERA Franchise Systems LLC. Each office is independently owned and operated.