
5070 Clearwater Lake Drive, Mount Holly, NC 28120
Local realty services provided by:ERA Live Moore
Listed by: jenna davis
Office: ivester jackson christie's
MLS#:4442128
Source:CH
5070 Clearwater Lake Drive,Mount Holly, NC 28120
$250,000
- 3 Beds
- 2 Baths
- 1,016 sq. ft.
- Single family
- Active
Price summary
- Price:$250,000
- Price per sq. ft.:$246.06
About this home
Welcome home to 5070 Clearwater Lake Road, a beautifully refreshed 3 bedroom, 2 bath home where the updates have already been done for you. The kitchen is the heart of this one, with quartz countertops, classic subway tile, and high-end stainless steel appliances that make everyday cooking and holiday hosting a joy. Easy-care laminate flooring flows throughout, and new doors, light fixtures, vanities, and tile give every room a clean, modern feel. The big-ticket items are covered too, with a new roof in 2021 and a brand new deck in 2025, ready for morning coffee and evening get-togethers. You’ll love the location, just 1.6 miles from downtown Mount Holly and 3 miles from downtown Belmont, with their local shops, restaurants, and riverfront parks, plus quick access to I-85 for an easy drive into Charlotte. Move-in ready and full of charm, this is one you’ll want to see in person.
Contact an agent
Home facts
- Year built:1993
- Subdivision & Development:None
- Listing ID #:4442128
- Updated:November 10, 2026 at 06:09 PM
Rooms and interior
- Bedrooms:3
- Total bathrooms:2
- Full bathrooms:2
- Kitchen Description:Dishwasher, Disposal, Electric Oven, Microwave, Refrigerator
- Living area:1,016 sq. ft.
Heating and cooling
- Heating:Forced Air
- Central air:Yes
Structure and exterior
- Year built:1993
- Building area:1,016 sq. ft.
- Lot area:0.2 Acres
- Construction Materials:Vinyl
- Foundation Description:Crawl Space
Schools
- High school:Unspecified
- Elementary school:Unspecified
Utilities
- Sewer:Public Sewer
Finances and disclosures
- Price:$250,000
- Price per sq. ft.:$246.06
Features and amenities
- Laundry features:Laundry Room, Main Level
Parking
- Parking description:Driveway
 Listings courtesy of Canopy MLS as distributed by MLS GRID. Copyright 2021 Canopy MLS. All rights reserved. Canopy MLS, provides content displayed here (“provided content”) on an “as is” basis and makes no representations or warranties regarding the provided content, including, but not limited to those of non-infringement, timeliness, accuracy, or completeness. Individuals and companies using information presented are responsible for verification and validation of information they utilize and present to their customers and clients. Canopy MLS will not be liable for any damage or loss resulting from use of the provided content or the products available through Portals, IDX, VOW, and/or Syndication. Recipients of this information shall not resell, redistribute, reproduce, modify, or otherwise copy any portion thereof without the expressed written consent of Canopy MLS.
New listings near 5070 Clearwater Lake Drive
- Coming Soon
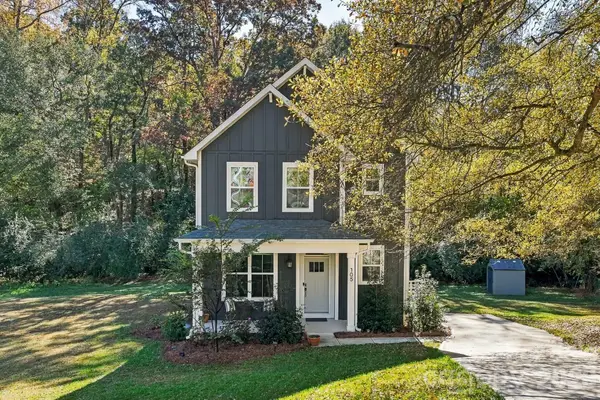 $384,900Coming Soon3 beds 3 baths1,570 sq. ft.
105 Mauney Street, Mount Holly, NC 28120
MLS# 4441587Listed by: FORTUNO INVESTMENTS LLC - Coming Soon
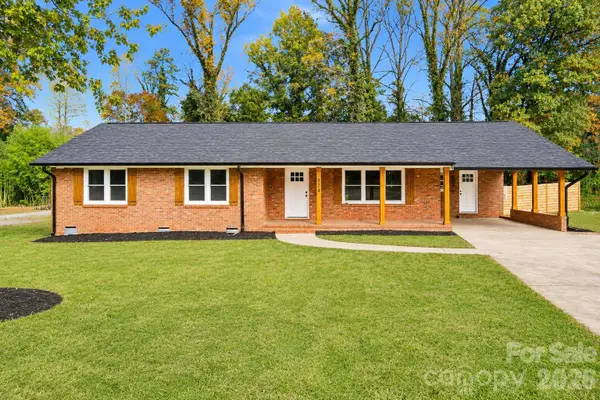 $399,000Coming Soon3 beds 2 baths1,834 sq. ft.
924 Rollingwood Drive, Mount Holly, NC 28120
MLS# 4440566Listed by: EXP REALTY LLC BALLANTYNE - Coming Soon
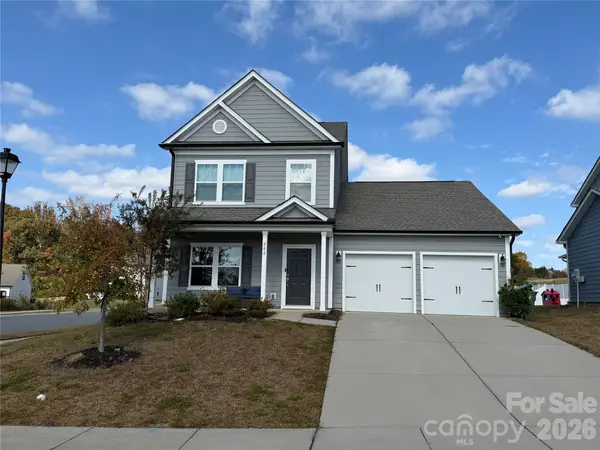 $379,900Coming Soon4 beds 3 baths2,406 sq. ft.
202 Bennett Trail Drive, Mount Holly, NC 28120
MLS# 4440147Listed by: CATALYST REAL ESTATE SERVICES LLC - New
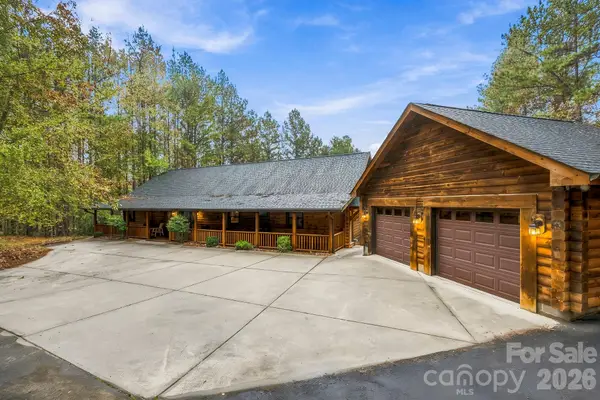 $995,000Active4 beds 3 baths4,520 sq. ft.
5132 Stockbridge Drive, Mount Holly, NC 28120
MLS# 4440373Listed by: HOWARD HANNA ALLEN TATE GASTONIA - New
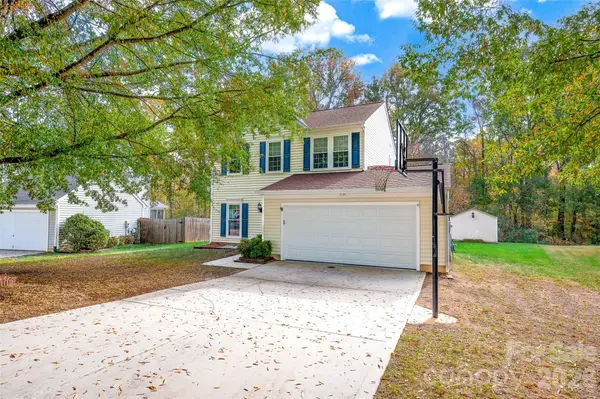 $350,000Active3 beds 3 baths1,721 sq. ft.
221 Dutchmans Meadow Drive, Mount Holly, NC 28120
MLS# 4441678Listed by: KELLER WILLIAMS UNIFIED - Open Sat, 1 to 2:30pmNew
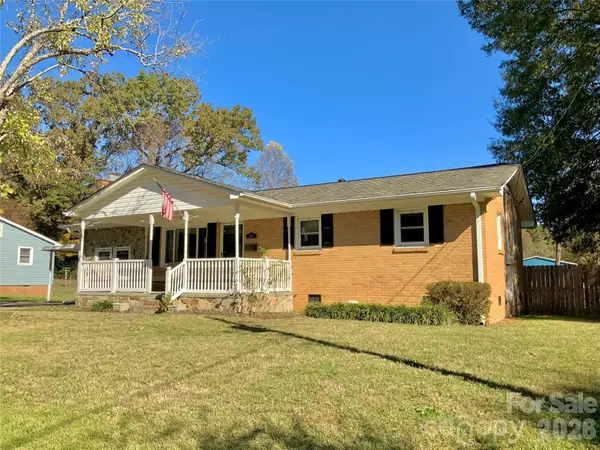 $249,000Active2 beds 1 baths1,178 sq. ft.
205 Gaddis Drive, Mount Holly, NC 28120
MLS# 4440855Listed by: NORTHSTAR REAL ESTATE, LLC - New
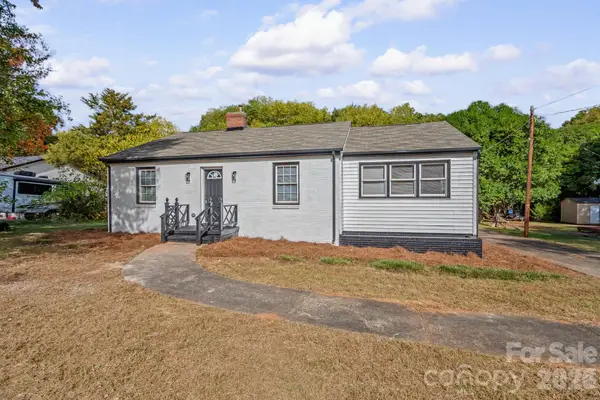 $299,900Active3 beds 2 baths1,252 sq. ft.
117 Oak Trail, Belmont, NC 28012
MLS# 4440858Listed by: UNITED REAL ESTATE-QUEEN CITY - Open Sat, 2 to 4pmNew
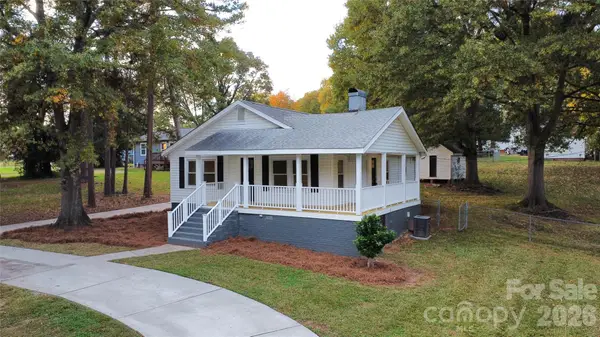 $339,900Active2 beds 2 baths1,231 sq. ft.
210 Smith Street, Belmont, NC 28012
MLS# 4440274Listed by: HOWARD HANNA ALLEN TATE GASTONIA - New
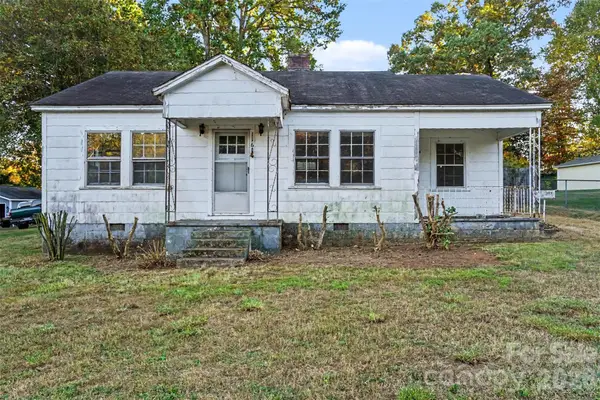 $145,000Active2 beds 1 baths907 sq. ft.
116 Nantz Avenue, Mount Holly, NC 28120
MLS# 4440174Listed by: L&E PROPERTIES - New
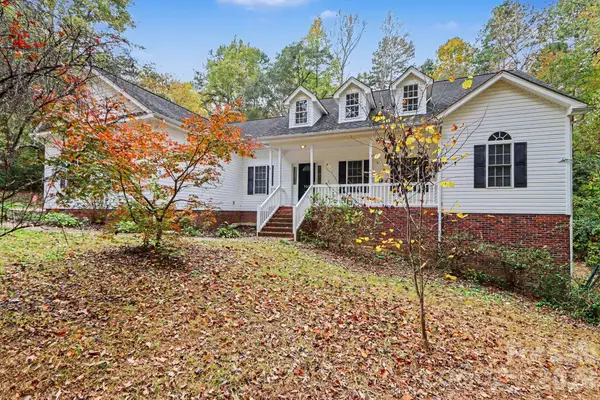 $475,000Active3 beds 3 baths2,096 sq. ft.
100 Cherokee Trail, Mount Holly, NC 28120
MLS# 4439438Listed by: MARK SPAIN REAL ESTATE


Protect your home and budget from life's surprises with an Assurant Home Warranty, backed by a partner that supports you through every step of homeownership. Explore Plans.
© 2023 - 2026 ERA Franchise Systems LLC. All rights reserved. ERA Franchise Systems LLC fully supports the principles of the Fair Housing Act and the Equal Opportunity Act. ERA, ERA Real Estate powered, and their respective logos are registered service marks of ERA Franchise Systems LLC. Each office is independently owned and operated.