
5111 Stockbridge Drive, Mount Holly, NC 28120
Local realty services provided by:ERA Sunburst Realty
Listed by: tina miller
Office: the lake norman home place
MLS#:4353724
Source:CH
5111 Stockbridge Drive,Mount Holly, NC 28120
$435,000
- 3 Beds
- 2 Baths
- 1,931 sq. ft.
- Single family
- Active
Price summary
- Price:$435,000
- Price per sq. ft.:$225.27
About this home
A UNIQUE BLEND OF CUSTOM DESIGN, PRIVACY & CONVENIENCE!
Beautifully Designed. Thoughtfully Crafted. Perfectly Located!
Discover the perfect combination of character, comfort, and convenience in this custom-built home, tucked away on a generous .69-acre homesite in highly desirable bedroom community of Charlotte. Just north of I-85 and Highway 16, this special property offers the privacy and space you've been looking for, while keeping you close to everything!
Step inside and be captivated by the home's distinctive architectural details, soaring vaulted ceilings, and stunning Great Room with an overlook balcony that creates an open, light-filled atmosphere. The thoughtfully designed three-bedroom floor plan offers exceptional versatility with TWO PRIMARY SUITES—one conveniently located on the main level and an impressive second-floor retreat.
The upstairs primary suite is truly a getaway of its own, featuring an oversized walk-in closet and a beautiful ensuite bath complete with a relaxing soaking tub and separate shower.
The kitchen is equally impressive, showcasing polished marble countertops, a spacious pantry, and a stylish wet bar/coffee station—perfect for entertaining or enjoying your morning coffee.
And when it's time to enjoy the outdoors, this home truly shines! Imagine relaxing or entertaining on the massive wrap-around deck, gathering with friends around the fire pit, or enjoying a quiet moment on the private balcony. With three distinct outdoor living spaces and a large homesite, there's room to breathe, unwind, and make memories.
LOCATION, LOCATION, LOCATION! Enjoy convenient access to Charlotte Douglas International Airport, charming Belmont, Riverbend Village, Lake Norman, shopping, dining, and the exciting outdoor adventures of the U.S. National Whitewater Center.
Whether you're looking for a peaceful retreat, flexible living arrangements, or a home designed for entertaining, this one-of-a-kind property delivers something truly special.
Don't just drive by—come experience everything this beautiful home has to offer....
Contact an agent
Home facts
- Year built:2021
- Subdivision & Development:Stockbridge Estates
- Listing ID #:4353724
- Updated:November 16, 2026 at 02:29 PM
Rooms and interior
- Bedrooms:3
- Total bathrooms:2
- Full bathrooms:2
- Flooring:Vinyl
- Kitchen Description:Dishwasher, Electric Range, Microwave
- Living area:1,931 sq. ft.
Heating and cooling
- Cooling:Heat Pump
- Heating:Heat Pump
Structure and exterior
- Year built:2021
- Building area:1,931 sq. ft.
- Lot area:0.69 Acres
- Construction Materials:Fiber Cement, Vinyl
- Foundation Description:Crawl Space
Schools
- High school:Unspecified
- Elementary school:Unspecified
Utilities
- Water:Well
- Sewer:Septic (At Site)
Finances and disclosures
- Price:$435,000
- Price per sq. ft.:$225.27
Features and amenities
- Laundry features:Upper Level
- Amenities:Open Floorplan, Walk-In Closet(s)
Parking
- Parking description:Driveway
- Garage:Yes
- Garage spaces:1
 Listings courtesy of Canopy MLS as distributed by MLS GRID. Copyright 2021 Canopy MLS. All rights reserved. Canopy MLS, provides content displayed here (“provided content”) on an “as is” basis and makes no representations or warranties regarding the provided content, including, but not limited to those of non-infringement, timeliness, accuracy, or completeness. Individuals and companies using information presented are responsible for verification and validation of information they utilize and present to their customers and clients. Canopy MLS will not be liable for any damage or loss resulting from use of the provided content or the products available through Portals, IDX, VOW, and/or Syndication. Recipients of this information shall not resell, redistribute, reproduce, modify, or otherwise copy any portion thereof without the expressed written consent of Canopy MLS.
New listings near 5111 Stockbridge Drive
- Coming Soon
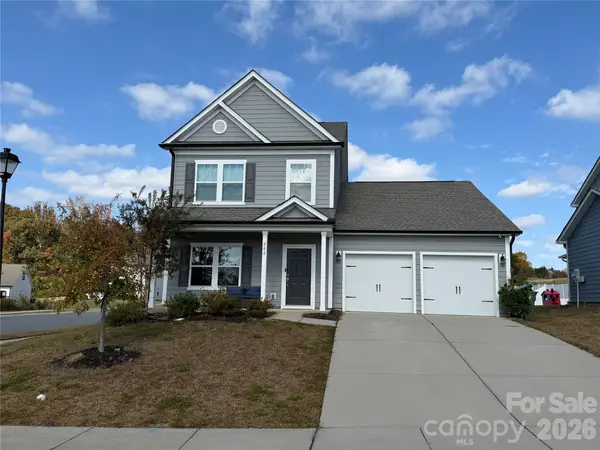 $379,900Coming Soon4 beds 3 baths2,406 sq. ft.
202 Bennett Trail Drive, Mount Holly, NC 28120
MLS# 4440147Listed by: CATALYST REAL ESTATE SERVICES LLC - New
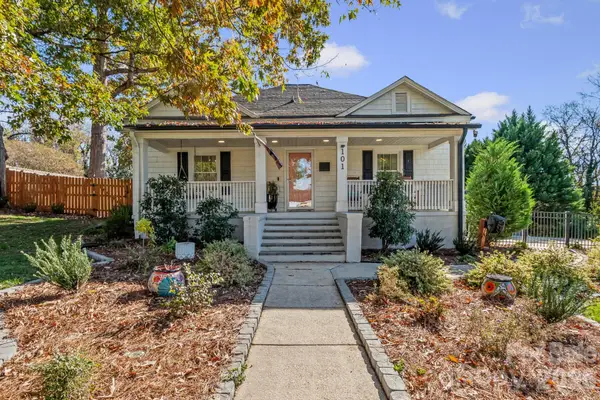 $330,000Active3 beds 2 baths1,529 sq. ft.
101 E Nims Avenue, Mount Holly, NC 28120
MLS# 4443452Listed by: UNITED REAL ESTATE-QUEEN CITY  $759,900Active5 beds 3 baths3,782 sq. ft.
124 Whiterock Drive, Mount Holly, NC 28120
MLS# 4373634Listed by: DOCKERY & ASSOCIATES REALTY GROUP LLC- New
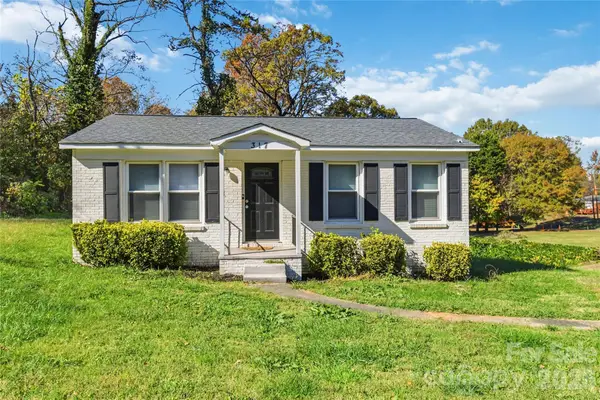 $250,000Active3 beds 1 baths1,072 sq. ft.
317 Belton Avenue, Mount Holly, NC 28120
MLS# 4442971Listed by: COMPASS - New
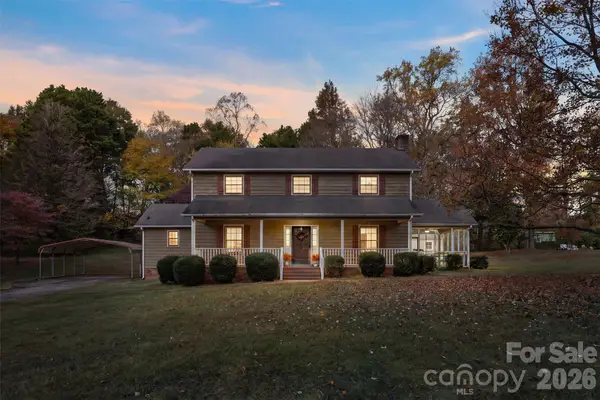 $255,425Active3 beds 3 baths1,885 sq. ft.
203 Hawley Street, Mount Holly, NC 28120
MLS# 4441686Listed by: AMBASSADOR REAL ESTATE CONSULTING - New
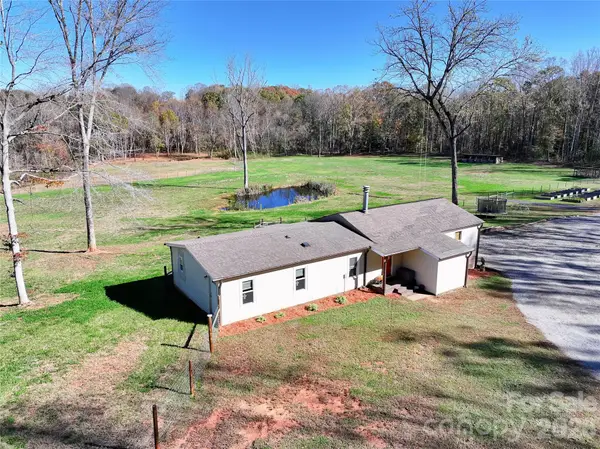 $399,900Active3 beds 1 baths1,706 sq. ft.
218 Dutchman Drive #2, Mount Holly, NC 28120
MLS# 4439899Listed by: PREMIER SOUTH - New
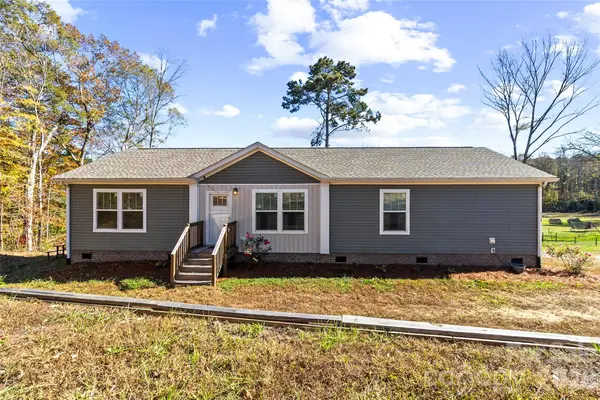 $399,900Active3 beds 2 baths1,600 sq. ft.
224 Dutchman Drive #1, Mount Holly, NC 28120
MLS# 4439902Listed by: PREMIER SOUTH - New
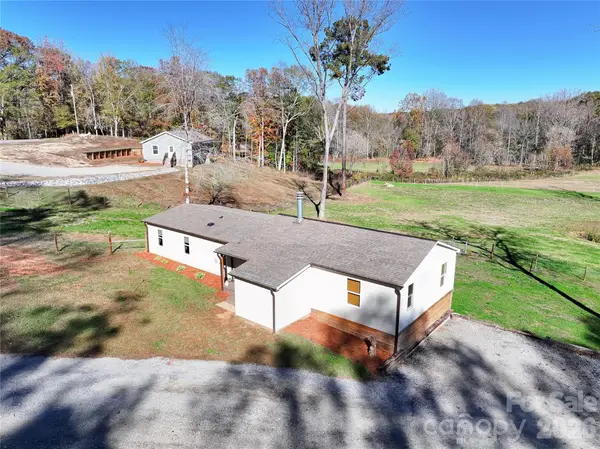 $799,900Active6 beds 3 baths3,306 sq. ft.
218 & 224 Dutchman Drive, Mount Holly, NC 28120
MLS# 4439914Listed by: PREMIER SOUTH - New
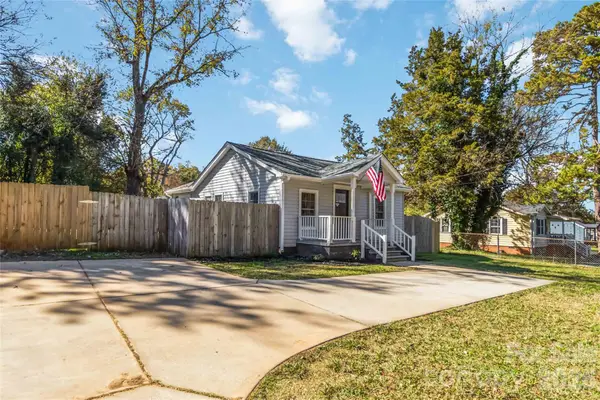 $225,000Active3 beds 1 baths909 sq. ft.
115 Cherry Street #198, Belmont, NC 28012
MLS# 4442606Listed by: KELLER WILLIAMS BALLANTYNE AREA - New
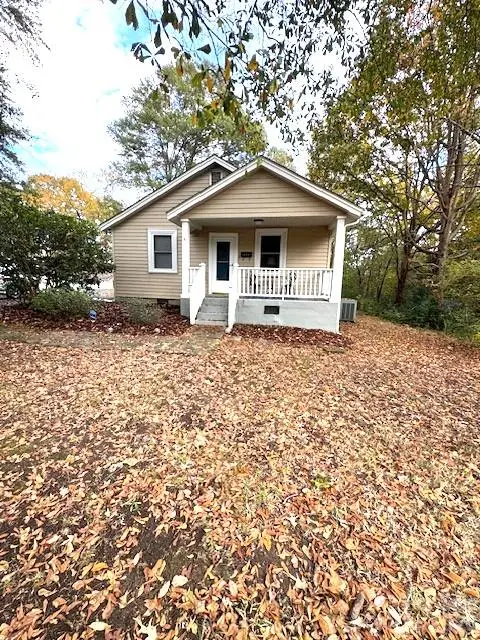 $239,900Active2 beds 2 baths858 sq. ft.
221 Howard Street, Mount Holly, NC 28120
MLS# 4442213Listed by: PREMIER SOUTH


Protect your home and budget from life's surprises with an Assurant Home Warranty, backed by a partner that supports you through every step of homeownership. Explore Plans.
© 2023 - 2026 ERA Franchise Systems LLC. All rights reserved. ERA Franchise Systems LLC fully supports the principles of the Fair Housing Act and the Equal Opportunity Act. ERA, ERA Real Estate powered, and their respective logos are registered service marks of ERA Franchise Systems LLC. Each office is independently owned and operated.